Property Search

Save
Ask
Tour
Hide
Share
$575,000
2 Days On Site

5517 White Willow Drive
Fort Worth, TX 76244

For Sale|Single Family Residence|Active
5
Beds
4
Total Baths
3
Full Baths
1
Partial Bath
3,420
SqFt
$168
/SqFt
2003
Built
Subdivision:
Villages Of Woodland Spgs
County:
Tarrant

Due to the health concerns created by Coronavirus we are offering personal 1-1 online video walkthough tours where possible.
Call Now: 817.371.0476
Is this the listing for you? We can help make it yours.
817.371.0476
5517 White Willow Drive5517 White Willow Drive5517 White Willow Drive5517 White Willow Drive
Save
Ask
Tour
Hide
Share

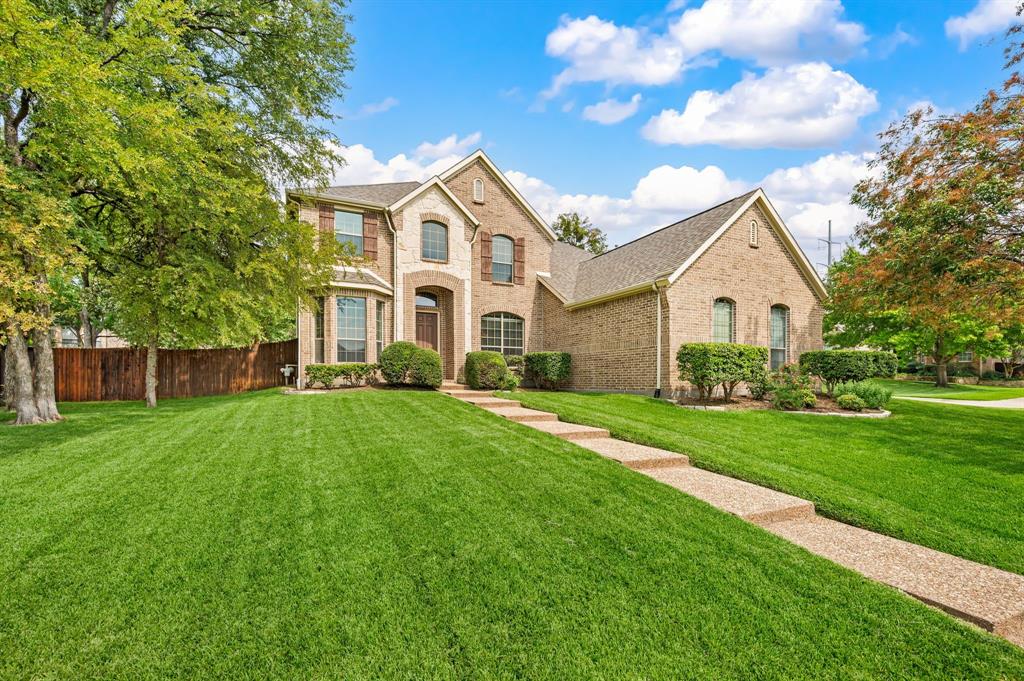
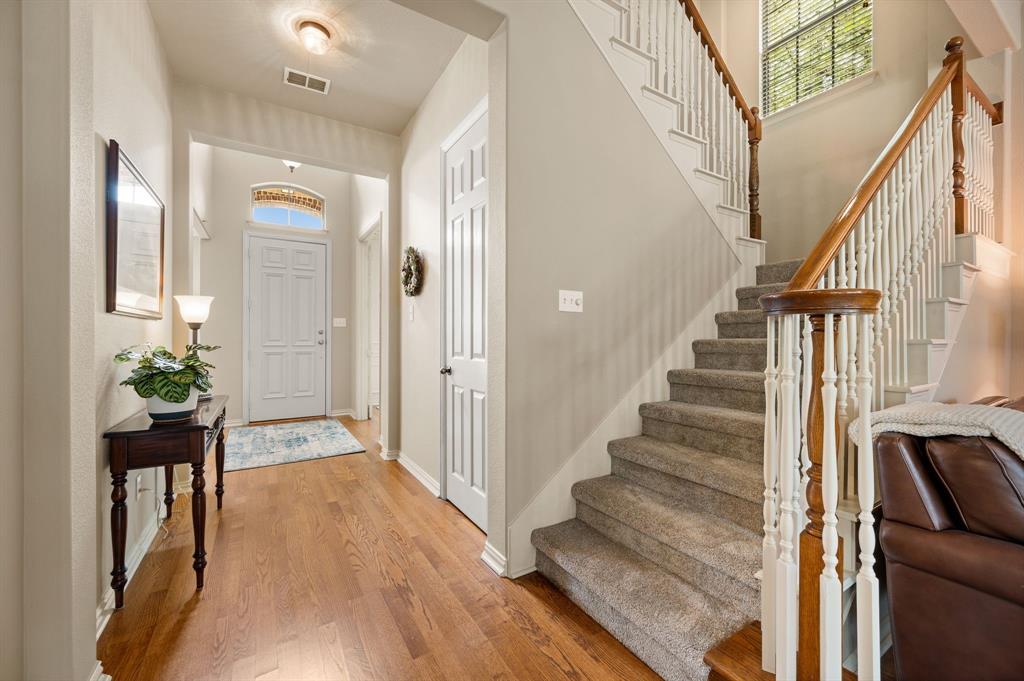
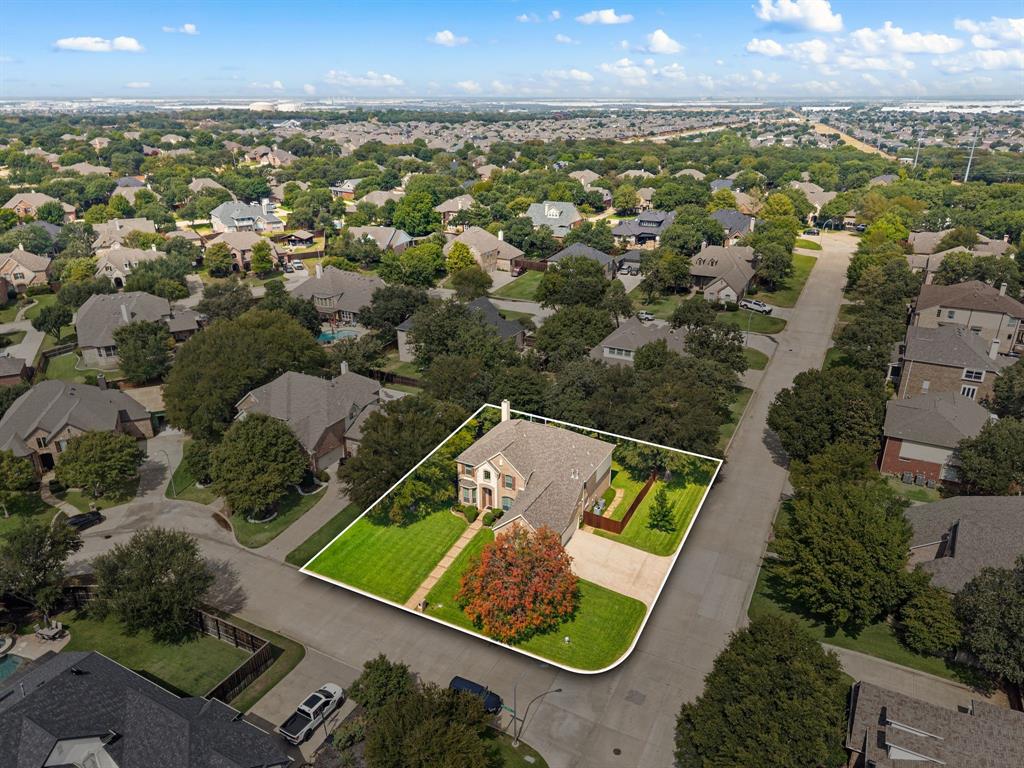
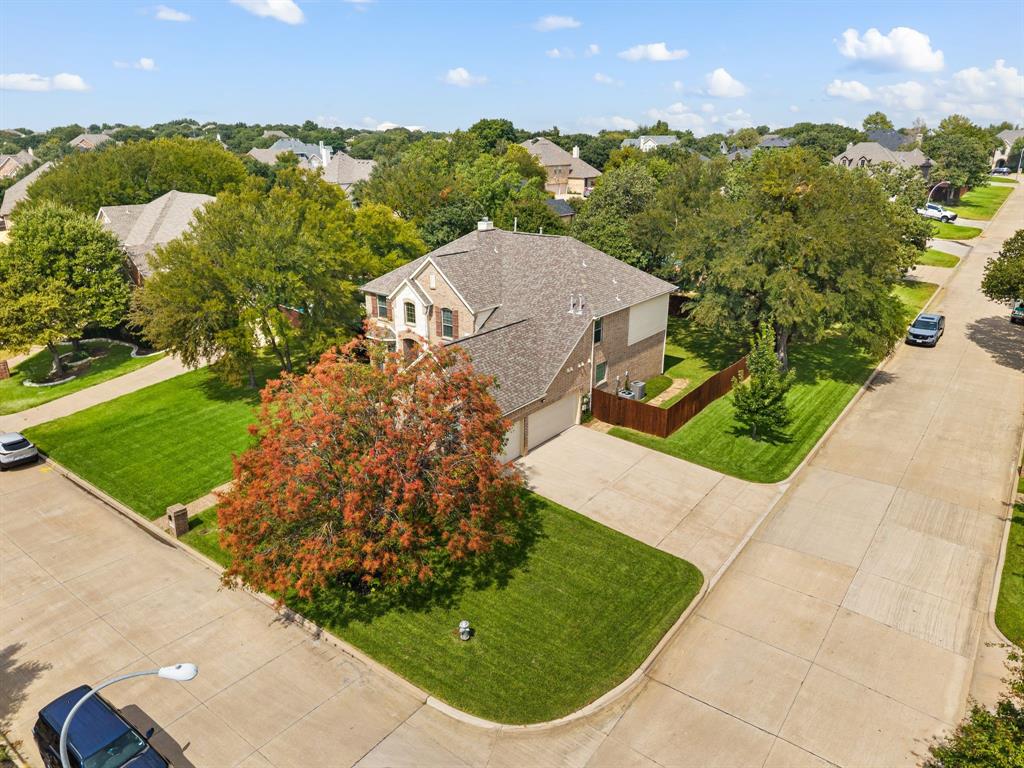
Welcome to 5517 White Willow Drive, a spacious 5-bedroom, 3.5-bath home offering 3,420 square feet of flexible living space, a 3-car garage, and a desirable corner lot in the Villages of Woodland Springs in Fort Worth, served by Keller ISD. With multiple living areas, a dedicated home office, media room, and new carpet throughout, this home offers the space and versatility buyers are looking for. The light-filled home office provides a comfortable setting for working from home, studying, or managing everyday life. Upstairs, a large flexible living space can serve as a game room, playroom, or second living area, while the separate media room is ideal for movie nights and entertaining. Additional bedrooms provide plenty of flexibility, and one upstairs bedroom features a private en suite bath, offering added privacy for guests, teens, or extended stays. The Villages of Woodland Springs offers a lifestyle that is hard to beat, with walking trails, a community pool, fishing pond, green spaces, and neighborhood amenities nearby. The elementary school is within walking distance, making the location especially convenient for buyers who value easy access to schools and recreation. This Fort Worth home combines generous square footage with a functional floor plan and hard-to-find features including five bedrooms, 3.5 baths, multiple gathering spaces, a home office, media room, flexible upstairs living area, 3-car garage, and corner lot. Convenient access to shopping, dining, schools, and major roadways makes it easy to reach Keller, Alliance, Roanoke, Southlake, and surrounding North Fort Worth destinations. If you are searching for a spacious home in Keller ISD with room to work, entertain, relax, and grow, 5517 White Willow Drive is one to see.

Save
Ask
Tour
Hide
Share
Listing Snapshot
Price 
$575,000
Days On Site 
2 Days
Bedrooms 
5
Inside Area (SqFt) 
3,420 sqft
Total Baths 
4
Full Baths 
3
Partial Baths 
1
Lot Size 
0.301 Acres
Year Built 
2003
MLS® Number 
21385140
Status 
Active
Property Tax 
$10,789
HOA/Condo/Coop Fees 
$437 Semi-Annually
Sq Ft Source 
N/A
Friends & Family
Recent Activity
2 days agoListing updated with changes from the MLS®
3 days agoListing first seen on site
General Features
Acres 
0.301
Attached Garage 
Yes
Foundation 
Slab
Garage 
Yes
Garage Spaces 
3
Levels 
Two
Parking 
DrivewayAttached
Property Sub Type 
Single Family Residence
Security 
Carbon Monoxide Detector(s)Smoke Detector(s)
Sewer 
Public Sewer
Special Circumstances 
Standard
Style 
Traditional
Utilities 
Cable AvailableUnderground Utilities
Water Source 
Public
Interior Features
Appliances 
DishwasherDisposalElectric OvenGas CooktopGas Water HeaterMicrowave
Cooling 
Central AirElectric
Fireplace 
Yes
Fireplace Features 
Family RoomWood Burning
Fireplaces 
1
Flooring 
CarpetCeramic TileWood
Heating 
CentralNatural Gas
Interior 
ChandelierDouble VanityEat-in KitchenOpen FloorplanPantryWalk-In Closet(s)High Speed InternetIn-Law Floorplan
Laundry Features 
Washer Hookup
Window Features 
Window Coverings
Bath-Full 
Dimensions - 6 x 8Level - Second
Bath-Half 
Dimensions - 4 x 7Level - First
Bedroom 
Dimensions - 12 x 13Level - SecondFeatures - Walk-In Closet(s)
Breakfast Room 
Dimensions - 12 x 10Level - First
Dining Room 
Dimensions - 12 x 13Level - First
Game Room 
Dimensions - 14 x 16Level - Second
Kitchen 
Dimensions - 12 x 14Level - FirstFeatures - Breakfast Bar, Kitchen Island
Laundry 
Dimensions - 8 x 7Level - First
Living Room 
Dimensions - 17 x 16Level - First
Master Bathroom 
Dimensions - 15 x 15Level - First
Master Bedroom 
Dimensions - 15 x 13Level - First
Media Room 
Dimensions - 17 x 17Level - Second
Office 
Dimensions - 10 x 14Level - First
Save
Ask
Tour
Hide
Share
Exterior Features
Construction Details 
Brick
Exterior 
Rain Gutters
Fencing 
Back YardWood
Lot Features 
Corner LotFew TreesInterior LotLandscaped
Patio And Porch 
PatioRear Porch
Roof 
Composition
Waterfront Features 
Lake Privileges
Windows/Doors 
Window Coverings
Community Features
Association Fee 
$437.0
Association Fee Frequency 
Semi-Annually
Community Features 
PoolCurbsLakeParkPlayground
School District 
Keller ISD
Financing Terms Available 
1031 ExchangeCashConventionalFHAVA Loan
Schools
School District
Keller ISD
Elementary School
Woodlandsp
Middle School
Trinity Springs
High School
Timber Creek
Listing courtesy of Monica Gattshall of TK Realty [email protected]


© 2020 North Texas Real Estate Information Systems. All rights reserved. Information is deemed reliable but is not guaranteed accurate by the MLS or NTREIS. The information being provided is for the consumer's personal, non-commercial use, and may not be reproduced, redistributed, or used for any purpose other than to identify prospective properties consumers may be interested in purchasing.
Last checked: 2026-09-28 09:52 AM CDT

Neighborhood & Commute
Source: Walkscore
Disclosure: Community information and market data powered by Constellation Data Labs. Information is deemed reliable but not guaranteed.
Save
Ask
Tour
Hide
Share