

Property Search
139 Lairds DriveCoppell, TX 75019
Due to the health concerns created by Coronavirus we are offering personal 1-1 online video walkthough tours where possible.
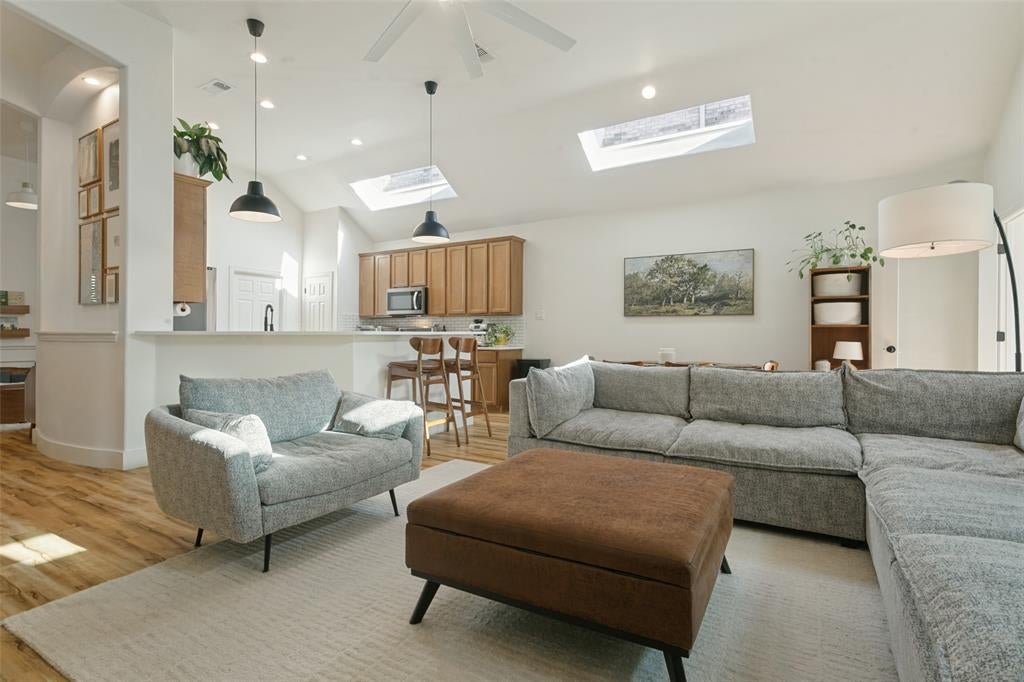
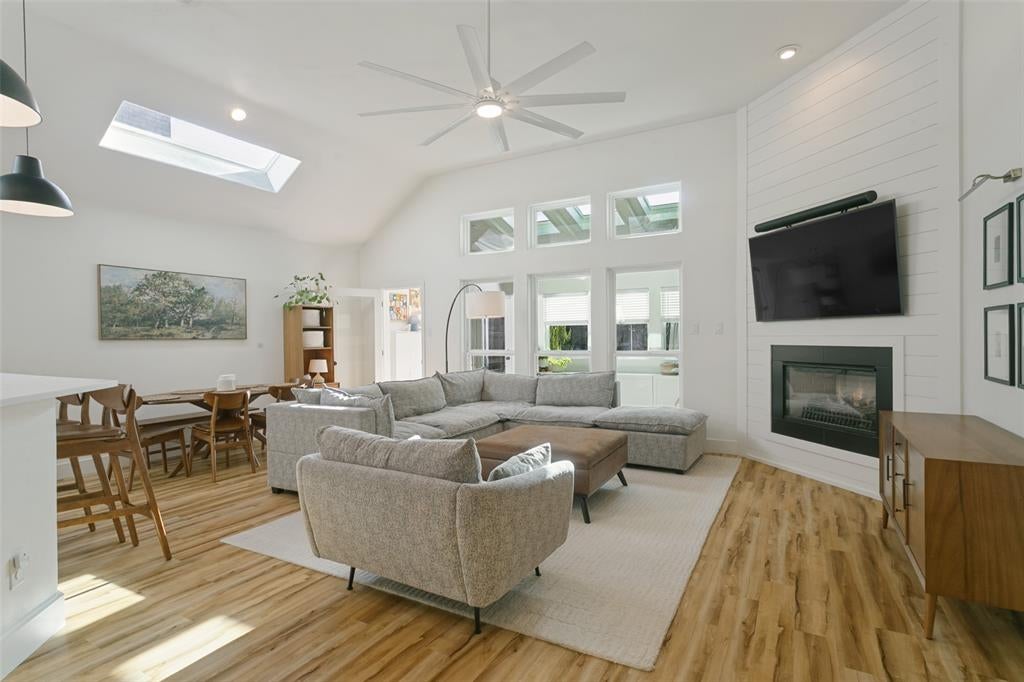
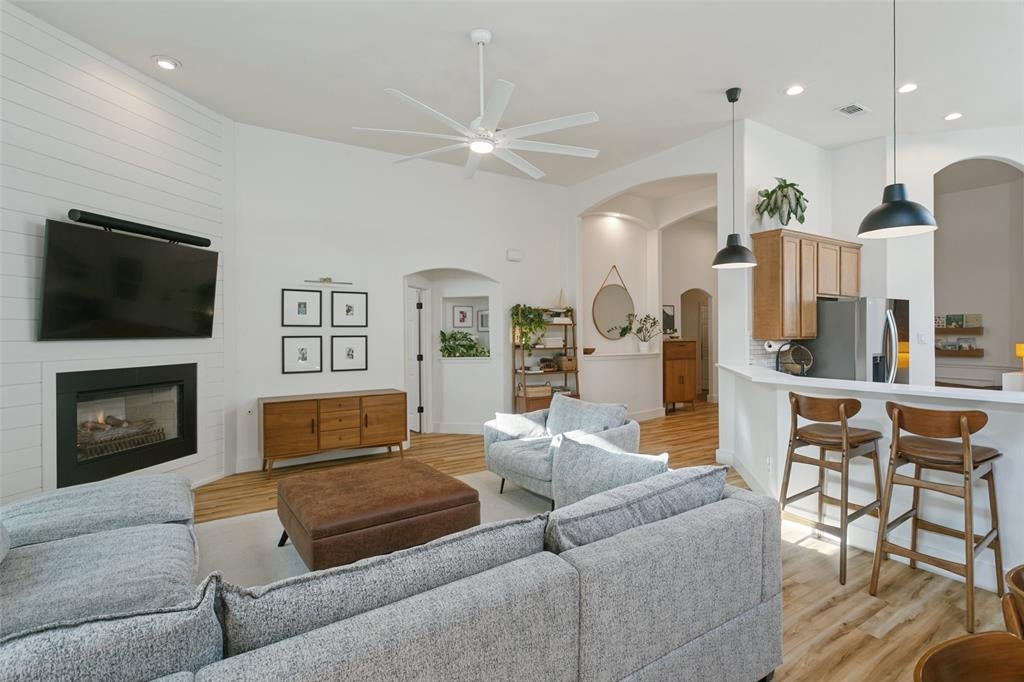
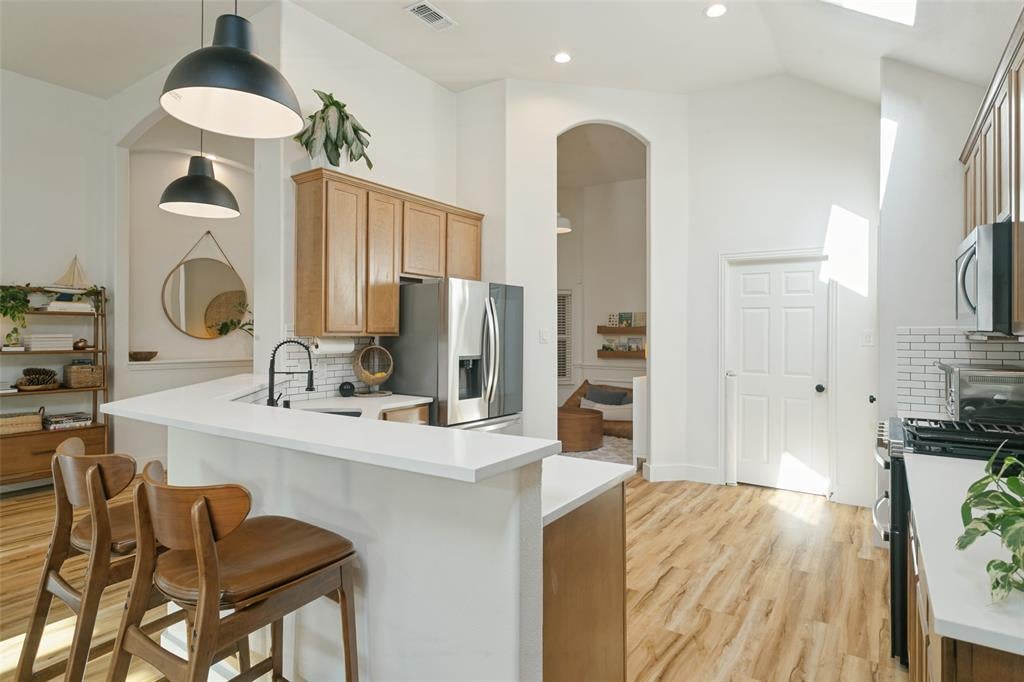
This beautifully updated 2,029 sq. ft. Coppell home offers 3 bedrooms and 2 full baths, with over $140,000 in thoughtful improvements designed for modern comfort and elevated style. No major area was left untouched. Located in Coppell Greens, a neighborhood built around several shared green spaces, with eligibility for open enrollment to Coppell ISD and quick access to DFW Airport, dining, and shopping. The kitchen has been upgraded with white quartz countertops, a tile backsplash, a premium Blanco sink, and a Whirlpool double-oven gas range paired with a Bosch dishwasher and Whirlpool microwave. Soft-close cabinetry runs throughout, and two oversized skylights brighten the space from above. A permitted 191 sq. ft. temperature-controlled sunroom adds year-round living space and a wall of natural light. Luxury Vinyl Plank flooring flows seamlessly through the home, finished with fresh Sherwin-Williams paint, updated lighting and ceiling fans, modern door hardware, new window treatments, and a remodeled fireplace. Both bathrooms have been renovated. The primary was fully redone in 2023 with a new vanity, flooring, tub, shower, Toto toilet, and updated fixtures. The guest bath was remodeled with new flooring, vanity, toilet, accent wall, and fixtures. A custom primary closet system adds storage, and the laundry room was updated with a utility sink, cabinetry, and accent wall. The private backyard was refreshed with new landscaping, a board-on-board privacy fence, and eight new trees for shade and privacy for years to come. Freshly painted trim, fascia, gutters, and garage door add to the home's curb appeal. Recent functional upgrades include energy-efficient Low-E double-paned windows, a Bradford White water heater, whole-home battery backup, a smart thermostat, and an EV charging outlet. Thoughtfully updated, meticulously maintained, and ready for you. See the full list of improvements in the media.
| 7 days ago | Listing updated with changes from the MLS® | |
| 7 days ago | Status changed to Active Under Contract | |
| 2 weeks ago | Listing first seen on site |

© 2020 North Texas Real Estate Information Systems. All rights reserved. Information is deemed reliable but is not guaranteed accurate by the MLS or NTREIS. The information being provided is for the consumer's personal, non-commercial use, and may not be reproduced, redistributed, or used for any purpose other than to identify prospective properties consumers may be interested in purchasing.
Last checked: 2026-09-28 11:37 AM CDT
Did you know? You can invite friends and family to your search. They can join your search, rate and discuss listings with you.