

Property Search
Save
Ask
Tour
Hide
$155,000
14 Days On Site
6700 Daffodil CourtFort Worth, TX 76137
Single Family Residence|Pending
3
Beds
2
Total Baths
2
Full Baths
1,299
SqFt
$119
/SqFt
1993
Built
Subdivision:
Summerfields East Add
County:
Tarrant
Due to the health concerns created by Coronavirus we are offering personal 1-1 online video walkthough tours where possible.
Call Now: 817.371.0476
Is this the listing for you? We can help make it yours.
817.371.0476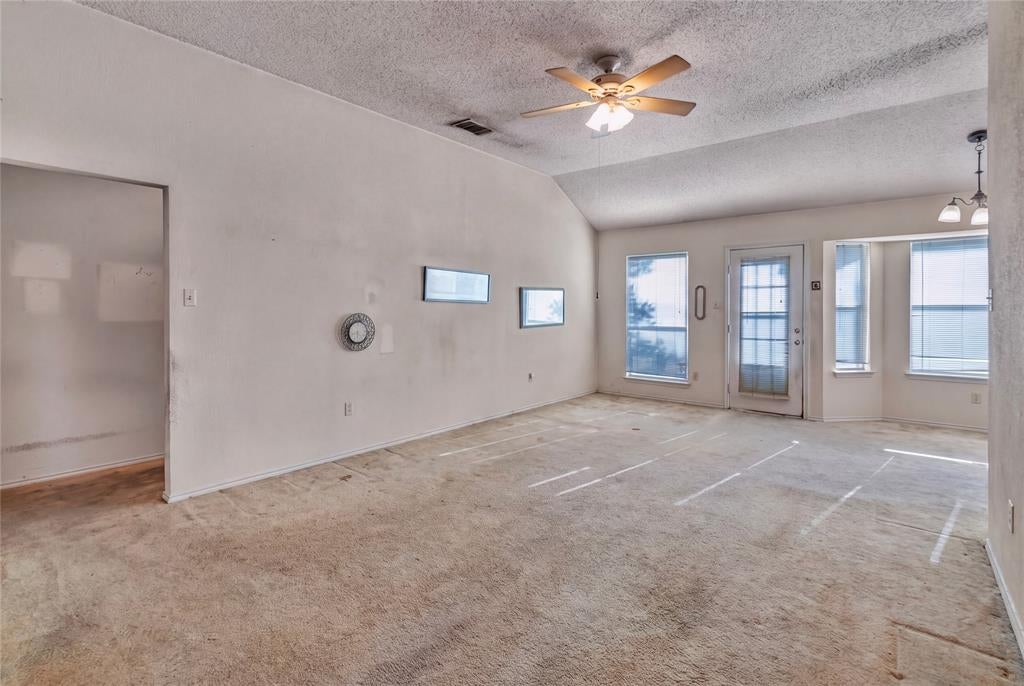
Save
Ask
Tour
Hide
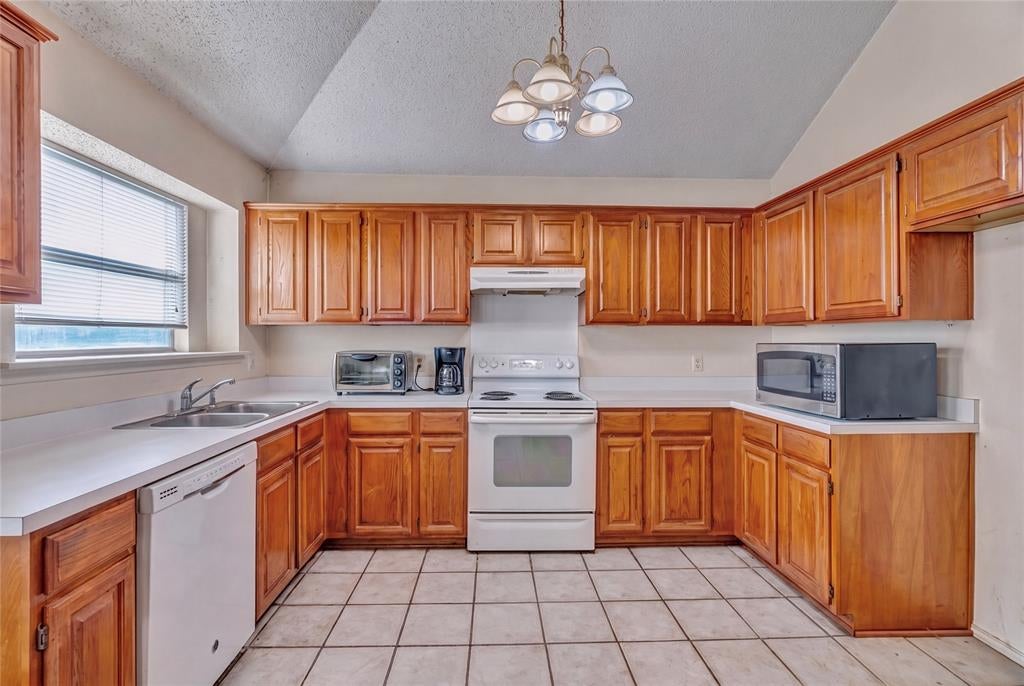
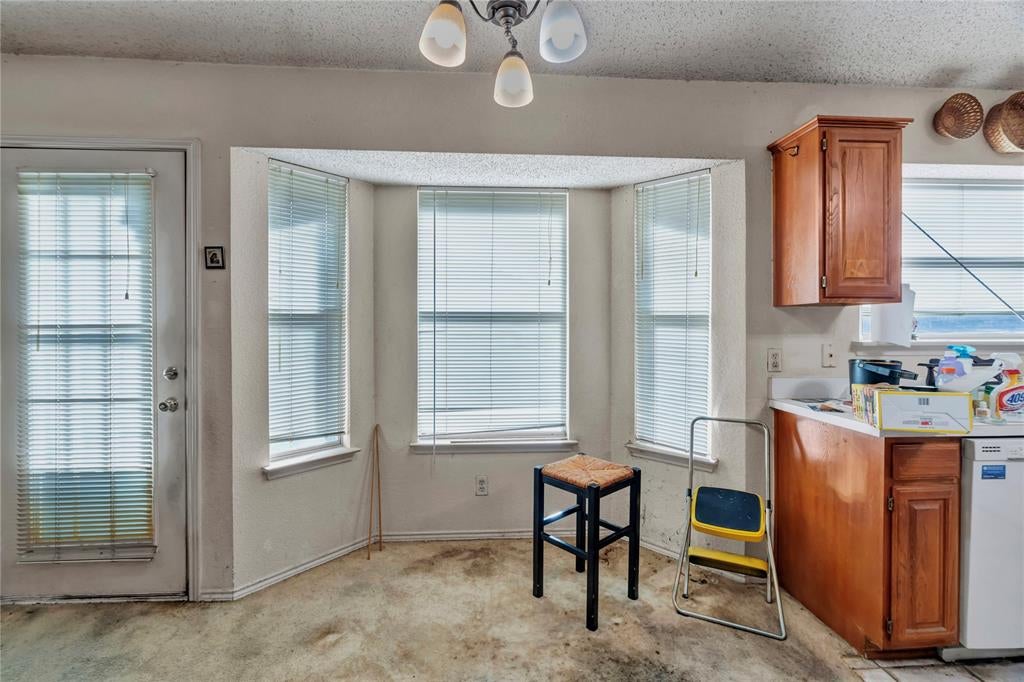
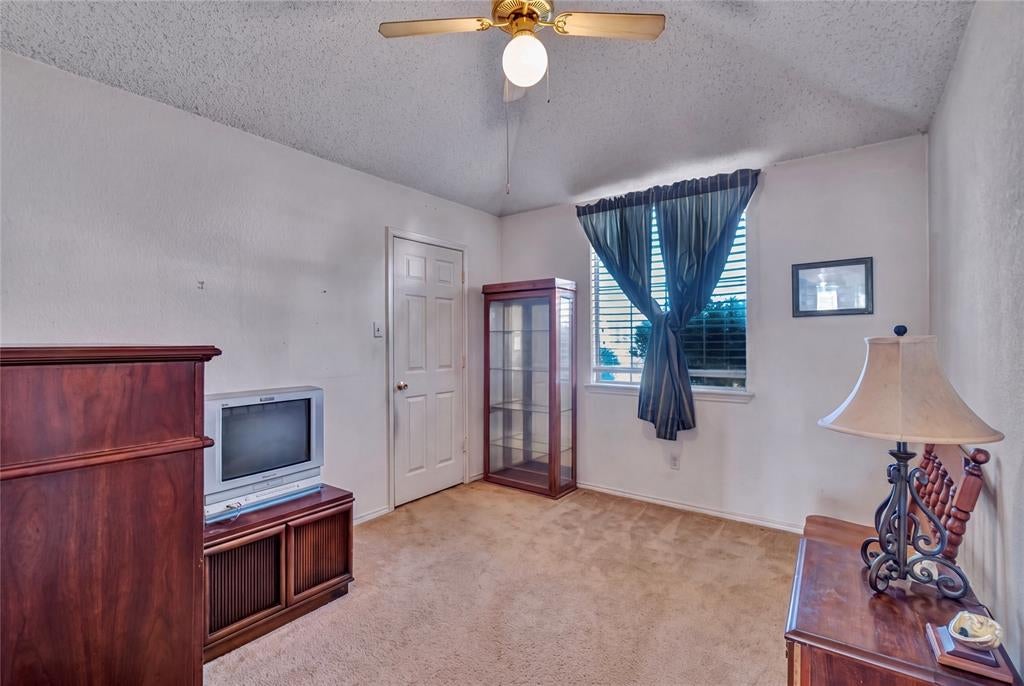
Investor opportunity with plenty of potential! Great opportunity for a renovation, rental, or resale project. This corner-lot brick home offers a spacious layout, two-car garage, fenced backyard, large primary bedroom, dual-sink primary bath, and a kitchen with plenty of cabinet space. The home needs repairs and updating but offers a solid starting point for the right investor. Sold as-is. Cash offers only. Seller will make no repairs.
Save
Ask
Tour
Hide
Listing Snapshot
Price
$155,000
Days On Site
14 Days
Bedrooms
3
Inside Area (SqFt)
1,299 sqft
Total Baths
2
Full Baths
2
Partial Baths
N/A
Lot Size
0.153 Acres
Year Built
1993
MLS® Number
21385392
Status
Pending
Property Tax
$6,055
HOA/Condo/Coop Fees
N/A
Sq Ft Source
N/A
Friends & Family
Recent Activity
| 6 days ago | Listing updated with changes from the MLS® | |
| 6 days ago | Status changed to Pending | |
| 2 weeks ago | Listing first seen on site |
General Features
Acres
0.153
Attached Garage
Yes
Foundation
Slab
Garage
Yes
Garage Spaces
2
Levels
One
Parking
GarageGarage Door OpenerGarage Faces FrontAttached
Property Sub Type
Single Family Residence
Sewer
Public Sewer
Special Circumstances
StandardProbate Listing
Water Source
Public
Interior Features
Appliances
DishwasherDisposalElectric RangeVented Exhaust Fan
Cooling
Ceiling Fan(s)Central Air
Flooring
CarpetCeramic TileLaminate
Heating
Exhaust FanNatural Gas
Interior
Walk-In Closet(s)
Bath-Full
Dimensions - 5 x 10Level - First
Bedroom
Dimensions - 10 x 12Level - FirstFeatures - Ceiling Fan(s), Walk-In Closet(s)
Kitchen
Dimensions - 13 x 14Level - First
Laundry
Dimensions - 5 x 6Level - First
Living Room
Dimensions - 12 x 23Level - FirstFeatures - Ceiling Fan(s)
Master Bathroom
Dimensions - 8 x 8Level - First
Master Bedroom
Dimensions - 13 x 13Level - FirstFeatures - Ceiling Fan(s), Walk-In Closet(s)
Save
Ask
Tour
Hide
Exterior Features
Construction Details
Brick
Exterior
Rain GuttersPrivate YardStorage
Fencing
Back YardWood
Lot Features
Corner Lot
Patio And Porch
Patio
Roof
CompositionShingle
Community Features
School District
Keller ISD
Financing Terms Available
Cash
Schools
School District
Keller ISD
Elementary School
Parkview
Middle School
Hillwood
High School
Central
Listing courtesy of Jonathan Jackson of RJ Williams & Company RE [email protected]

© 2020 North Texas Real Estate Information Systems. All rights reserved. Information is deemed reliable but is not guaranteed accurate by the MLS or NTREIS. The information being provided is for the consumer's personal, non-commercial use, and may not be reproduced, redistributed, or used for any purpose other than to identify prospective properties consumers may be interested in purchasing.
Last checked: 2026-09-28 11:42 AM CDT
© 2020 North Texas Real Estate Information Systems. All rights reserved. Information is deemed reliable but is not guaranteed accurate by the MLS or NTREIS. The information being provided is for the consumer's personal, non-commercial use, and may not be reproduced, redistributed, or used for any purpose other than to identify prospective properties consumers may be interested in purchasing.
Last checked: 2026-09-28 11:42 AM CDT
Neighborhood & Commute
Source: Walkscore
Disclosure: Community information and market data powered by Constellation Data Labs. Information is deemed reliable but not guaranteed.
Save
Ask
Tour
Hide
Did you know? You can invite friends and family to your search. They can join your search, rate and discuss listings with you.