Property Search

Save
Ask
Tour
Hide
Share
$419,900
14 Days On Site

5316 Bedfordshire Drive
Fort Worth, TX 76135

For Sale|Single Family Residence|Active
5
Beds
3
Total Baths
3
Full Baths
3,494
SqFt
$120
/SqFt
2002
Built
Subdivision:
Marine Creek Estates Add
County:
Tarrant

Due to the health concerns created by Coronavirus we are offering personal 1-1 online video walkthough tours where possible.
Call Now: 817.371.0476
Is this the listing for you? We can help make it yours.
817.371.0476
5316 Bedfordshire Drive5316 Bedfordshire Drive5316 Bedfordshire Drive5316 Bedfordshire Drive
Save
Ask
Tour
Hide
Share

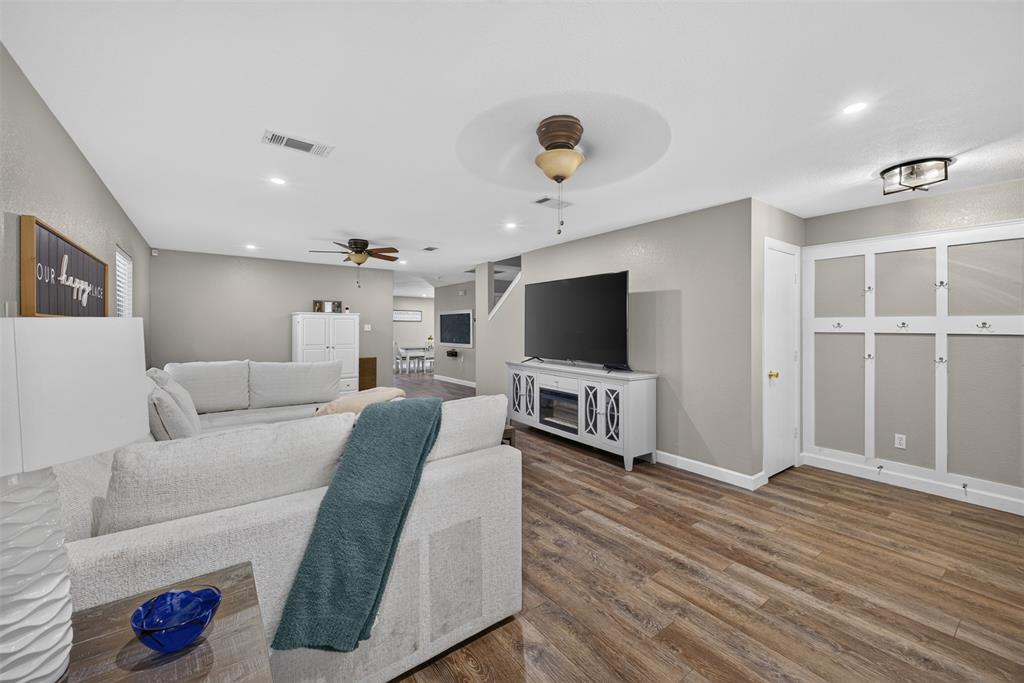
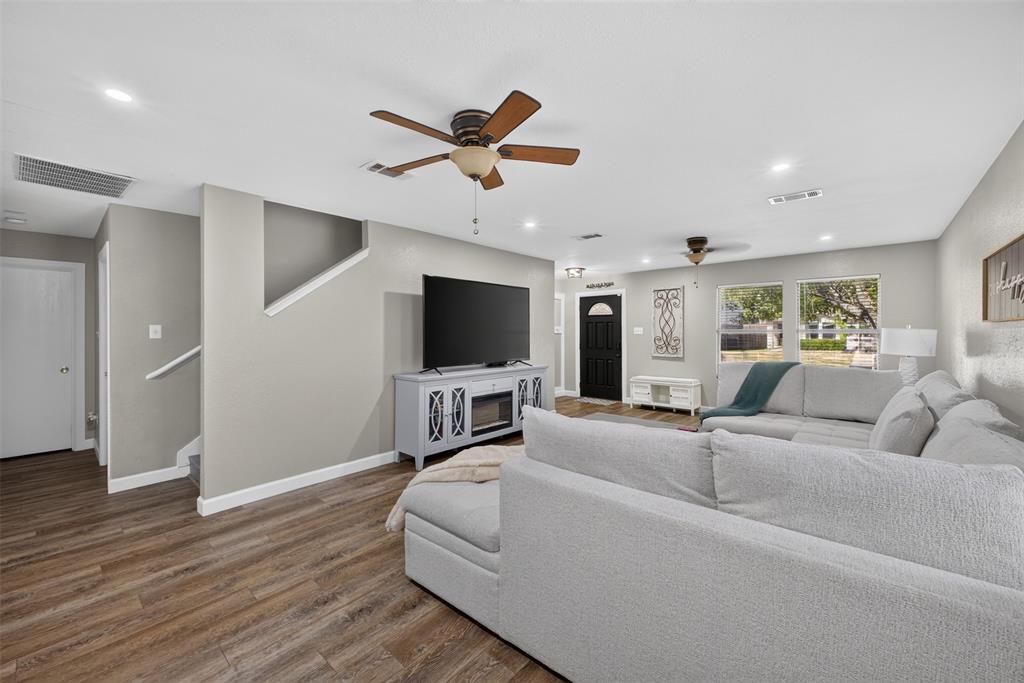
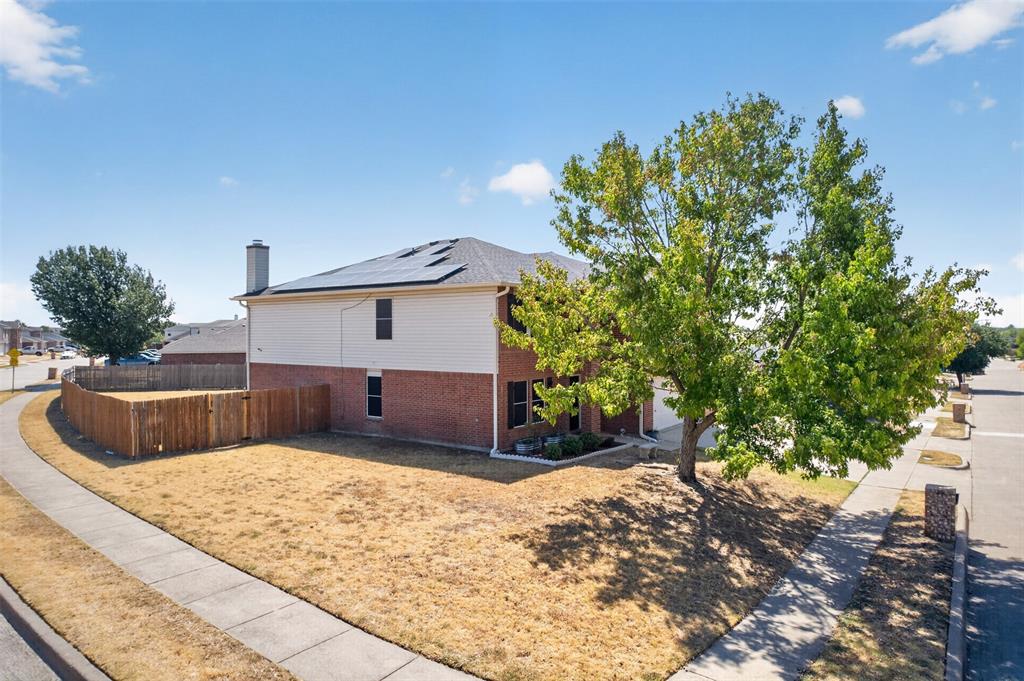
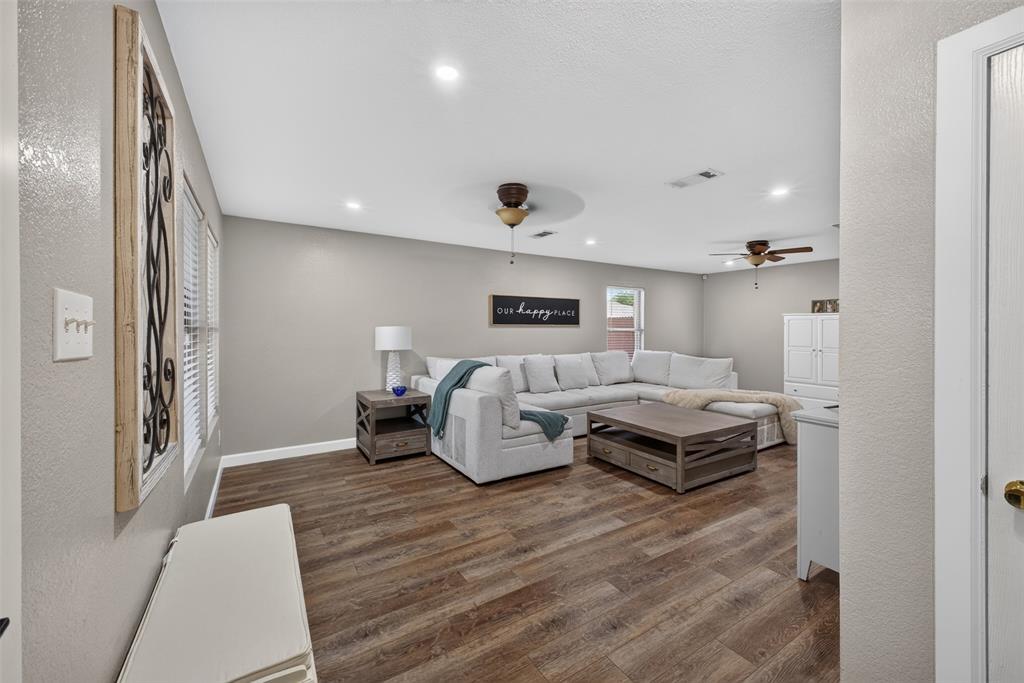
Spacious, updated, and packed with lifestyle appeal, 5316 Bedfordshire Drive is the kind of home buyers can grow into and truly enjoy. This 5-bedroom, 3-bath home offers a flexible two-story layout with generous living spaces, room for entertaining, working from home, guests, or a game room. The updated kitchen features crisp white cabinetry, ample counter space, modern backsplash, recessed lighting, and an easy flow into the dining and living areas. The main living room is warm and inviting with a classic brick fireplace, while wood-look flooring adds both style and durability throughout much of the first floor. Outside, the oversized corner lot offers a large fenced backyard with plenty of space for kids, pets, gatherings, or future outdoor upgrades. Solar panels add energy efficiency, and the attached 2-car garage provides everyday convenience. Even better, the community offers access to pools, playgrounds, and nearby lake recreation, giving buyers more than just a home — it’s a lifestyle. Conveniently located near shopping, dining, major roadways, and Marine Creek Reservoir, this home combines space, updates, and location in one impressive package. Come see why 5316 Bedfordshire Drive is ready to be your next home.

Save
Ask
Tour
Hide
Share
Listing Snapshot
Price 
$419,900
Days On Site 
14 Days
Bedrooms 
5
Inside Area (SqFt) 
3,494 sqft
Total Baths 
3
Full Baths 
3
Partial Baths 
N/A
Lot Size 
0.23 Acres
Year Built 
2002
MLS® Number 
21385532
Status 
Active
Property Tax 
$8,588
HOA/Condo/Coop Fees 
$31.25 monthly
Sq Ft Source 
N/A
Friends & Family
Recent Activity
a week agoListing updated with changes from the MLS®
2 weeks agoListing first seen on site
General Features
Acres 
0.23
Attached Garage 
Yes
Foundation 
Slab
Garage 
Yes
Garage Spaces 
2
Levels 
Two
Parking 
DrivewayGarageGarage Faces FrontAttached
Property Sub Type 
Single Family Residence
Sewer 
Public Sewer
Special Circumstances 
Standard
Utilities 
Cable Available
Water Source 
Public
Interior Features
Appliances 
DishwasherDisposalElectric OvenMicrowave
Cooling 
Ceiling Fan(s)Central AirElectric
Fireplace 
Yes
Fireplace Features 
Wood Burning
Fireplaces 
1
Flooring 
CarpetVinyl
Heating 
CentralElectricFireplace(s)
Interior 
Eat-in KitchenGranite CountersOpen FloorplanPantryWalk-In Closet(s)High Speed Internet
Window Features 
Window Coverings
Bedroom 
Dimensions - 12 x 14Level - Second
Dining Room 
Dimensions - 9 x 13Level - First
Family Room 
Dimensions - 18 x 25Level - First
Game Room 
Dimensions - 18 x 21Level - Second
Kitchen 
Dimensions - 12 x 14Level - First
Living Room 
Dimensions - 18 x 19Level - First
Master Bedroom 
Dimensions - 20 x 17Level - SecondFeatures - Ceiling Fan(s)
Save
Ask
Tour
Hide
Share
Exterior Features
Construction Details 
Brick
Lot Features 
Corner Lot
Roof 
Composition
Windows/Doors 
Window Coverings
Community Features
Association Fee 
$375.0
Association Fee Frequency 
Annually
Community Features 
PoolPlayground
School District 
Lake Worth ISD
Schools
School District
Lake Worth ISD
Elementary School
Marinecree
Middle School
Collins
High School
Lake Worth
Listing courtesy of Mikaela Camacho of eXp Realty, LLC [email protected]


© 2020 North Texas Real Estate Information Systems. All rights reserved. Information is deemed reliable but is not guaranteed accurate by the MLS or NTREIS. The information being provided is for the consumer's personal, non-commercial use, and may not be reproduced, redistributed, or used for any purpose other than to identify prospective properties consumers may be interested in purchasing.
Last checked: 2026-09-28 12:40 PM CDT

Neighborhood & Commute
Source: Walkscore
Disclosure: Community information and market data powered by Constellation Data Labs. Information is deemed reliable but not guaranteed.
Save
Ask
Tour
Hide
Share