Property Search

Save
Ask
Tour
Hide
Share
$415,000
4 Days On Site

2132 Sun Star Drive
Haslet, TX 76052

For Sale|Single Family Residence|Active
5
Beds
3
Total Baths
3
Full Baths
3,060
SqFt
$136
/SqFt
2021
Built
Subdivision:
Northstar
County:
Tarrant

Due to the health concerns created by Coronavirus we are offering personal 1-1 online video walkthough tours where possible.
Call Now: 817.371.0476
Is this the listing for you? We can help make it yours.
817.371.0476
2132 Sun Star Drive2132 Sun Star Drive2132 Sun Star Drive2132 Sun Star Drive
Save
Ask
Tour
Hide
Share

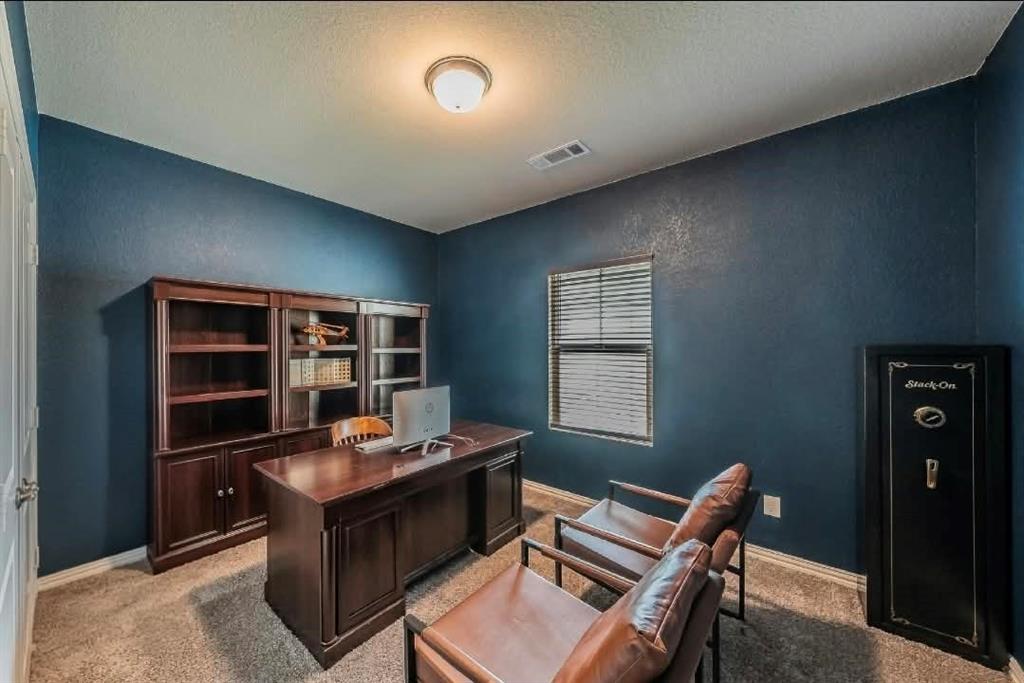
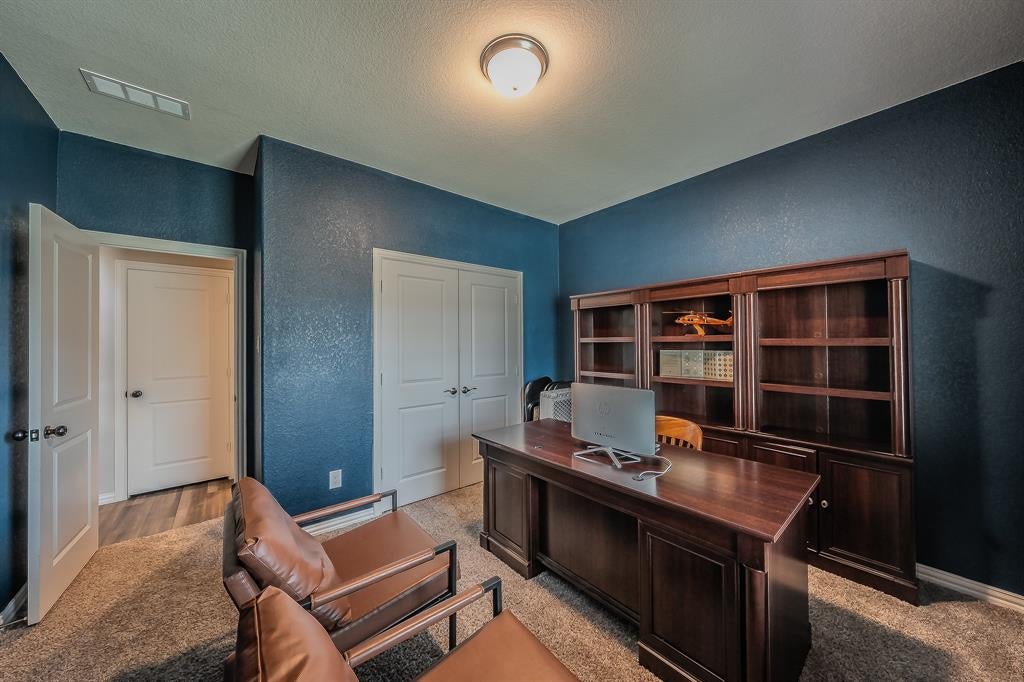
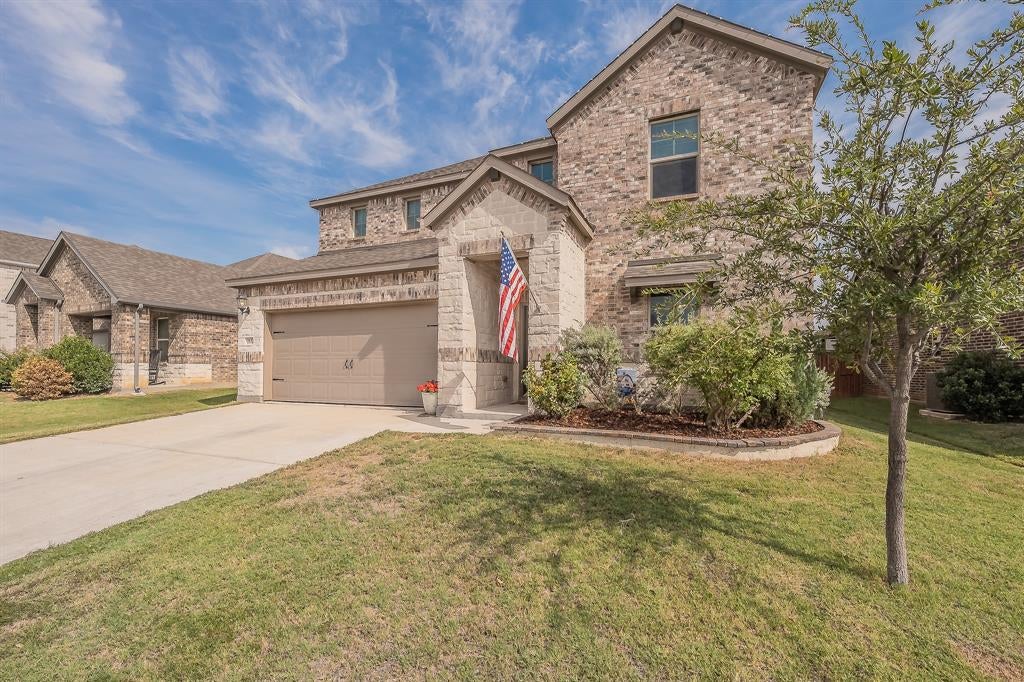
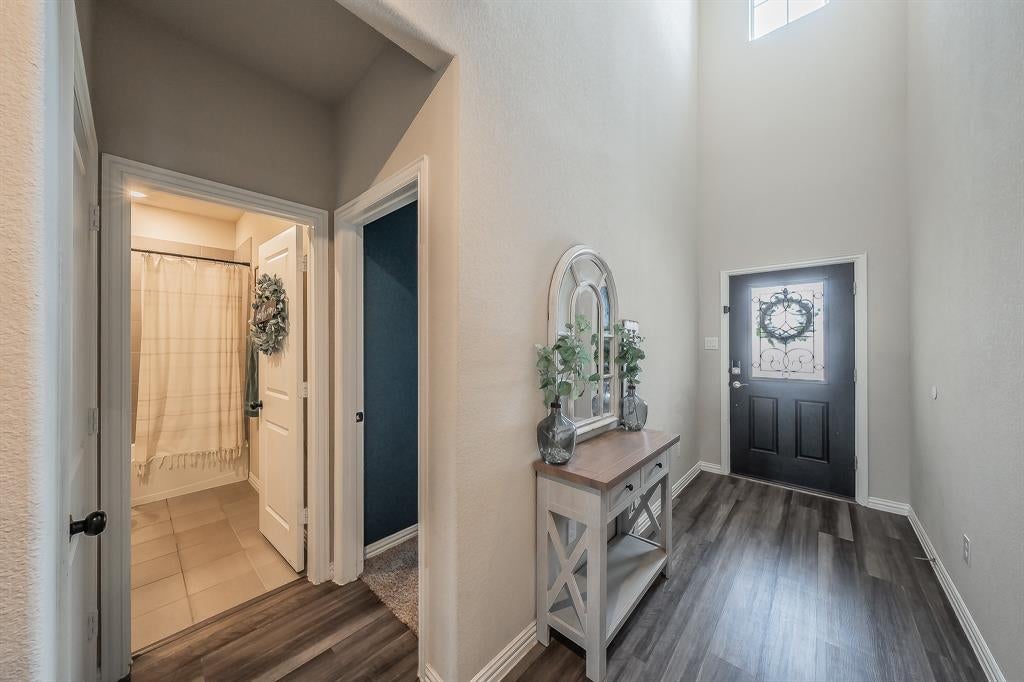
ASSUMABLE 3.24% RATE OR 1% LENDER CREDIT AVAILABLE! This beautifully designed 5-bedroom, 3-full-bath Meritage home offers over 3,000 square feet with two bedrooms downstairs, making it ideal for guests or multigenerational living. One of only a few Meritage homes in the neighborhood, this home offers the quality and energy-efficient features, including spray foam insulation that helps keep energy costs down, even during those 100+ degree Texas summers! The gourmet kitchen features granite countertops and gas cooking, while upgraded engineered marble countertops elevate the bathrooms. Additional features include a tankless water heater and electric fireplace. Upstairs, the spacious game room is perfect for entertaining, movie nights, a playroom, or home gym. Enjoy community amenities including a pool and clubhouse, plus the convenience of walking to the elementary school. Adding to the area's appeal, a NEW KROGER is coming just around the corner, bringing even more convenience to your doorstep. With a flexible floor plan, modern upgrades, energy-efficient features, and the opportunity to assume a 3.24% interest rate, this home offers an exceptional combination of comfort, convenience, and value. Qualified buyers may receive up to a 1% LENDER CREDIT toward allowable closing costs and-or a rate buydown when financing through the participating lender. Subject to borrower qualification, loan program guidelines, and lender approval. Buyer is not required to use the participating lender.

Save
Ask
Tour
Hide
Share
Listing Snapshot
Price 
$415,000
Days On Site 
4 Days
Bedrooms 
5
Inside Area (SqFt) 
3,060 sqft
Total Baths 
3
Full Baths 
3
Partial Baths 
N/A
Lot Size 
0.146 Acres
Year Built 
2021
MLS® Number 
21385656
Status 
Active
Property Tax 
$11,402
HOA/Condo/Coop Fees 
$83.33 monthly
Sq Ft Source 
N/A
Friends & Family
Recent Activity
3 days agoListing updated with changes from the MLS®
5 days agoListing first seen on site
General Features
Acres 
0.146
Attached Garage 
Yes
Foundation 
Slab
Garage 
Yes
Garage Spaces 
2
Levels 
Two
Parking 
CoveredDrivewayEnclosedGarage Door OpenerGarage Faces FrontAttached
Property Sub Type 
Single Family Residence
Security 
Carbon Monoxide Detector(s)Fire AlarmSmoke Detector(s)
Sewer 
Public Sewer
Special Circumstances 
Standard
Style 
Traditional
Utilities 
Cable AvailableElectricity ConnectedPhone AvailableUnderground Utilities
Interior Features
Appliances 
DishwasherDisposalGas CooktopGas RangeGas Water HeaterMicrowaveTankless Water Heater
Cooling 
Ceiling Fan(s)Central AirElectric
Fireplace 
Yes
Fireplace Features 
ElectricLiving Room
Fireplaces 
1
Flooring 
CarpetTileVinyl
Heating 
CentralNatural Gas
Interior 
Double VanityEat-in KitchenGranite CountersKitchen IslandOpen FloorplanPantryVaulted Ceiling(s)Walk-In Closet(s)High Speed Internet
Laundry Features 
Washer Hookup
Window Features 
Window Coverings
Bath-Full 
Dimensions - 12 x 8Level - Second
Bedroom 
Dimensions - 10 x 12Level - First
Breakfast Room 
Dimensions - 14 x 8Level - FirstFeatures - Eat-in Kitchen
Game Room 
Dimensions - 18 x 18Level - Second
Kitchen 
Dimensions - 17 x 13Level - First
Living Room 
Dimensions - 15 x 10Level - FirstFeatures - Ceiling Fan(s)
Master Bathroom 
Dimensions - 12 x 10Level - First
Master Bedroom 
Dimensions - 15 x 14Level - FirstFeatures - Ceiling Fan(s), Walk-In Closet(s)
Utility Room 
Dimensions - 9 x 8Level - First
Save
Ask
Tour
Hide
Share
Exterior Features
Construction Details 
StoneBrickStone Veneer
Fencing 
Wood
Lot Features 
Few TreesInterior LotSubdivided
Patio And Porch 
CoveredRear Porch
Roof 
Composition
Windows/Doors 
Window Coverings
Community Features
Association Fee 
$250.0
Association Fee Frequency 
Quarterly
Community Features 
PoolClubhouseCurbsParkPlaygroundSidewalks
School District 
Northwest ISD
Financing Terms Available 
AssumableCashConventionalFHAVA Loan
Schools
School District
Northwest ISD
Elementary School
Molly Livengood Carter
Middle School
Wilson
High School
Northwest
Listing courtesy of Holly Elrod of 6th Ave Homes [email protected]


© 2020 North Texas Real Estate Information Systems. All rights reserved. Information is deemed reliable but is not guaranteed accurate by the MLS or NTREIS. The information being provided is for the consumer's personal, non-commercial use, and may not be reproduced, redistributed, or used for any purpose other than to identify prospective properties consumers may be interested in purchasing.
Last checked: 2026-09-28 08:09 AM CDT

Neighborhood & Commute
Source: Walkscore
Disclosure: Community information and market data powered by Constellation Data Labs. Information is deemed reliable but not guaranteed.
Save
Ask
Tour
Hide
Share