Property Search

Save
Ask
Tour
Hide
Share
$299,500
14 Days On Site

5123 Community Street
Haltom City, TX 76117

For Sale|Townhouse|Active
3
Beds
3
Total Baths
2
Full Baths
1
Partial Bath
1,828
SqFt
$164
/SqFt
2023
Built
Subdivision:
Lake Rdg Commons South
County:
Tarrant

Due to the health concerns created by Coronavirus we are offering personal 1-1 online video walkthough tours where possible.
Call Now: 817.371.0476
Is this the listing for you? We can help make it yours.
817.371.0476
5123 Community Street5123 Community Street5123 Community Street5123 Community Street
Save
Ask
Tour
Hide
Share

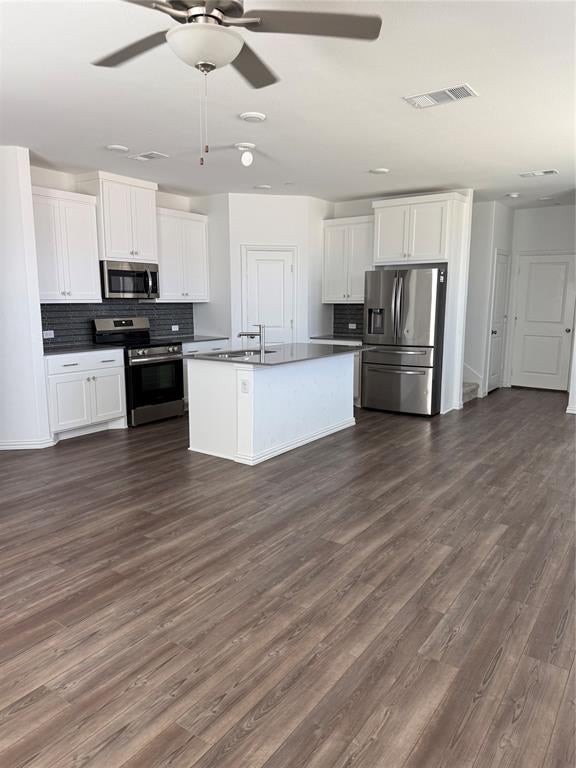
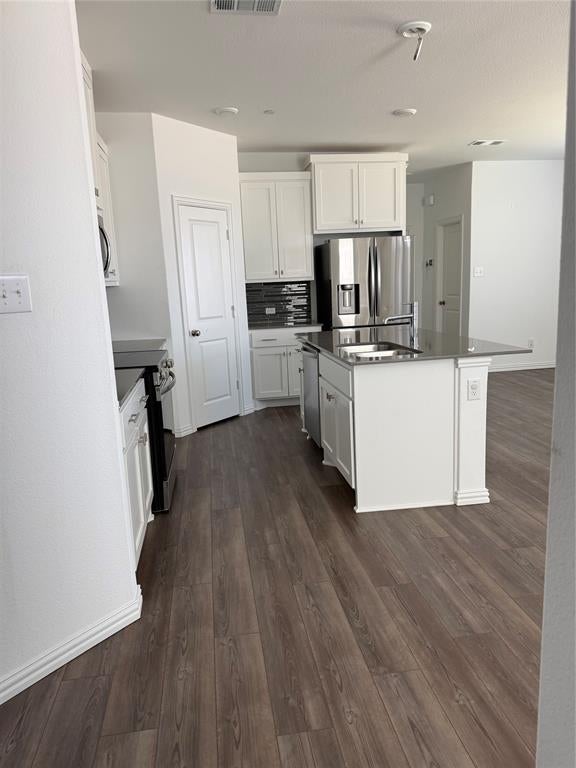
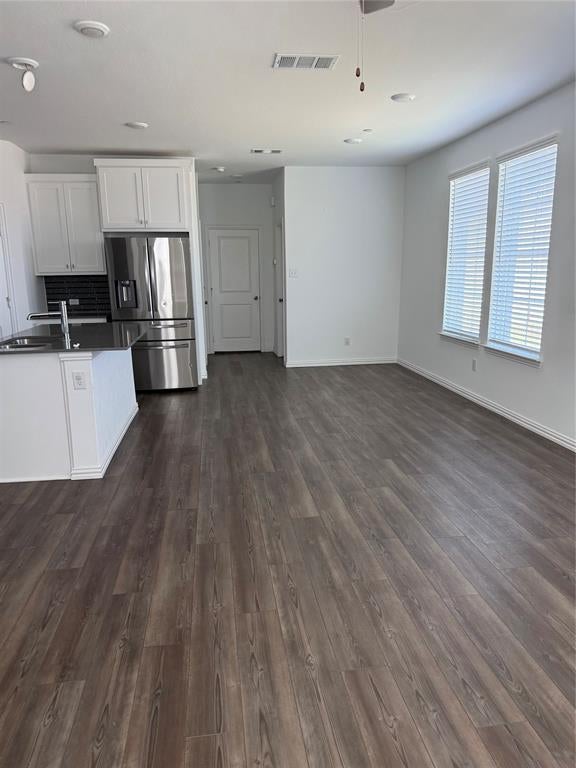
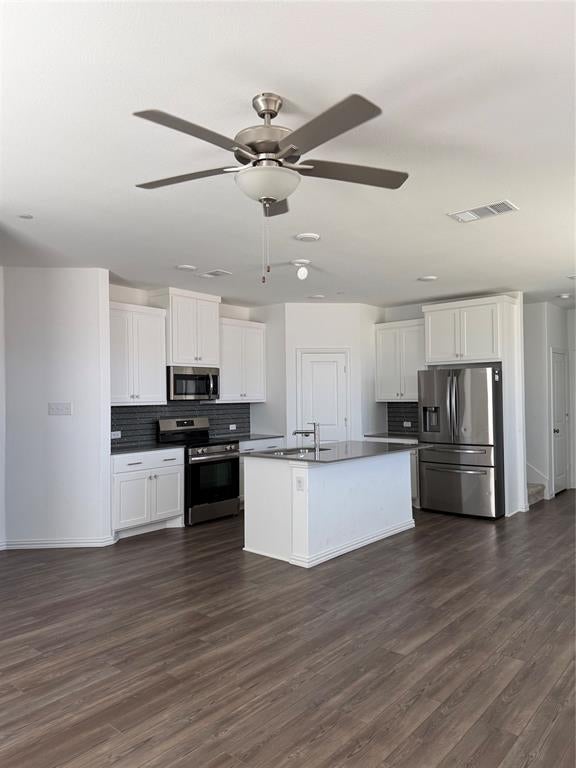
Welcome to 5123 Community Street, a stylish 2023-built townhome offering 3 bedrooms, 2.5 bathrooms, and approximately 1,828 square feet of living space in a highly desirable community. Positioned with an open view of a large community park with mature trees, this residence delivers a rare combination of modern construction, scenic surroundings, and everyday functionality that today's buyers frequently search for when exploring newer homes. Inside, abundant natural light fills the open-concept main level, creating a bright and inviting environment for both daily living and entertaining. The gourmet kitchen anchors the space with sleek quartz countertops, a generous center island designed for gathering, and a spacious pantry for convenient storage. The dining area offers comfortable room for a full dining table and connects seamlessly with the living space, creating a smooth flow.

Save
Ask
Tour
Hide
Share
Listing Snapshot
Price 
$299,500
Days On Site 
14 Days
Bedrooms 
3
Inside Area (SqFt) 
1,828 sqft
Total Baths 
3
Full Baths 
2
Partial Baths 
1
Lot Size 
0.043 Acres
Year Built 
2023
MLS® Number 
21385765
Status 
Active
Property Tax 
$7,683
HOA/Condo/Coop Fees 
$250 monthly
Sq Ft Source 
N/A
Friends & Family
Recent Activity
2 weeks agoListing updated with changes from the MLS®
2 weeks agoListing first seen on site
General Features
Acres 
0.043
Attached Garage 
Yes
Carport 
2
Garage 
Yes
Garage Spaces 
2
Levels 
Two
Parking 
DrivewayGarageGarage Door OpenerGarage Faces RearAttached
Property Sub Type 
Townhouse
Special Circumstances 
Standard
Utilities 
Cable Available
Interior Features
Appliances 
DishwasherDisposalGas CooktopMicrowave
Cooling 
Central AirElectric
Flooring 
CarpetCeramic TileVinyl
Heating 
CentralHeat Pump
Interior 
Granite CountersPantryWalk-In Closet(s)High Speed Internet
Window Features 
Window Coverings
Bath-Full 
Dimensions - 7 x 9Level - Second
Bath-Half 
Dimensions - 1 x 1Level - First
Bedroom 
Dimensions - 11 x 12Level - SecondFeatures - Walk-In Closet(s)
Dining Room 
Dimensions - 10 x 14Level - First
Game Room 
Dimensions - 12 x 24Level - Second
Kitchen 
Dimensions - 14 x 10Level - FirstFeatures - Pantry
Living Room 
Dimensions - 15 x 11Level - FirstFeatures - Ceiling Fan(s)
Master Bathroom 
Dimensions - 9 x 8Level - First
Master Bedroom 
Dimensions - 18 x 19Level - FirstFeatures - Walk-In Closet(s)
Save
Ask
Tour
Hide
Share
Exterior Features
Fencing 
Wood
Windows/Doors 
Window Coverings
Community Features
Association Fee 
$250.0
Association Fee Frequency 
Monthly
School District 
Birdville ISD
Financing Terms Available 
CashConventionalVA Loan
Schools
School District
Birdville ISD
Elementary School
Stowe
Middle School
Northoaks
High School
Haltom
Listing courtesy of Mohammed Bari of JPAR North Metro [email protected]


© 2020 North Texas Real Estate Information Systems. All rights reserved. Information is deemed reliable but is not guaranteed accurate by the MLS or NTREIS. The information being provided is for the consumer's personal, non-commercial use, and may not be reproduced, redistributed, or used for any purpose other than to identify prospective properties consumers may be interested in purchasing.
Last checked: 2026-09-28 11:42 AM CDT

Neighborhood & Commute
Source: Walkscore
Disclosure: Community information and market data powered by Constellation Data Labs. Information is deemed reliable but not guaranteed.
Save
Ask
Tour
Hide
Share