Property Search

Save
Ask
Tour
Hide
Share
$485,000
New Listing

7816 Fairwood Court
Fort Worth, TX 76179

For Sale|Single Family Residence|Active
4
Beds
4
Total Baths
3
Full Baths
1
Partial Bath
2,705
SqFt
$179
/SqFt
1974
Built
Subdivision:
Lake Country Estates Add
County:
Tarrant

Due to the health concerns created by Coronavirus we are offering personal 1-1 online video walkthough tours where possible.
Call Now: 817.371.0476
Is this the listing for you? We can help make it yours.
817.371.0476
7816 Fairwood Court7816 Fairwood Court7816 Fairwood Court7816 Fairwood Court
Save
Ask
Tour
Hide
Share

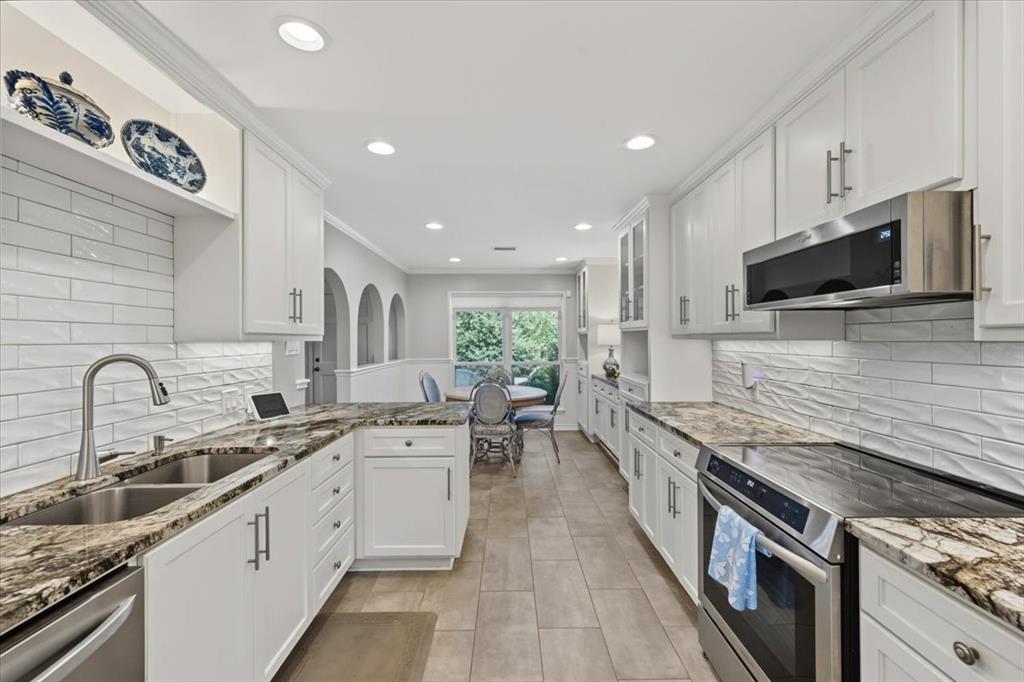
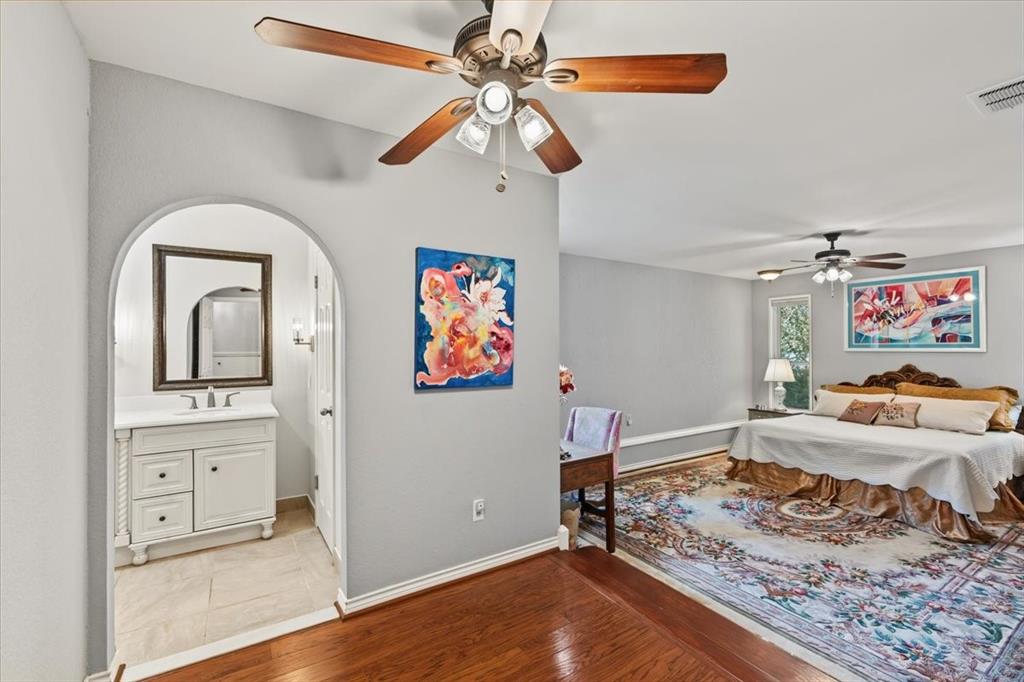
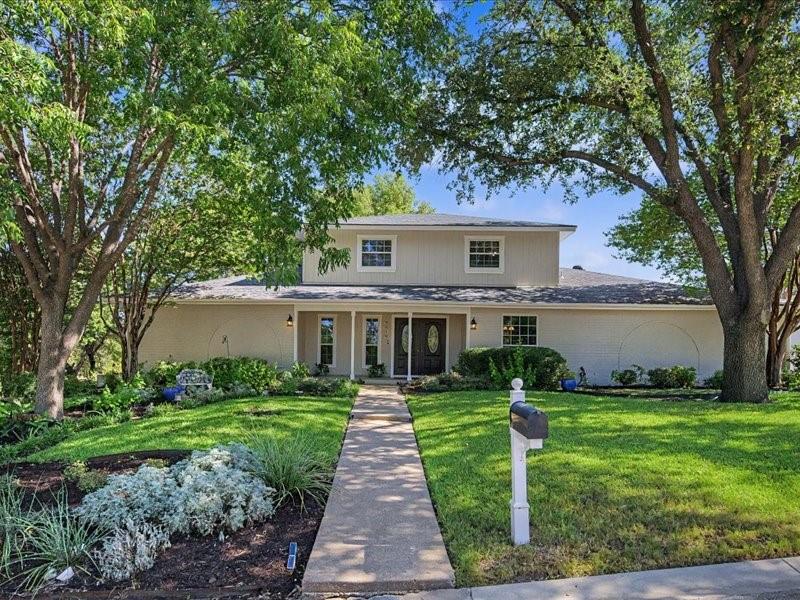
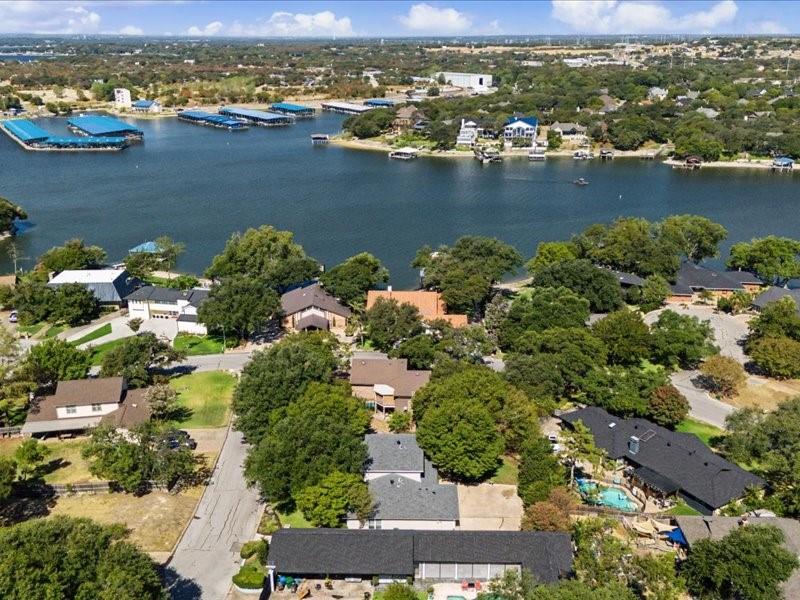
Welcome to 7816 Fairwood Ct — a charming two-story traditional in sought-after Lake Country Estates, tucked on a quiet cul-de-sac just minutes from Eagle Mountain Lake. Mature shade trees and manicured landscaping frame the entry, where a covered front porch and double doors greet you. Inside, the oversized living room centers on a cozy stone gas fireplace with built-ins — open to the breakfast room, making it perfect for everyday living and entertaining. The kitchen shines with granite countertops, an island, built-in cabinets, and updated appliances. A formal dining room sits just off the entry. The downstairs primary suite is a true retreat with a sitting area, two walk-in closets, and a spa-like bath featuring dual sinks, a garden tub, jetted tub, granite counters, and a walk-in shower. Upstairs, two spacious bedrooms share a Jack & Jill bath, while a fourth bedroom downstairs — with an adjacent bath — works beautifully as an office, or second living area. The Art studio is one half of the garage with air conditioning. The sellers would restore it to a two car garage if a buyer desired this. The two car garage is a rear entry, front and rear porches, and a private, partially wooded yard complete the package. Residents may enjoy the voluntary HOA's lake access, boat ramp, dock, fishing, parks, tennis courts and pickel ball courts. Just minutes from Eagle Mountain Lake — true Texas lake-country charm.

Save
Ask
Tour
Hide
Share
Listing Snapshot
Price 
$485,000
Days On Site 
0 Days
Bedrooms 
4
Inside Area (SqFt) 
2,705 sqft
Total Baths 
4
Full Baths 
3
Partial Baths 
1
Lot Size 
0.291 Acres
Year Built 
1974
MLS® Number 
21385876
Status 
Active
Property Tax 
$8,363
HOA/Condo/Coop Fees 
N/A
Sq Ft Source 
N/A
Friends & Family
Recent Activity
2 hours agoListing updated with changes from the MLS®
3 hours agoListing first seen on site
General Features
Acres 
0.291
Attached Garage 
Yes
Foundation 
Slab
Garage 
Yes
Garage Spaces 
2
Green Energy Efficient 
Exposure/ShadeHVACInsulationLightingThermostatWindows
Levels 
Two
Parking 
Additional ParkingConcreteDrivewayGarageGarage Door OpenerGarage Faces RearHeated GarageLightedAttached
Property Sub Type 
Single Family Residence
Security 
Carbon Monoxide Detector(s)Fire AlarmSecurity SystemSecurity System LeasedSmoke Detector(s)
Sewer 
Public Sewer
Special Circumstances 
Standard
Style 
Traditional
Utilities 
Cable AvailableElectricity ConnectedNatural Gas AvailablePhone AvailableUnderground Utilities
Water Source 
Public
Interior Features
Appliances 
DishwasherDisposalElectric CooktopElectric OvenElectric Water HeaterGas Water HeaterMicrowaveConvection OvenRefrigerator
Cooling 
Ceiling Fan(s)Central AirElectricRoof Turbine(s)
Fireplace 
Yes
Fireplace Features 
GasGas StarterLiving RoomStoneGas Log
Fireplaces 
1
Flooring 
CarpetCeramic TileLaminateTerrazzoTile
Heating 
CentralFireplace InsertNatural Gas
Interior 
ChandelierDouble VanityGranite CountersWalk-In Closet(s)High Speed InternetIn-Law Floorplan
Laundry Features 
Electric Dryer HookupWasher Hookup
Window Features 
Window Coverings
Bedroom 
Dimensions - 19 x 14Level - FirstFeatures - Ceiling Fan(s), Walk-In Closet(s)
Save
Ask
Tour
Hide
Share
Exterior Features
Construction Details 
Brick
Exterior 
Rain GuttersPrivate Yard
Fencing 
None
Lot Features 
WoodedCul-De-SacLandscapedMany TreesSloped
Other Structures 
None
Patio And Porch 
Front PorchRear Porch
Roof 
Composition
Waterfront Features 
Lake Privileges
Windows/Doors 
Window Coverings
Community Features
Community Features 
FishingLakeParkTennis Court(s)
School District 
Eagle MT-Saginaw ISD
Financing Terms Available 
CashConventionalFHAVA Loan
Schools
School District
Eagle MT-Saginaw ISD
Elementary School
Lake Country
Middle School
Wayside
High School
Boswell
Listing courtesy of Terri Christian of Keller Williams Fort Worth [email protected]


© 2020 North Texas Real Estate Information Systems. All rights reserved. Information is deemed reliable but is not guaranteed accurate by the MLS or NTREIS. The information being provided is for the consumer's personal, non-commercial use, and may not be reproduced, redistributed, or used for any purpose other than to identify prospective properties consumers may be interested in purchasing.
Last checked: 2026-09-30 04:20 PM CDT

Neighborhood & Commute
Source: Walkscore
Disclosure: Community information and market data powered by Constellation Data Labs. Information is deemed reliable but not guaranteed.
Save
Ask
Tour
Hide
Share