Property Search

Save
Ask
Tour
Hide
Share
$375,000
12 Days On Site

3312 Paint Brush Lane
Bedford, TX 76021

For Sale|Single Family Residence|Active
3
Beds
3
Total Baths
3
Full Baths
2,141
SqFt
$175
/SqFt
1987
Built
Subdivision:
Rustic Woods Add
County:
Tarrant

Due to the health concerns created by Coronavirus we are offering personal 1-1 online video walkthough tours where possible.
Call Now: 817.371.0476
Is this the listing for you? We can help make it yours.
817.371.0476
3312 Paint Brush Lane3312 Paint Brush Lane3312 Paint Brush Lane3312 Paint Brush Lane
Save
Ask
Tour
Hide
Share

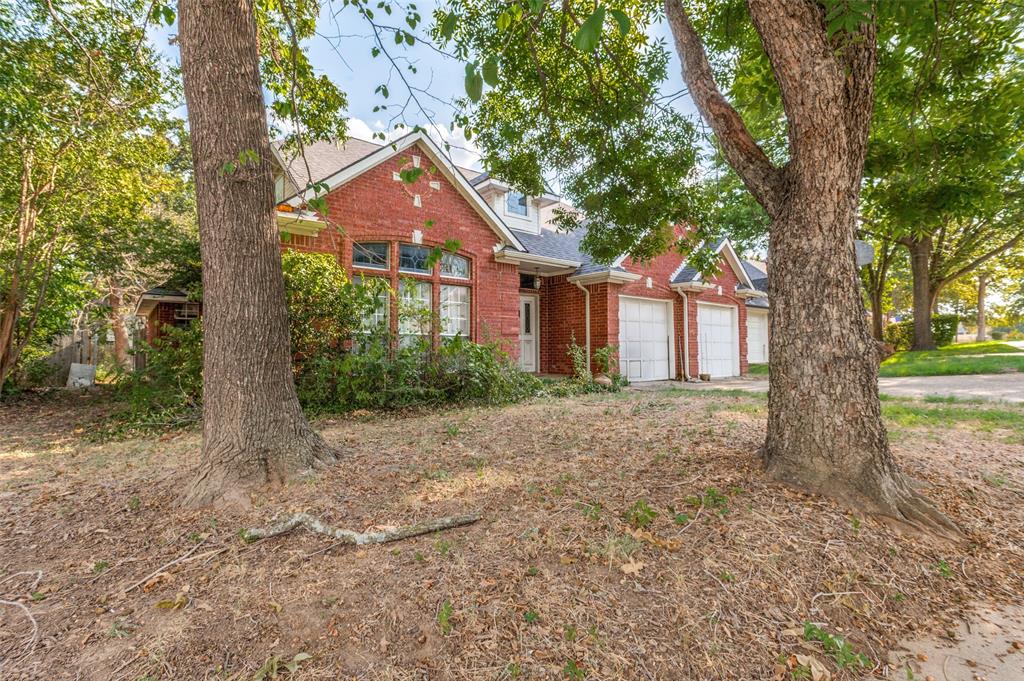
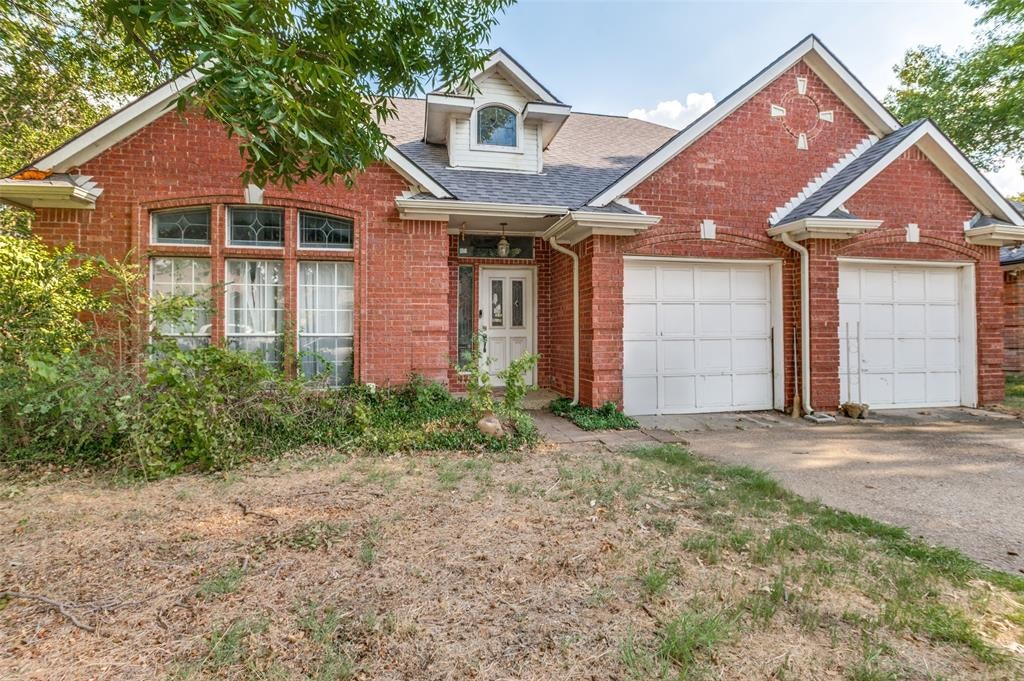
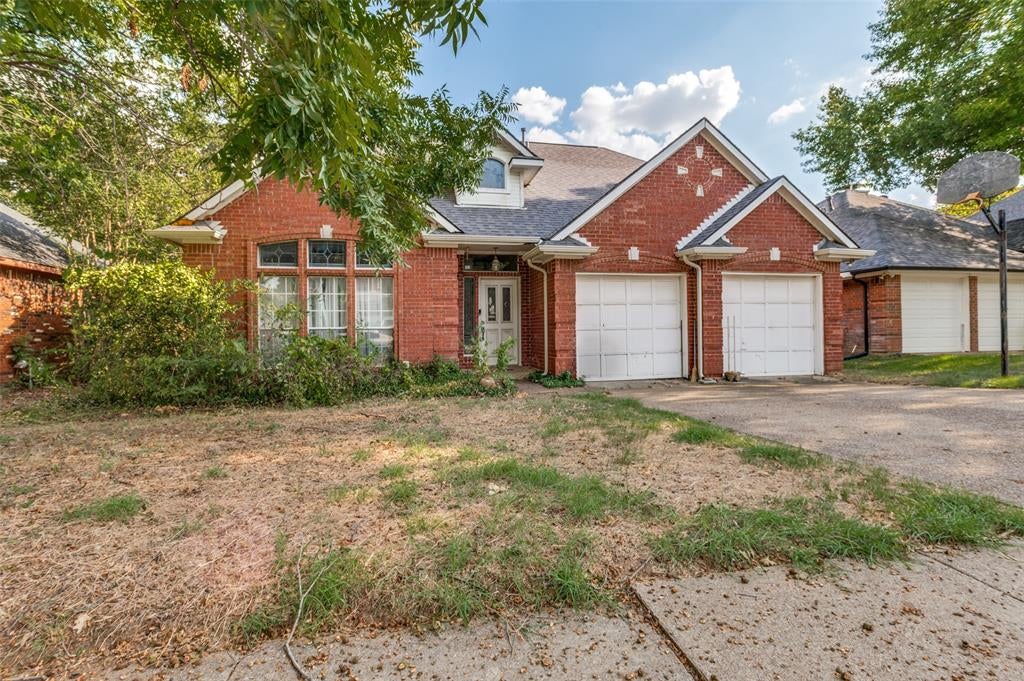
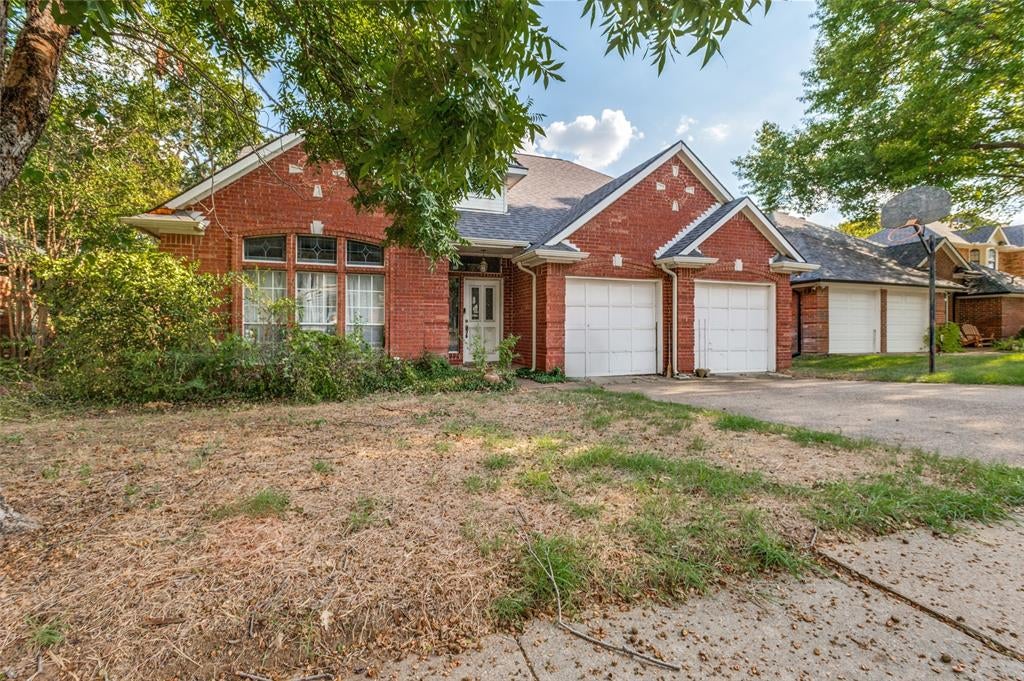
Investor Special – Original Owners – Bring Your Vision! Here's your chance to transform a solid, spacious home into something truly amazing. This 2,141 SF, 3-bedroom, 3-bathroom property in Bedford has been lovingly maintained by its original owners and is ready for its next chapter. With great bones and a smart layout, this home is a blank canvas for renovation, offering huge upside for investors, flippers, or buyers looking to customize a home to their exact taste. Zoned for HEB ISD, this property sits in a well-established neighborhood close to shopping, dining, and easy access to major highways — making it an easy sell (or a great forever home) once updated. Opportunities like this — with this much space and original condition in this location — don't come around often. Bring your contractor, bring your ideas, and let's talk about the possibilities.

Save
Ask
Tour
Hide
Share
Listing Snapshot
Price 
$375,000
Days On Site 
12 Days
Bedrooms 
3
Inside Area (SqFt) 
2,141 sqft
Total Baths 
3
Full Baths 
3
Partial Baths 
N/A
Lot Size 
0.184 Acres
Year Built 
1987
MLS® Number 
21385906
Status 
Active
Property Tax 
$6,213
HOA/Condo/Coop Fees 
N/A
Sq Ft Source 
N/A
Friends & Family
Recent Activity
6 days agoListing updated with changes from the MLS®
2 weeks agoListing first seen on site
General Features
Acres 
0.184
Attached Garage 
Yes
Foundation 
Slab
Garage 
Yes
Garage Spaces 
2
Levels 
Two
Parking 
Garage Faces FrontAttached
Property Sub Type 
Single Family Residence
Sewer 
Public Sewer
Special Circumstances 
Standard
Style 
Traditional
Water Source 
Public
Interior Features
Appliances 
DishwasherDisposal
Cooling 
Central AirElectric
Fireplace 
Yes
Fireplaces 
1
Flooring 
CarpetWood
Heating 
Central
Interior 
Walk-In Closet(s)High Speed Internet
Laundry Features 
Washer Hookup
Bedroom 
Dimensions - 12 x 12Level - Second
Living Room 
Dimensions - 15 x 20Level - First
Master Bedroom 
Dimensions - 15 x 15Level - SecondFeatures - Walk-In Closet(s)
Save
Ask
Tour
Hide
Share
Exterior Features
Construction Details 
Brick
Lot Features 
Few TreesInterior Lot
Roof 
Composition
Community Features
School District 
Hurst-Euless-Bedford ISD
Financing Terms Available 
CashConventional
Schools
School District
Hurst-Euless-Bedford ISD
Elementary School
Meadowcrk
Middle School
Harwood
High School
Trinity
Listing courtesy of Mathew Mello of Compass RE Texas, LLC [email protected]


© 2020 North Texas Real Estate Information Systems. All rights reserved. Information is deemed reliable but is not guaranteed accurate by the MLS or NTREIS. The information being provided is for the consumer's personal, non-commercial use, and may not be reproduced, redistributed, or used for any purpose other than to identify prospective properties consumers may be interested in purchasing.
Last checked: 2026-09-28 11:42 AM CDT

Neighborhood & Commute
Source: Walkscore
Disclosure: Community information and market data powered by Constellation Data Labs. Information is deemed reliable but not guaranteed.
Save
Ask
Tour
Hide
Share