Property Search

Save
Ask
Tour
Hide
Share
$347,500
13 Days On Site

7016 Fall Creek Court
Watauga, TX 76148

For Sale|Single Family Residence|Active
3
Beds
2
Total Baths
2
Full Baths
1,715
SqFt
$203
/SqFt
1986
Built
Subdivision:
Summer Hills Add
County:
Tarrant

Due to the health concerns created by Coronavirus we are offering personal 1-1 online video walkthough tours where possible.
Call Now: 817.371.0476
Is this the listing for you? We can help make it yours.
817.371.0476
7016 Fall Creek Court7016 Fall Creek Court7016 Fall Creek Court7016 Fall Creek Court
Save
Ask
Tour
Hide
Share

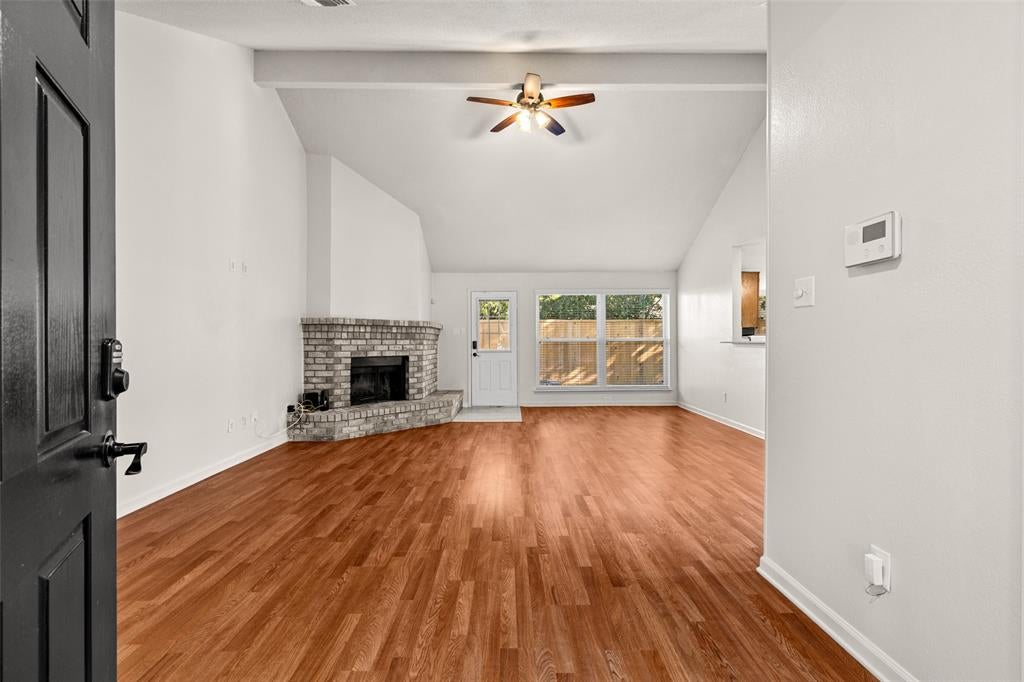
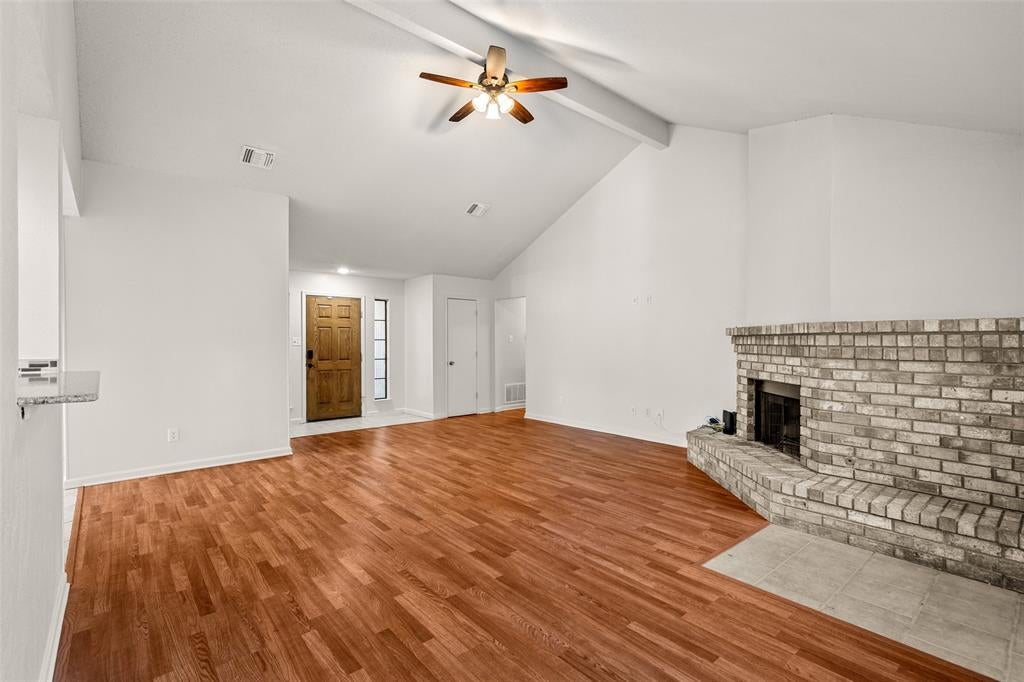
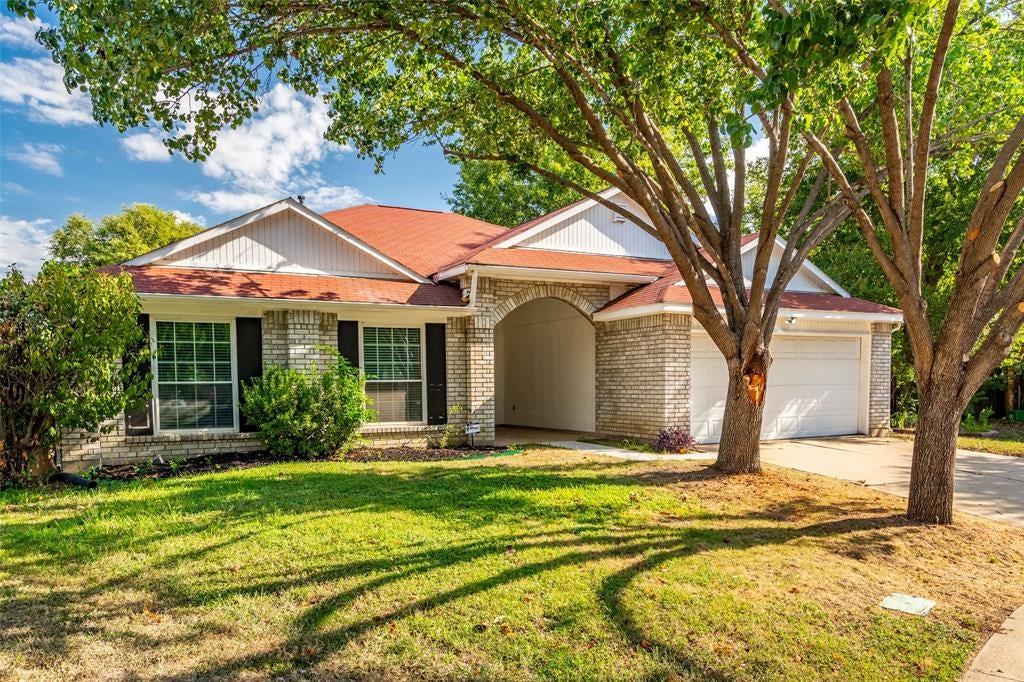
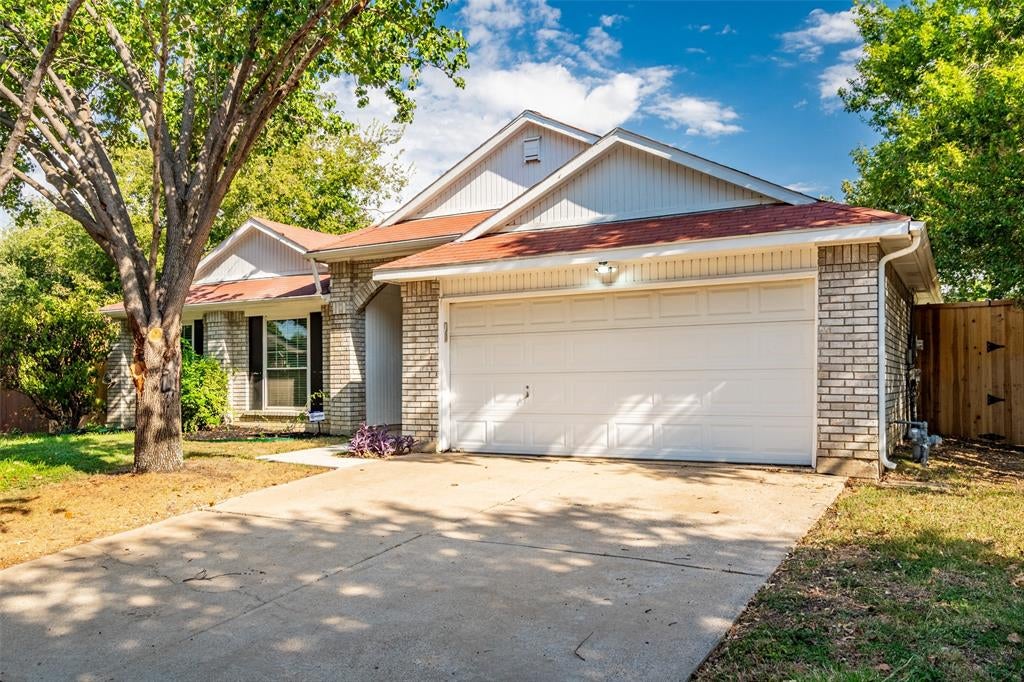
LET ME INTRODUCE YOU TO 7016 FALL CREEK CT. This home has been beautifully maintained with so many touches and upgrades. This great located cul de sac home is nicely landscaped and has great curb appeal. Home has New Cedar fence, new paint throughout interior of home, ALL NEW APPLIANCES, new sidewalk in front of home, new garage door assembly and opener, new attic door, popcorn ceiling removed and sheet rock has been smoothed and completed. A new Nest Thermostat has been installed and Ring Cameras installed the front and back of home. $3,000 Wi-fi controlled and enabled sprinkler system has been installed and this home owner restored the 2 car garage for parking. Home has Spacious living room with vaulted ceiling and kitchen is equipped with pull out shelving in cabinets, breakfast bar that opens to living space. There is newer granite countertops, coffee station, nice sized pantry, updated backsplash, all new appliances and a breakfast nook. There is a separate dining space for entertaining. Primary suite has newer vanity and an amazing walk in closet. This backyard has plenty of room for you to dream of and install a pool. Foundation work was completed 3 yrs. ago and has a lifetime transferable warranty. This home will not disappoint. Located 5 min from 820 and 377. 20 min to downtown Ft. Worth, 20 min to airport, 30 min to Six flags, 15 min to the Northeast Mall or Alliance Presidio Shopping. So many great things about this home and location and it has NO HOA! THIS IS A MUST SEE PROPERTY!

Save
Ask
Tour
Hide
Share
Listing Snapshot
Price 
$347,500
Days On Site 
13 Days
Bedrooms 
3
Inside Area (SqFt) 
1,715 sqft
Total Baths 
2
Full Baths 
2
Partial Baths 
N/A
Lot Size 
0.195 Acres
Year Built 
1986
MLS® Number 
21385956
Status 
Active
Property Tax 
$7,406
HOA/Condo/Coop Fees 
N/A
Sq Ft Source 
N/A
Friends & Family
Recent Activity
yesterdayListing updated with changes from the MLS®
3 days agoPrice changed to $347,500
2 weeks agoListing first seen on site
General Features
Acres 
0.195
Attached Garage 
Yes
Foundation 
Slab
Garage 
Yes
Garage Spaces 
2
Green Energy Efficient 
AppliancesDoorsHVACInsulationLightingRoofThermostatWater HeaterWindows
Levels 
One
Parking 
DrivewayGarage Door OpenerGarage Faces FrontOn StreetPavedAttached
Property Sub Type 
Single Family Residence
Security 
Carbon Monoxide Detector(s)Smoke Detector(s)
Sewer 
Public Sewer
Special Circumstances 
Standard
Style 
Ranch
Utilities 
Cable Available
Water Source 
Public
Interior Features
Appliances 
DishwasherDisposalGas RangeGas Water HeaterIce MakerMicrowaveRefrigerator
Cooling 
Ceiling Fan(s)Central AirElectricENERGY STAR Qualified Equipment
Fireplace 
Yes
Fireplace Features 
Gas
Fireplaces 
1
Flooring 
Ceramic TileLaminate
Heating 
CentralENERGY STAR Qualified EquipmentFireplace(s)
Interior 
Built-in FeaturesCathedral Ceiling(s)ChandelierDouble VanityEat-in KitchenGranite CountersNatural WoodworkOpen FloorplanPantryVaulted Ceiling(s)Walk-In Closet(s)Wired for DataHigh Speed Internet
Laundry Features 
Electric Dryer HookupWasher Hookup
Window Features 
Window Coverings
Bedroom 
Dimensions - 12 x 10Level - FirstFeatures - Ceiling Fan(s)
Dining Room 
Dimensions - 12 x 10Level - First
Kitchen 
Dimensions - 13 x 12Level - FirstFeatures - Breakfast Bar, Eat-in Kitchen, Pantry
Living Room 
Dimensions - 19 x 15Level - First
Master Bathroom 
Dimensions - 10 x 5Level - First
Master Bedroom 
Dimensions - 17 x 13Level - FirstFeatures - Ceiling Fan(s), Walk-In Closet(s)
Utility Room 
Dimensions - 6 x 5Level - First
Save
Ask
Tour
Hide
Share
Exterior Features
Construction Details 
Brick
Exterior 
Rain GuttersLighting
Fencing 
Wood
Lot Features 
Cul-De-SacFew TreesInterior LotLandscapedSubdivided
Patio And Porch 
Covered
Roof 
Composition
Windows/Doors 
Window Coverings
Community Features
School District 
Birdville ISD
Financing Terms Available 
CashConventionalFHAVA Loan
Schools
School District
Birdville ISD
Elementary School
Northridg
Middle School
Northridge
High School
Richland
Listing courtesy of Dayna McCracken of The Harvest House Realty Group [email protected]


© 2020 North Texas Real Estate Information Systems. All rights reserved. Information is deemed reliable but is not guaranteed accurate by the MLS or NTREIS. The information being provided is for the consumer's personal, non-commercial use, and may not be reproduced, redistributed, or used for any purpose other than to identify prospective properties consumers may be interested in purchasing.
Last checked: 2026-09-28 11:37 AM CDT

Neighborhood & Commute
Source: Walkscore
Disclosure: Community information and market data powered by Constellation Data Labs. Information is deemed reliable but not guaranteed.
Save
Ask
Tour
Hide
Share