

Property Search
13529 Lost Spurs RoadFort Worth, TX 76262
Due to the health concerns created by Coronavirus we are offering personal 1-1 online video walkthough tours where possible.
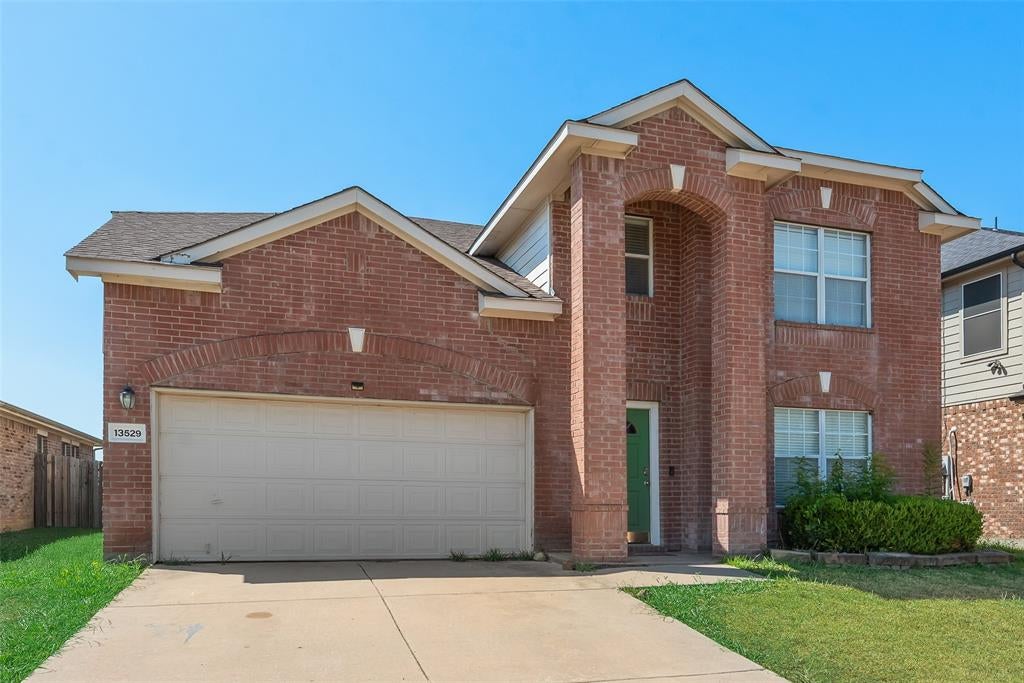
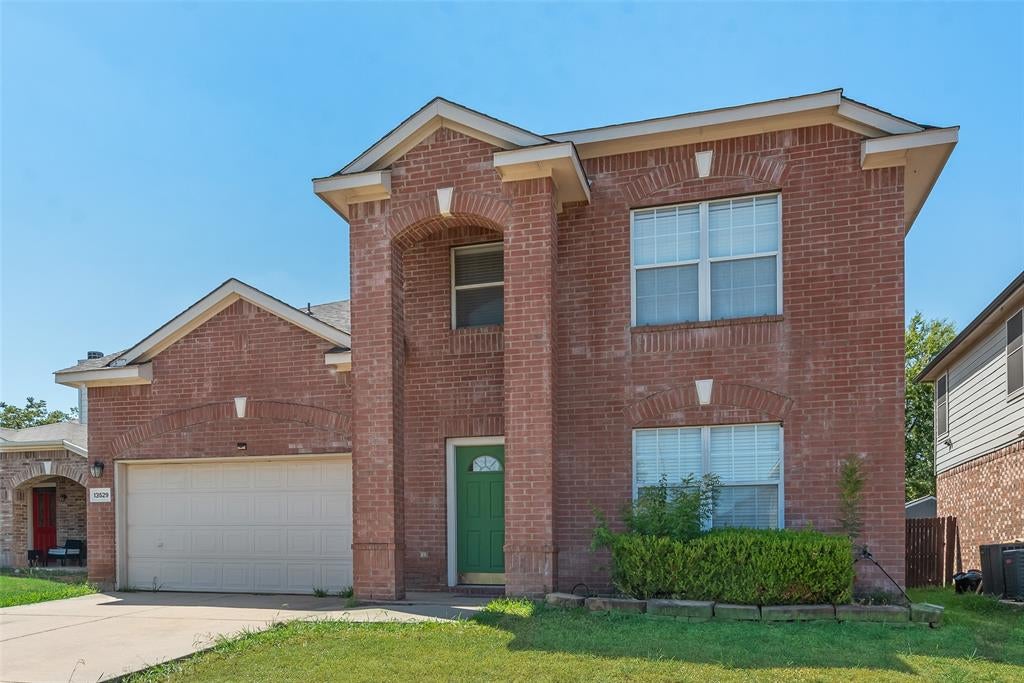
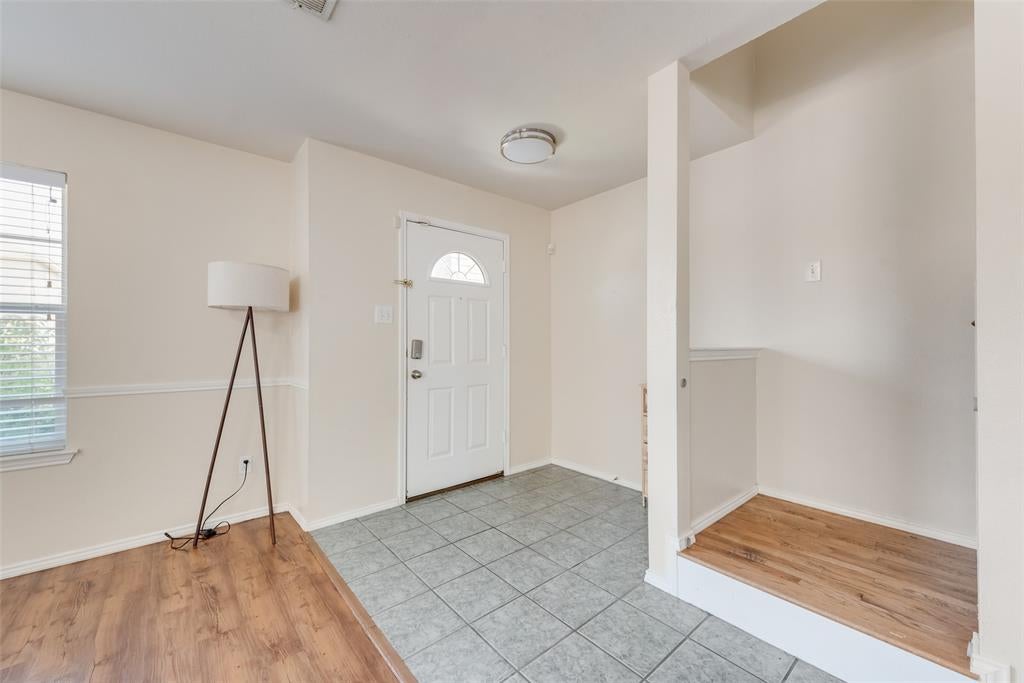
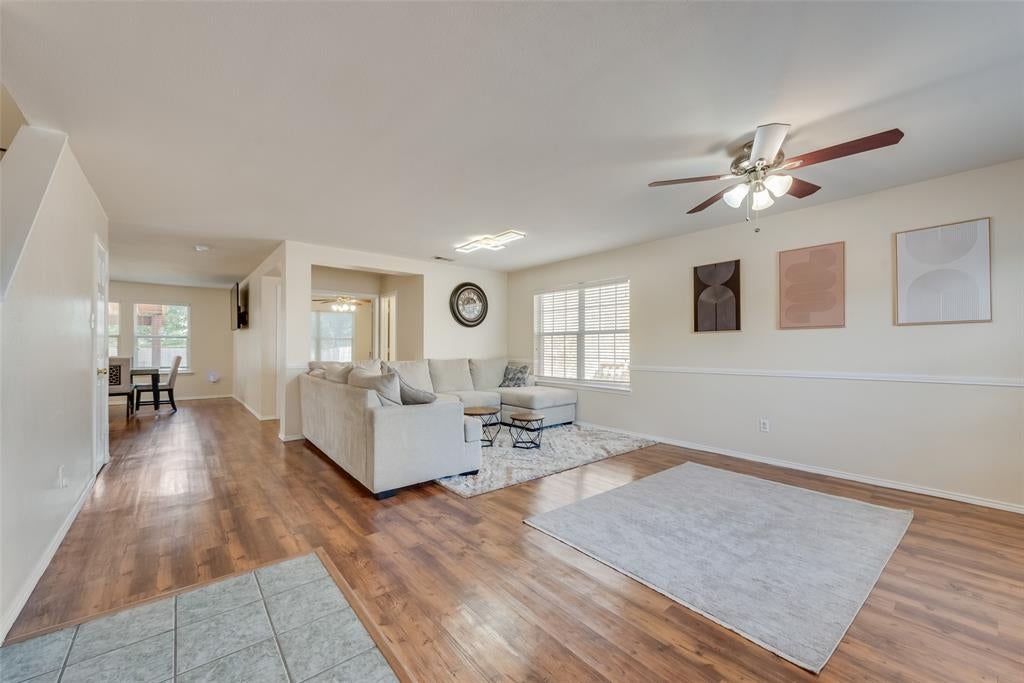
Spacious, light-filled, and designed with room for everyone, this beautiful 4-bedroom, 2.5-bath home in the North Fort Worth–Roanoke area offers an incredibly versatile floor plan in highly desirable Northwest ISD. With two living areas, a dedicated study, and an oversized game room, there’s plenty of space to work, relax, and entertain. Warm wood-look luxury vinyl plank flooring extends throughout both living areas, dining area, game room, and all bedrooms for a cohesive, low-maintenance finish. The spacious eat-in kitchen is the heart of the home, featuring a large center island, crisp white cabinetry, granite countertops, striking tile backsplash, stainless steel appliances, and abundant counter and storage space. Upstairs, the generous primary suite offers a relaxing ensuite bath with a garden tub, vanity with makeup station, and walk-in closet. Three spacious secondary bedrooms and a large game room complete the second floor. Step outside to an expansive covered flagstone patio and oversized backyard with plenty of room to add a pool while still leaving space for play and entertaining. Lost Spurs Park and playground are just down the street. Ideally located near the Alliance Corridor with convenient access to shopping, dining, Texas Motor Speedway, Hawaiian Falls, and the popular restaurants and entertainment of Downtown Roanoke.
| 7 days ago | Listing updated with changes from the MLS® | |
| 2 weeks ago | Listing first seen on site |

© 2020 North Texas Real Estate Information Systems. All rights reserved. Information is deemed reliable but is not guaranteed accurate by the MLS or NTREIS. The information being provided is for the consumer's personal, non-commercial use, and may not be reproduced, redistributed, or used for any purpose other than to identify prospective properties consumers may be interested in purchasing.
Last checked: 2026-09-28 09:57 AM CDT
Did you know? You can invite friends and family to your search. They can join your search, rate and discuss listings with you.