Property Search

Save
Ask
Tour
Hide
Share
$360,000
5 Days On Site

4728 Homelands Way
Fort Worth, TX 76135

For Sale|Single Family Residence|Active
5
Beds
4
Total Baths
3
Full Baths
1
Partial Bath
2,816
SqFt
$128
/SqFt
2007
Built
Subdivision:
Meadow Lakes
County:
Tarrant

Due to the health concerns created by Coronavirus we are offering personal 1-1 online video walkthough tours where possible.
Call Now: 817.371.0476
Is this the listing for you? We can help make it yours.
817.371.0476
4728 Homelands Way4728 Homelands Way4728 Homelands Way4728 Homelands Way
Save
Ask
Tour
Hide
Share

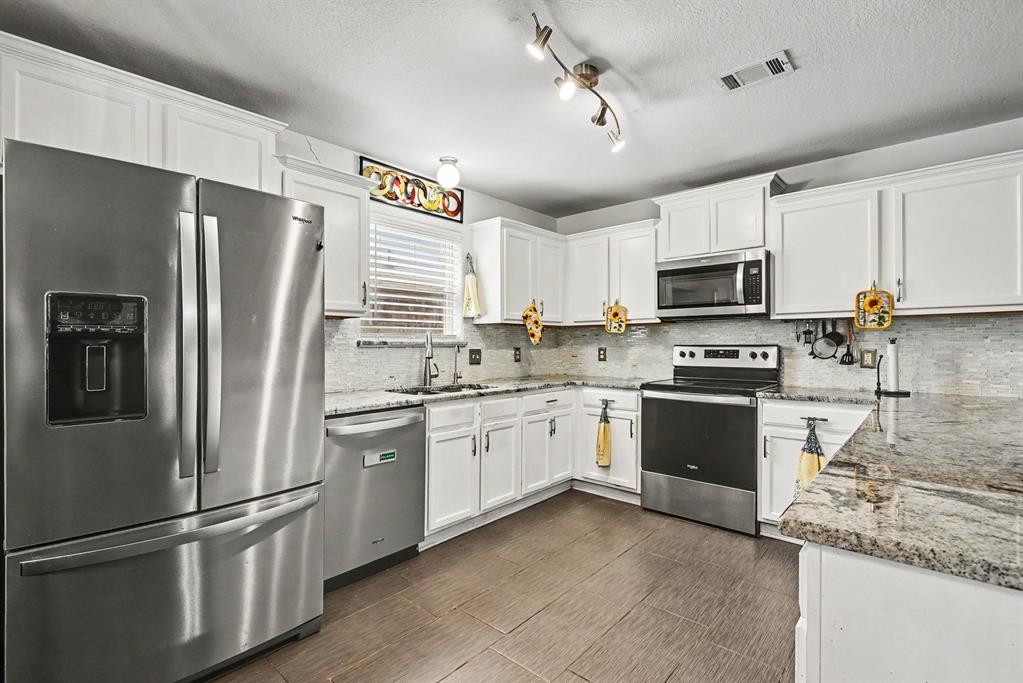
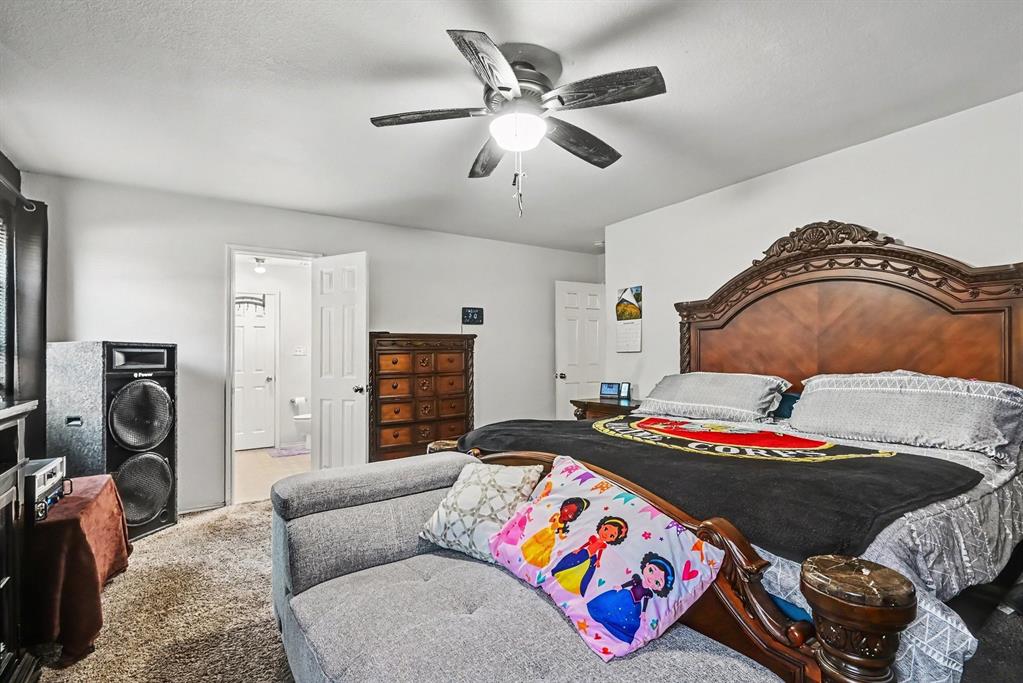
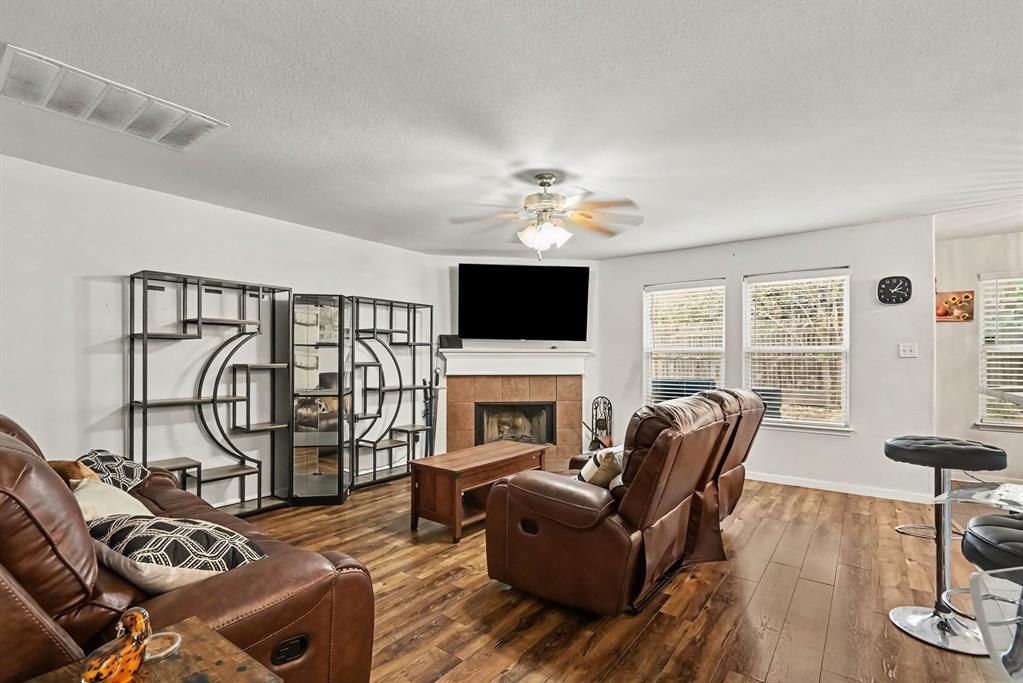
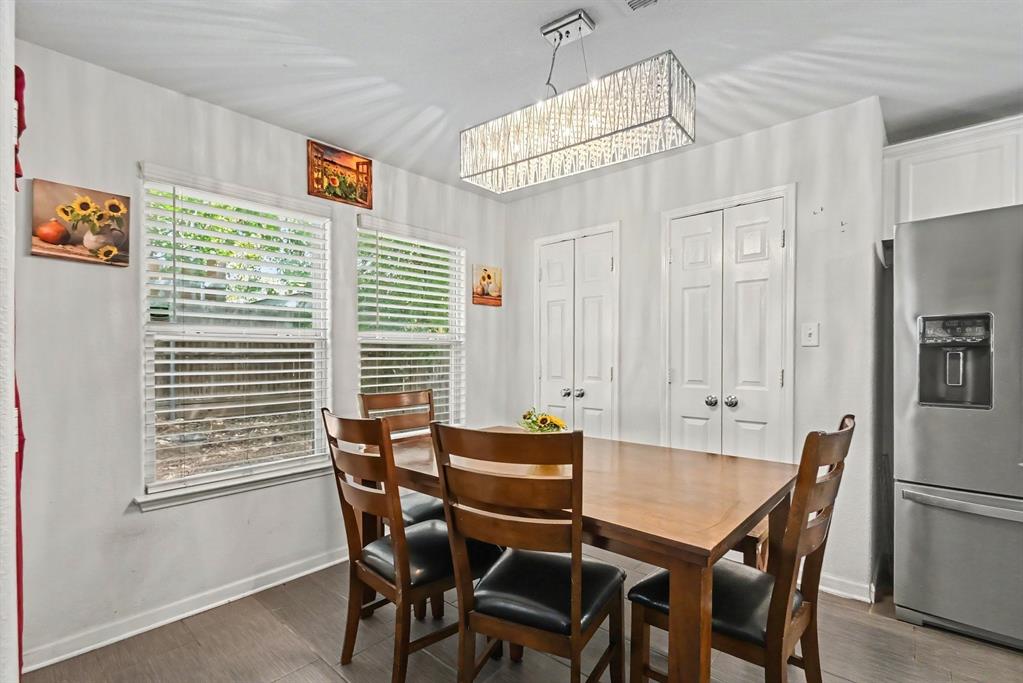
Welcome to 4728 Homelands Way, a spacious two-story home tucked away on a quiet cul-de-sac in Fort Worth’s Meadow Lakes community. Offering a versatile residence, it features five bedrooms, three full baths, one half bath, and plenty of room for everyday living, entertaining, working from home, or hosting guests. The inviting interior showcases multiple living spaces, a cozy wood-burning fireplace, bay windows, and a combination of wood, tile, laminate, and carpet flooring. Step outside to enjoy the covered porch, balcony, open patio, and fenced backyard—perfect for relaxing or gathering with friends. Additional highlights include an attached two-car garage and no HOA. Conveniently located near Eagle Mountain Lake, Lake Worth shopping and dining, schools, parks, and major roadways including Loop 820, this home delivers space, flexibility, and an excellent Fort Worth location. Schedule your private showing today!

Save
Ask
Tour
Hide
Share
Listing Snapshot
Price 
$360,000
Days On Site 
5 Days
Bedrooms 
5
Inside Area (SqFt) 
2,816 sqft
Total Baths 
4
Full Baths 
3
Partial Baths 
1
Lot Size 
0.1171 Acres
Year Built 
2007
MLS® Number 
21386331
Status 
Active
Property Tax 
$9,280
HOA/Condo/Coop Fees 
N/A
Sq Ft Source 
N/A
Friends & Family
Recent Activity
5 days agoListing updated with changes from the MLS®
6 days agoListing first seen on site
General Features
Acres 
0.1171
Attached Garage 
Yes
Garage 
Yes
Garage Spaces 
2
Levels 
Two
Parking 
DrivewayGarageGarage Door OpenerAttached
Property Sub Type 
Single Family Residence
Sewer 
Public Sewer
Special Circumstances 
Standard
Utilities 
Cable AvailableElectricity AvailableElectricity ConnectedSewer Available
Interior Features
Appliances 
DishwasherDryerMicrowave
Cooling 
Central Air
Fireplace 
Yes
Fireplace Features 
Wood Burning
Fireplaces 
1
Heating 
Central
Interior 
Granite CountersHigh Speed InternetIn-Law Floorplan
Bath-Full 
Dimensions - 0 x 0Level - Second
Bath-Half 
Dimensions - 0 x 0Level - First
Bedroom 
Dimensions - 0 x 0Level - FirstFeatures - Walk-In Closet(s)
Bedroom-2nd Primary 
Dimensions - 0 x 0Level - FirstFeatures - Walk-In Closet(s)
Kitchen 
Dimensions - 0 x 0Level - First
Living Room 
Dimensions - 0 x 0Level - First
Master Bathroom 
Dimensions - 0 x 0Level - First
Master Bedroom 
Dimensions - 0 x 0Level - FirstFeatures - Walk-In Closet(s)
Utility Room 
Dimensions - 0 x 0Level - First
Save
Ask
Tour
Hide
Share
Community Features
School District 
Eagle MT-Saginaw ISD
Schools
School District
Eagle MT-Saginaw ISD
Elementary School
Greenfield
Middle School
Ed Willkie
High School
Chisholm Trail
Listing courtesy of Leseh Palay of Mark Spain Real Estate [email protected]


© 2020 North Texas Real Estate Information Systems. All rights reserved. Information is deemed reliable but is not guaranteed accurate by the MLS or NTREIS. The information being provided is for the consumer's personal, non-commercial use, and may not be reproduced, redistributed, or used for any purpose other than to identify prospective properties consumers may be interested in purchasing.
Last checked: 2026-09-28 07:17 AM CDT

Neighborhood & Commute
Source: Walkscore
Disclosure: Community information and market data powered by Constellation Data Labs. Information is deemed reliable but not guaranteed.
Save
Ask
Tour
Hide
Share