Property Search

Save
Ask
Tour
Hide
Share
$269,995
13 Days On Site

7624 Maplehill Road
Watauga, TX 76148

For Sale|Single Family Residence|Active
3
Beds
2
Total Baths
2
Full Baths
1,127
SqFt
$240
/SqFt
1985
Built
Subdivision:
Echo Hills Add
County:
Tarrant

Due to the health concerns created by Coronavirus we are offering personal 1-1 online video walkthough tours where possible.
Call Now: 817.371.0476
Is this the listing for you? We can help make it yours.
817.371.0476
7624 Maplehill Road7624 Maplehill Road7624 Maplehill Road7624 Maplehill Road
Save
Ask
Tour
Hide
Share

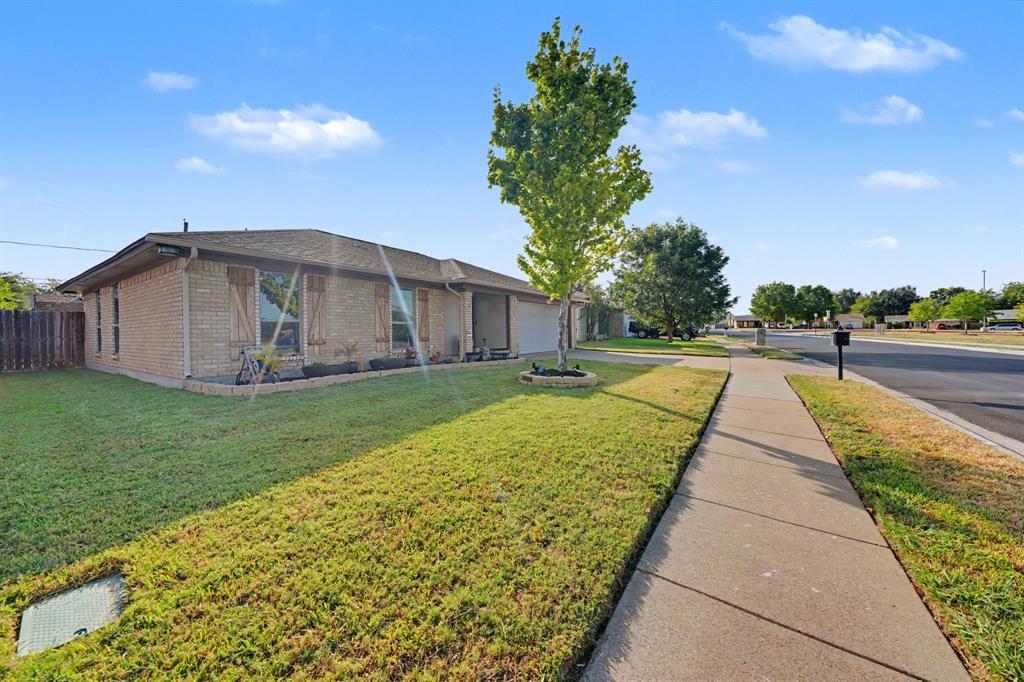
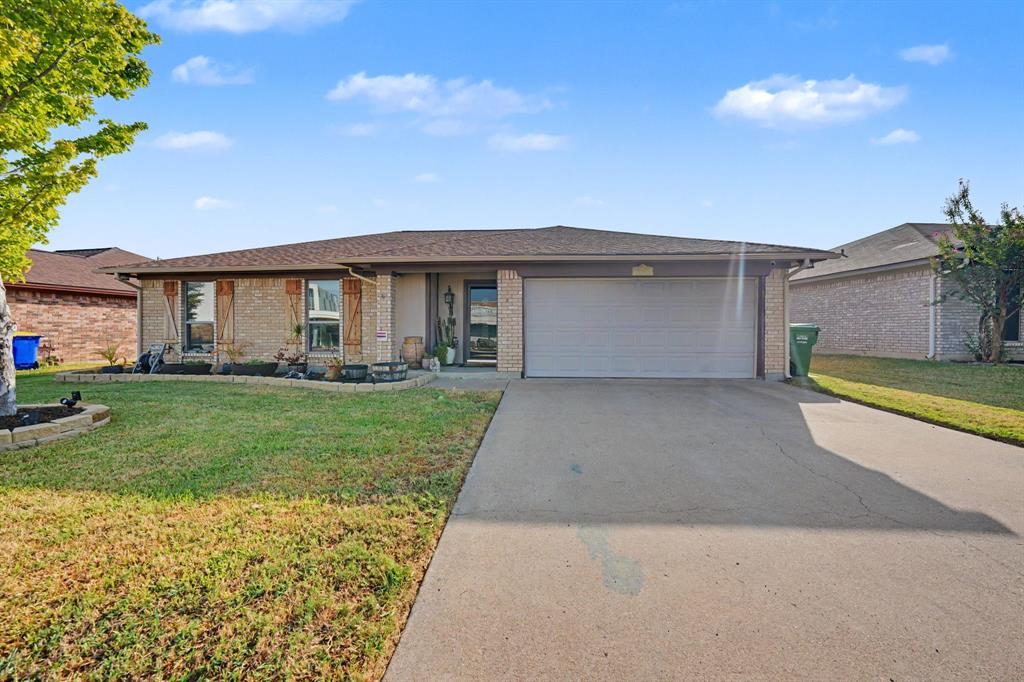
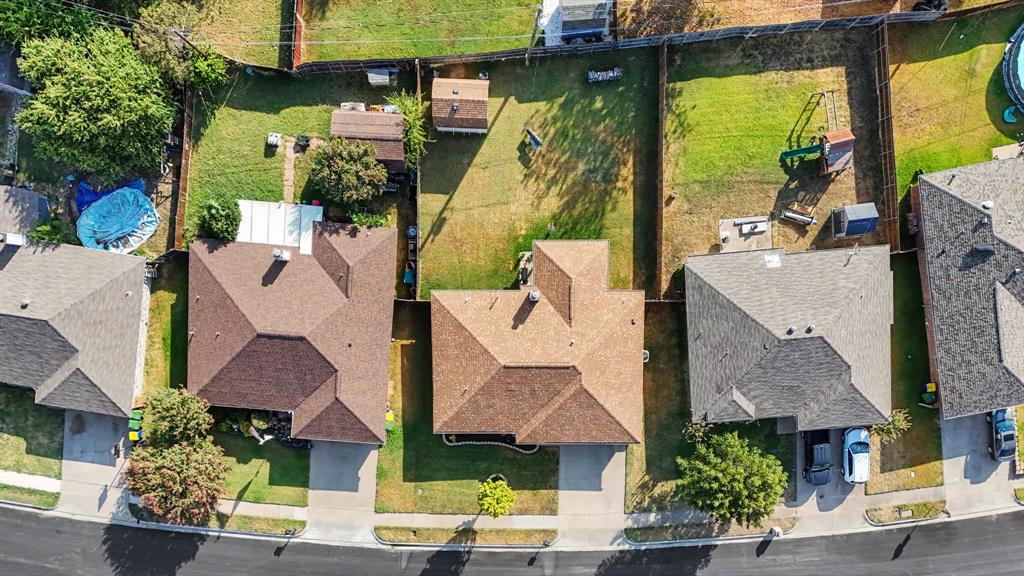
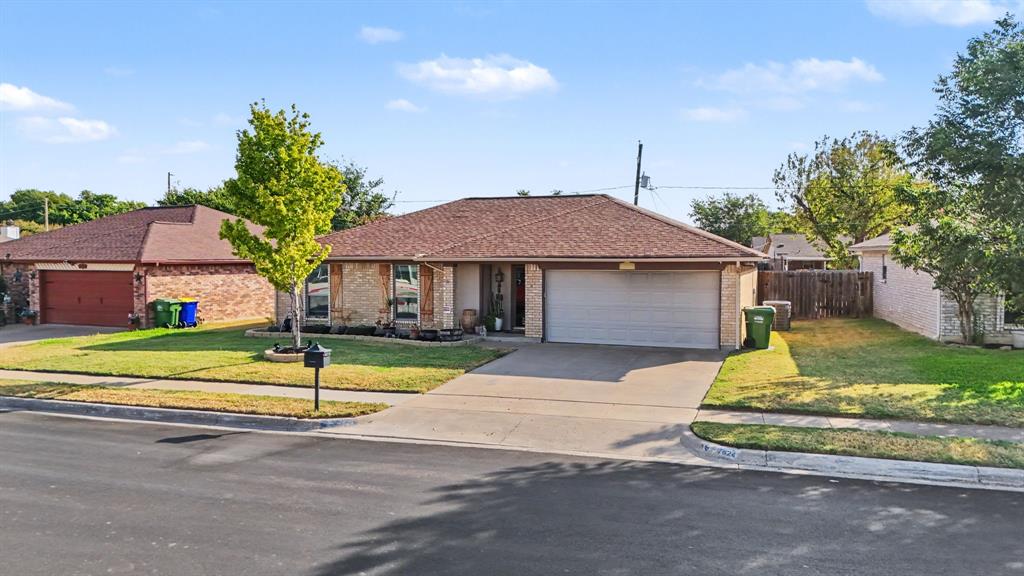
Move-in ready single-story in the heart of Watauga, priced to sell at $269,995. This 3-bedroom, 2-bath home offers 1,127 square feet of refreshed living space with updated flooring throughout and a bright kitchen featuring updated stainless steel appliances — refrigerator included. The primary bedroom has an en-suite bath with a walk-in shower. The big-ticket items are already done: roof replaced in 2019, all windows replaced approximately five years ago, and a transferable foundation warranty. Out back you'll find a large backyard, a covered patio with a ceiling fan, and a storage shed, with a 2-car garage up front. Just off Denton Highway with quick access to NE Loop 820 and SH-121 — Watauga Towne Center shopping, Watauga Park, and the Cross Timbers Trail are all nearby, plus an easy commute toward Fort Worth, the Mid-Cities, and DFW Airport. Schedule your private showing today. Zoned to Keller ISD — Whitley Road Elem - Parkwood Hill Int - Hillwood MS - Fossil Ridge HS.

Save
Ask
Tour
Hide
Share
Listing Snapshot
Price 
$269,995
Days On Site 
13 Days
Bedrooms 
3
Inside Area (SqFt) 
1,127 sqft
Total Baths 
2
Full Baths 
2
Partial Baths 
N/A
Lot Size 
0.167 Acres
Year Built 
1985
MLS® Number 
21386566
Status 
Active
Property Tax 
$4,996
HOA/Condo/Coop Fees 
N/A
Sq Ft Source 
N/A
Friends & Family
Recent Activity
4 days agoListing updated with changes from the MLS®
4 days agoStatus changed to Active
2 weeks agoListing first seen on site
General Features
Acres 
0.167
Attached Garage 
Yes
Foundation 
Slab
Garage 
Yes
Garage Spaces 
2
Levels 
One
Parking 
ConcreteDrivewayGarage Door OpenerKitchen LevelLightedAttached
Property Sub Type 
Single Family Residence
Security 
Carbon Monoxide Detector(s)Security LightsSmoke Detector(s)
Sewer 
Public Sewer
Special Circumstances 
Standard
Style 
RanchTraditional
Utilities 
Cable Available
Water Source 
Public
Interior Features
Appliances 
DishwasherDisposalElectric RangeMicrowaveRefrigerator
Cooling 
Ceiling Fan(s)Central AirENERGY STAR Qualified EquipmentOther
Fireplace 
Yes
Fireplace Features 
Living Room
Fireplaces 
1
Flooring 
CarpetCeramic TileVinyl
Heating 
CentralENERGY STAR Qualified EquipmentFireplace(s)
Interior 
Built-in FeaturesEat-in KitchenVaulted Ceiling(s)High Speed Internet
Laundry Features 
Washer Hookup
Window Features 
Window Coverings
Bath-Full 
Dimensions - 9 x 8Level - First
Bedroom 
Dimensions - 12 x 10Level - FirstFeatures - Ceiling Fan(s), Walk-In Closet(s)
Dining Room 
Dimensions - 10 x 12Level - First
Living Room 
Dimensions - 14 x 15Level - FirstFeatures - Ceiling Fan(s)
Master Bathroom 
Dimensions - 10 x 8Level - First
Master Bedroom 
Dimensions - 14 x 12Level - FirstFeatures - Ceiling Fan(s), Walk-In Closet(s)
Save
Ask
Tour
Hide
Share
Exterior Features
Construction Details 
BrickConcrete
Exterior 
Private YardStorage
Fencing 
Back YardPrivacyWood
Lot Features 
Interior LotSubdivided
Other Structures 
Shed(s)
Patio And Porch 
CoveredRear Porch
Roof 
Composition
Windows/Doors 
Window Coverings
Community Features
School District 
Keller ISD
Financing Terms Available 
CashConventionalFHAVA Loan
Schools
School District
Keller ISD
Elementary School
Whitleyrd
Middle School
Hillwood
High School
Keller
Listing courtesy of James Baker Jr of MTX Realty, LLC [email protected]


© 2020 North Texas Real Estate Information Systems. All rights reserved. Information is deemed reliable but is not guaranteed accurate by the MLS or NTREIS. The information being provided is for the consumer's personal, non-commercial use, and may not be reproduced, redistributed, or used for any purpose other than to identify prospective properties consumers may be interested in purchasing.
Last checked: 2026-09-28 12:35 PM CDT

Neighborhood & Commute
Source: Walkscore
Disclosure: Community information and market data powered by Constellation Data Labs. Information is deemed reliable but not guaranteed.
Save
Ask
Tour
Hide
Share