Property Search

Save
Ask
Tour
Hide
Share
$390,000
11 Days On Site

501 Kempson Court
Saginaw, TX 76179

For Sale|Single Family Residence|Active Under Contract
3
Beds
2
Total Baths
2
Full Baths
2,049
SqFt
$190
/SqFt
2001
Built
Subdivision:
Courts Of Willow Creek Add
County:
Tarrant

Due to the health concerns created by Coronavirus we are offering personal 1-1 online video walkthough tours where possible.
Call Now: 817.371.0476
Is this the listing for you? We can help make it yours.
817.371.0476
501 Kempson Court501 Kempson Court501 Kempson Court501 Kempson Court
Save
Ask
Tour
Hide
Share

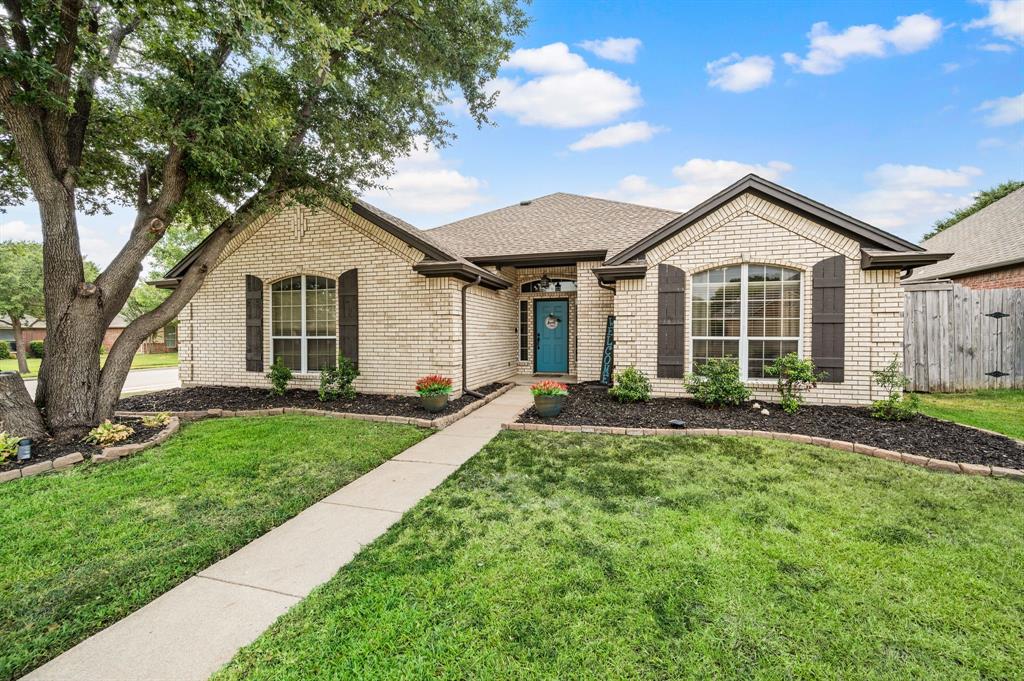
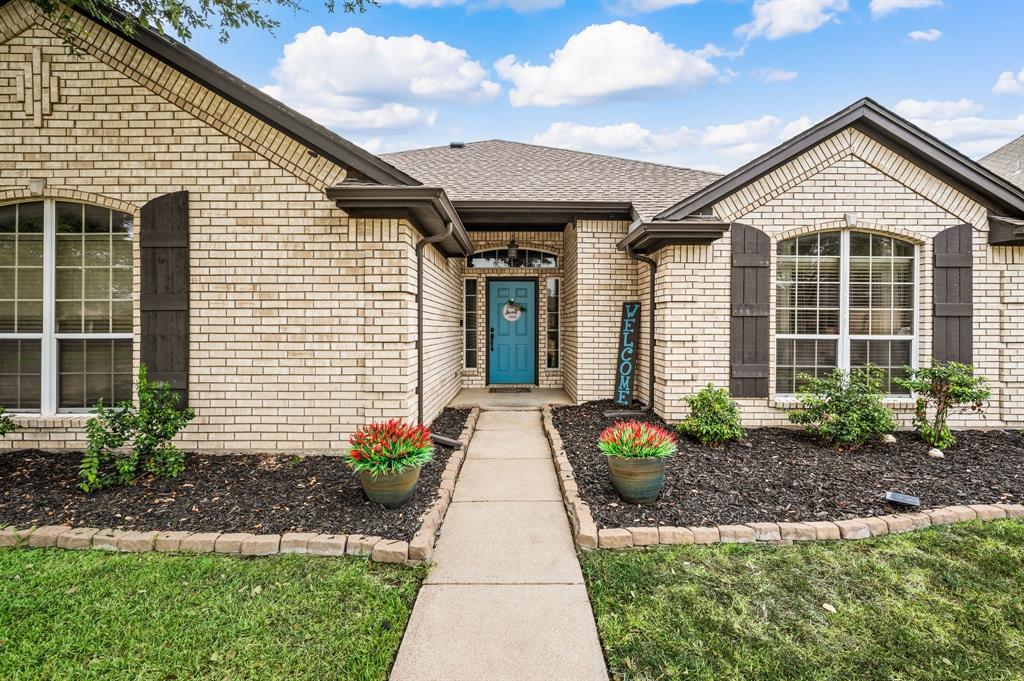
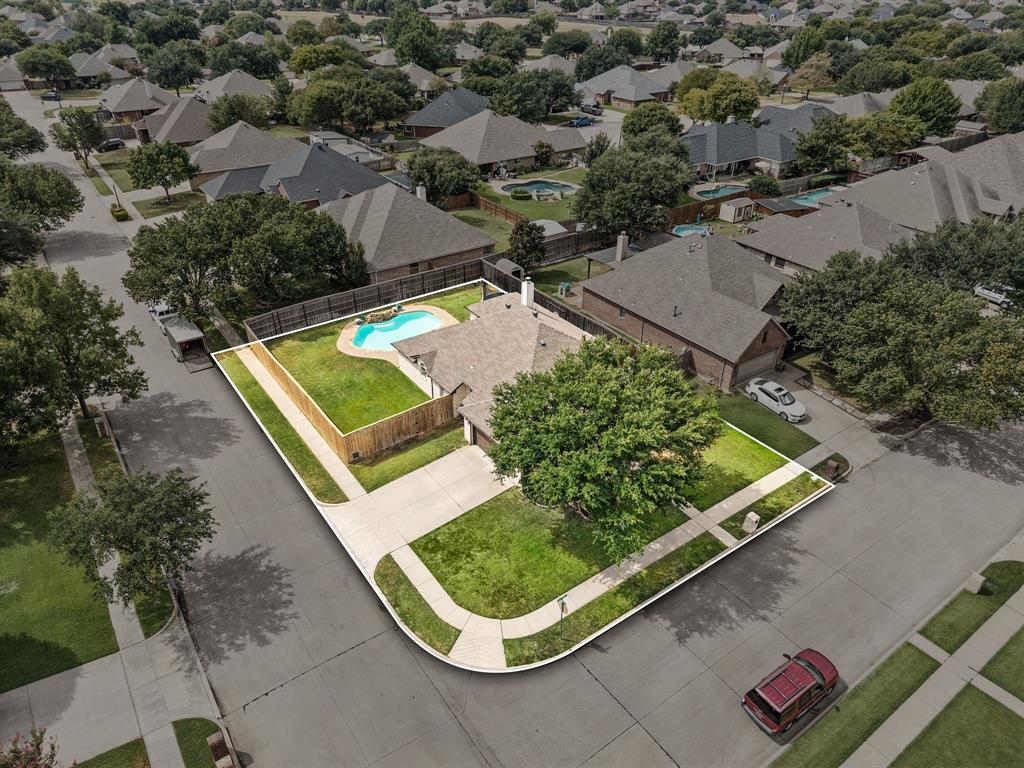
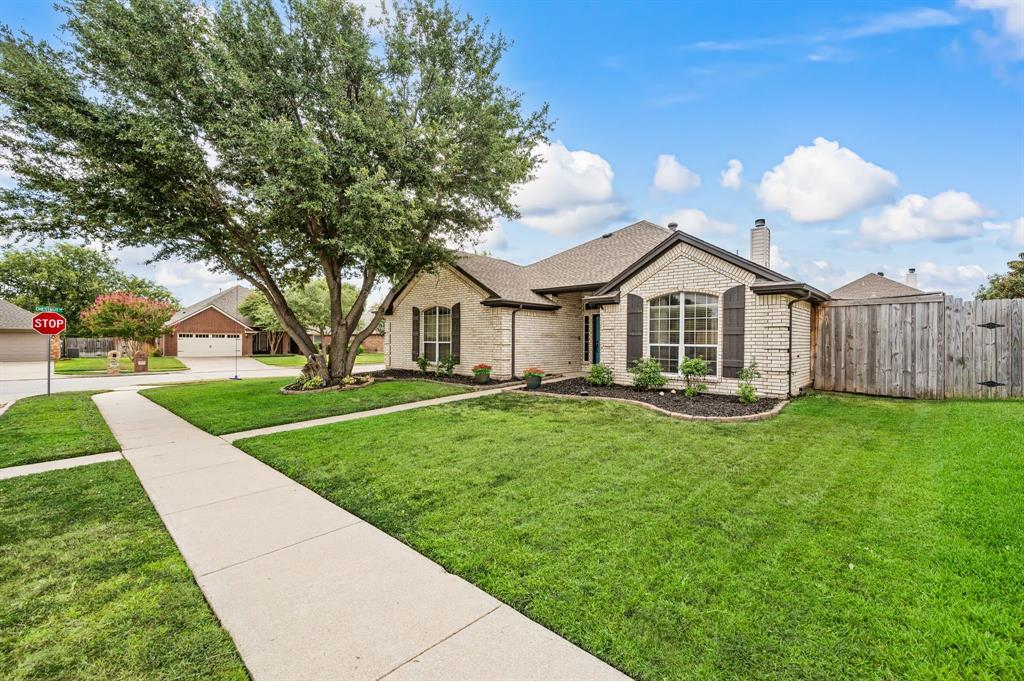
Welcome home to 501 Kempson Ct! Spend summer days in your private backyard oasis featuring a saltwater pool with waterfall, covered patio and misters, then cozy up beside the wood burning fireplace when cooler weather arrives. Set on a premium corner lot just shy of a quarter acre, tucked into a cul-de-sac and complete with a privacy fence. This 3-bedroom, 2-bath home offers an open floor plan perfect for entertaining, plus a flexible bonus space that can serve as an office, playroom, second living area or dining space. Inside, you’ll find stainless steel appliances, granite countertops, fresh paint and a recently remodeled primary bath. Located in the established Courts of Willow Creek neighborhood, residents enjoy a community pool and holiday events, while nearby Willow Creek Park offers playgrounds, trails and plenty of room to enjoy the outdoors. You can even walk to Saginaw’s monthly farmers and vendors market. Easy freeway access and so much to enjoy right at home!

Save
Ask
Tour
Hide
Share
Listing Snapshot
Price 
$390,000
Days On Site 
11 Days
Bedrooms 
3
Inside Area (SqFt) 
2,049 sqft
Total Baths 
2
Full Baths 
2
Partial Baths 
N/A
Lot Size 
0.23 Acres
Year Built 
2001
MLS® Number 
21387024
Status 
Active Under Contract
Property Tax 
$8,459
HOA/Condo/Coop Fees 
$30 monthly
Sq Ft Source 
N/A
Friends & Family
Recent Activity
5 days agoListing updated with changes from the MLS®
5 days agoStatus changed to Active Under Contract
2 weeks agoListing first seen on site
General Features
Acres 
0.23
Attached Garage 
Yes
Foundation 
Slab
Garage 
Yes
Garage Spaces 
2
Levels 
One
Parking 
DrivewayGarageGarage Door OpenerGarage Faces SideAttached
Property Sub Type 
Single Family Residence
Security 
Smoke Detector(s)
Sewer 
Public Sewer
Special Circumstances 
Standard
Style 
Traditional
Utilities 
Cable Available
Water Source 
Public
Interior Features
Appliances 
DishwasherDisposalElectric RangeElectric Water HeaterMicrowaveDouble Oven
Cooling 
Ceiling Fan(s)Central AirElectric
Fireplace 
Yes
Fireplace Features 
Living RoomWood Burning
Fireplaces 
1
Flooring 
CarpetCeramic Tile
Heating 
CentralElectricFireplace(s)
Interior 
Eat-in KitchenGranite CountersKitchen IslandOpen FloorplanPantryWalk-In Closet(s)
Bath-Full 
Dimensions - 9 x 5Level - First
Bedroom 
Dimensions - 16 x 11Level - FirstFeatures - Ceiling Fan(s)
Dining Room 
Dimensions - 13 x 8Level - First
Kitchen 
Dimensions - 13 x 15Level - FirstFeatures - Eat-in Kitchen, Kitchen Island, Pantry
Laundry 
Dimensions - 6 x 6Level - First
Living Room 
Dimensions - 20 x 19Level - FirstFeatures - Ceiling Fan(s)
Master Bathroom 
Dimensions - 9 x 12Level - First
Master Bedroom 
Dimensions - 15 x 13Level - FirstFeatures - Ceiling Fan(s), Walk-In Closet(s)
Office 
Dimensions - 16 x 11Level - FirstFeatures - Ceiling Fan(s)
Save
Ask
Tour
Hide
Share
Exterior Features
Construction Details 
Brick
Exterior 
Rain Gutters
Fencing 
Wood
Lot Features 
Corner LotCul-De-SacFew TreesLandscaped
Patio And Porch 
CoveredRear Porch
Pool Features 
In GroundSalt Water
Roof 
AsphaltShingle
Community Features
Association Fee 
$360.0
Association Fee Frequency 
Annually
Community Features 
PoolParkPlayground
School District 
Eagle MT-Saginaw ISD
Financing Terms Available 
CashConventionalFHAVA Loan
Schools
School District
Eagle MT-Saginaw ISD
Elementary School
Willow Creek
Middle School
Creekview
High School
Boswell
Listing courtesy of Tricia Spurrier of Keller Williams Realty [email protected]


© 2020 North Texas Real Estate Information Systems. All rights reserved. Information is deemed reliable but is not guaranteed accurate by the MLS or NTREIS. The information being provided is for the consumer's personal, non-commercial use, and may not be reproduced, redistributed, or used for any purpose other than to identify prospective properties consumers may be interested in purchasing.
Last checked: 2026-09-28 11:42 AM CDT

Neighborhood & Commute
Source: Walkscore
Disclosure: Community information and market data powered by Constellation Data Labs. Information is deemed reliable but not guaranteed.
Save
Ask
Tour
Hide
Share