

Property Search
4917 Melodylane StreetFort Worth, TX 76137
Due to the health concerns created by Coronavirus we are offering personal 1-1 online video walkthough tours where possible.
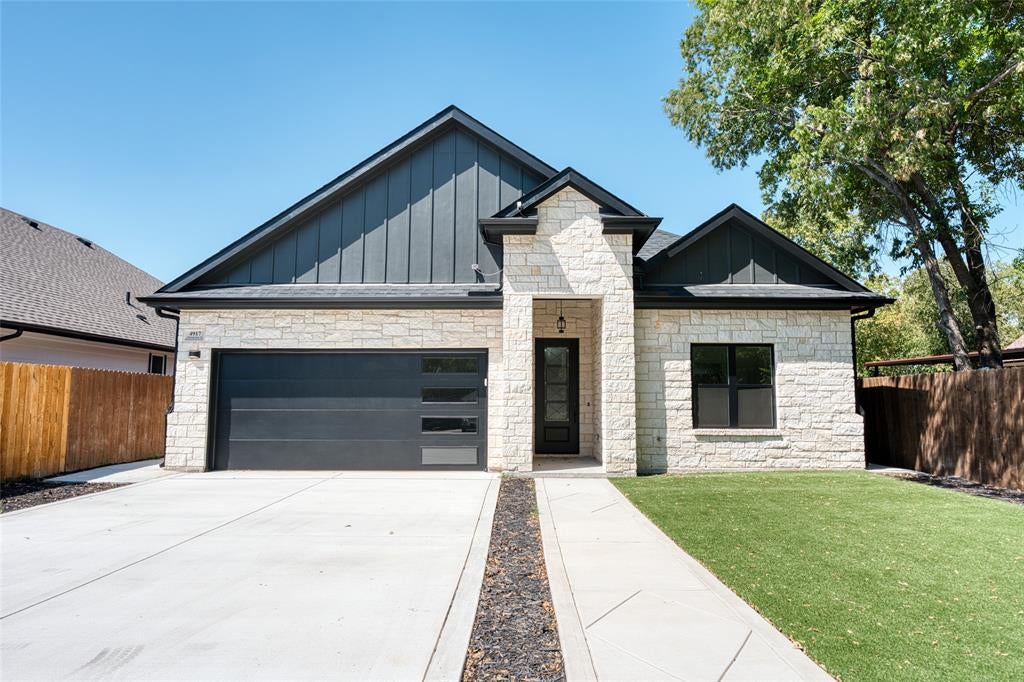
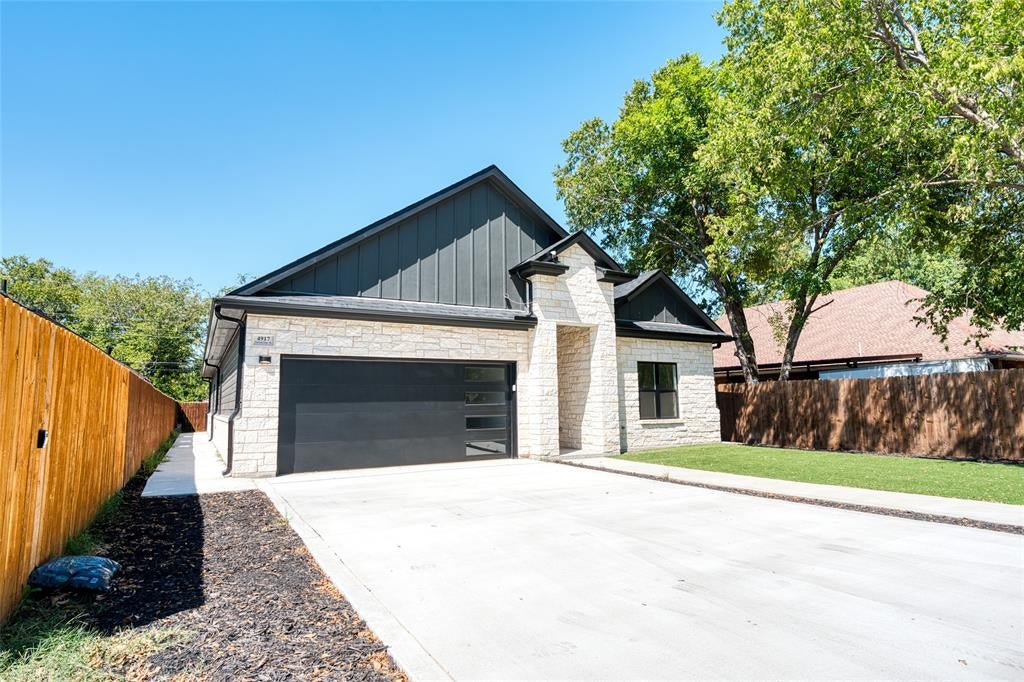
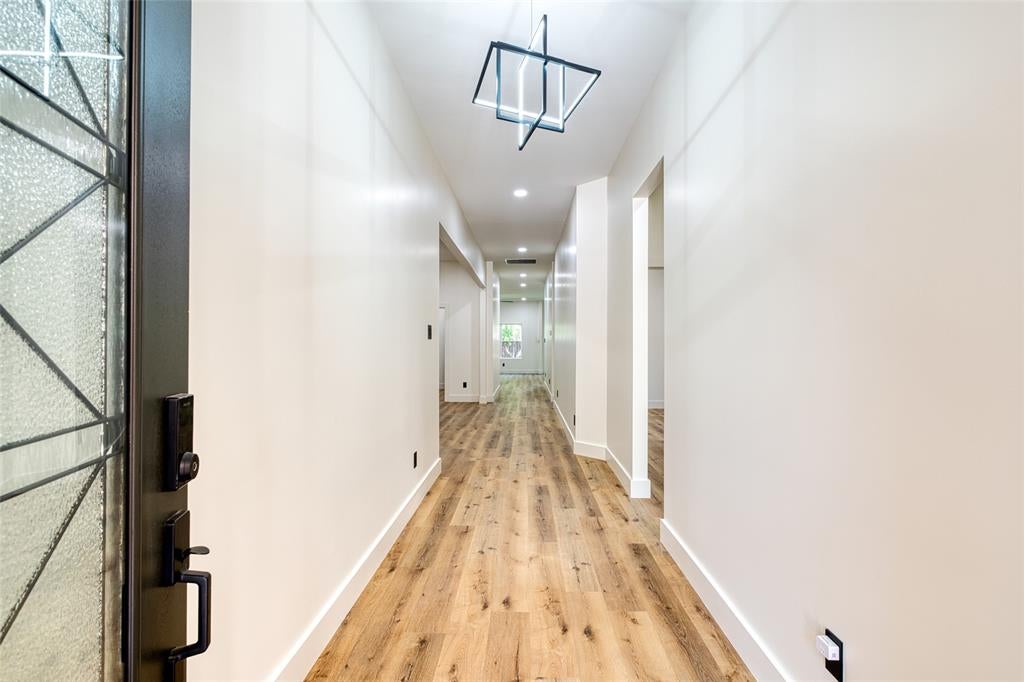
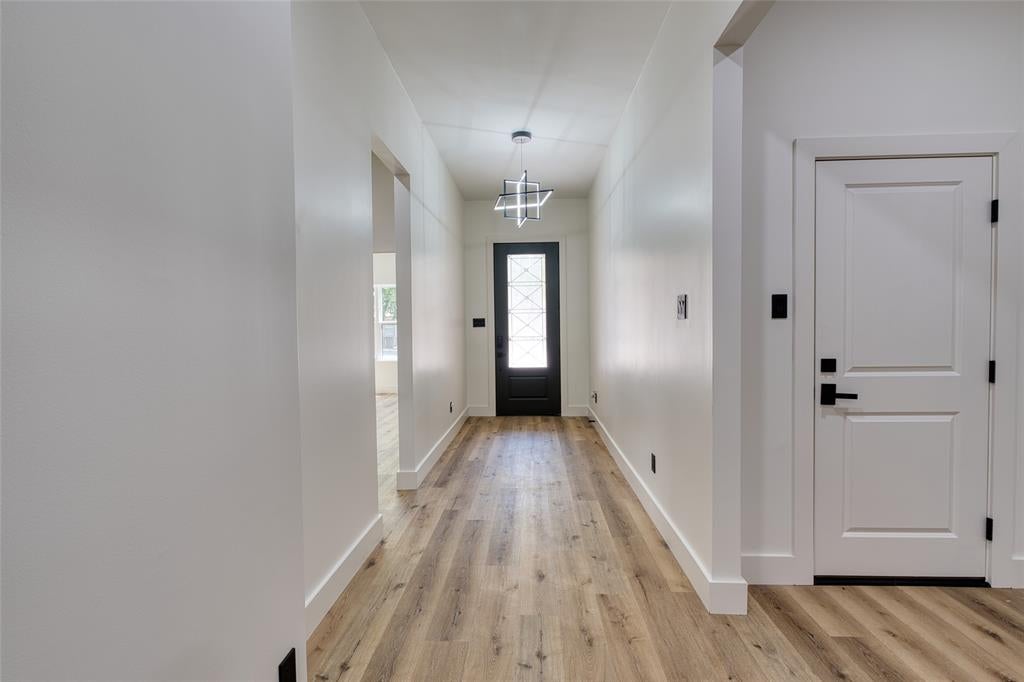
Stunning newly built 5-bedroom, 3-bath home offering modern finishes, thoughtful upgrades, and a versatile floor plan in the growing North Fort Worth area. Conveniently located near North Richland Hills with easy access to shopping, dining, entertainment, and major thoroughfares. The home features a premium Samsung appliance package, modern kitchen finishes, and smart-feature toilets in all bathrooms. The spacious primary suite offers a generous walk-in closet and plenty of room to relax. Five bedrooms provide flexibility for family, guests, a home office, or additional living space. Artificial turf in both the front and backyard creates attractive, low-maintenance outdoor spaces with year-round curb appeal. The garage features durable epoxy-coated flooring for a clean, finished look. With modern upgrades, generous living space, and a convenient North Fort Worth location, this move-in-ready home is a must-see!
| 2 weeks ago | Listing updated with changes from the MLS® | |
| 2 weeks ago | Listing first seen on site |

© 2020 North Texas Real Estate Information Systems. All rights reserved. Information is deemed reliable but is not guaranteed accurate by the MLS or NTREIS. The information being provided is for the consumer's personal, non-commercial use, and may not be reproduced, redistributed, or used for any purpose other than to identify prospective properties consumers may be interested in purchasing.
Last checked: 2026-09-28 11:42 AM CDT
Did you know? You can invite friends and family to your search. They can join your search, rate and discuss listings with you.