Property Search

Save
Ask
Tour
Hide
Share
$355,000
12 Days On Site

765 Beebrush Drive
Fort Worth, TX 76131

For Sale|Single Family Residence|Active
4
Beds
2
Total Baths
2
Full Baths
1,773
SqFt
$200
/SqFt
2022
Built
Subdivision:
Watersbend South
County:
Tarrant

Due to the health concerns created by Coronavirus we are offering personal 1-1 online video walkthough tours where possible.
Call Now: 817.371.0476
Is this the listing for you? We can help make it yours.
817.371.0476
765 Beebrush Drive765 Beebrush Drive765 Beebrush Drive765 Beebrush Drive
Save
Ask
Tour
Hide
Share

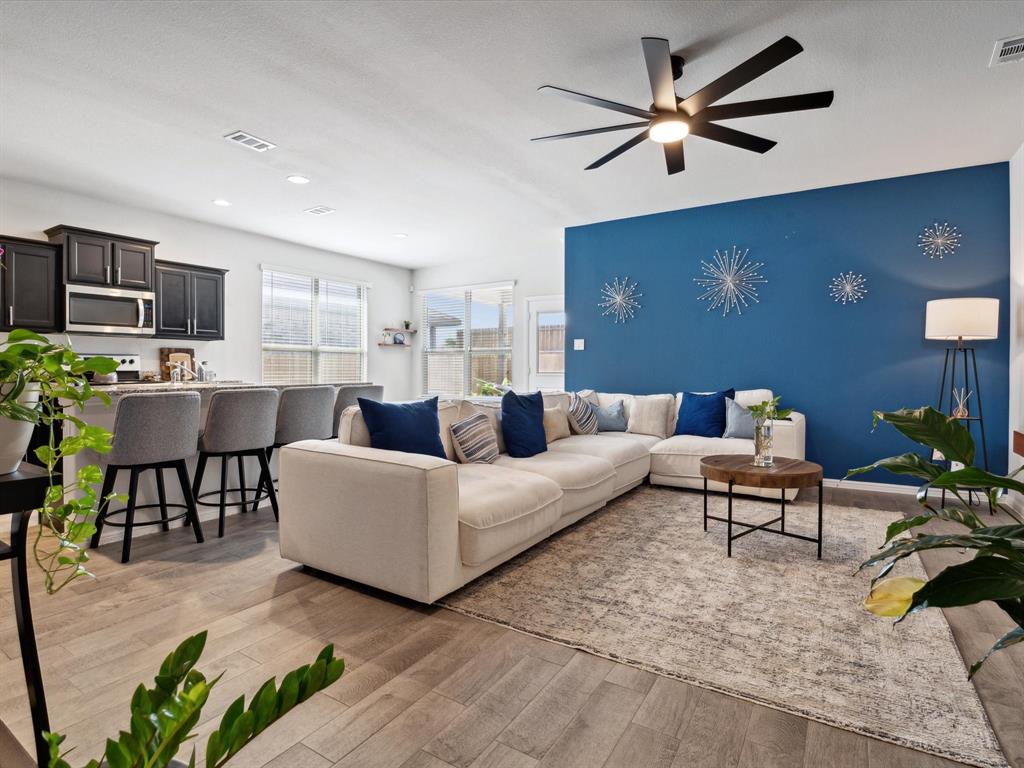
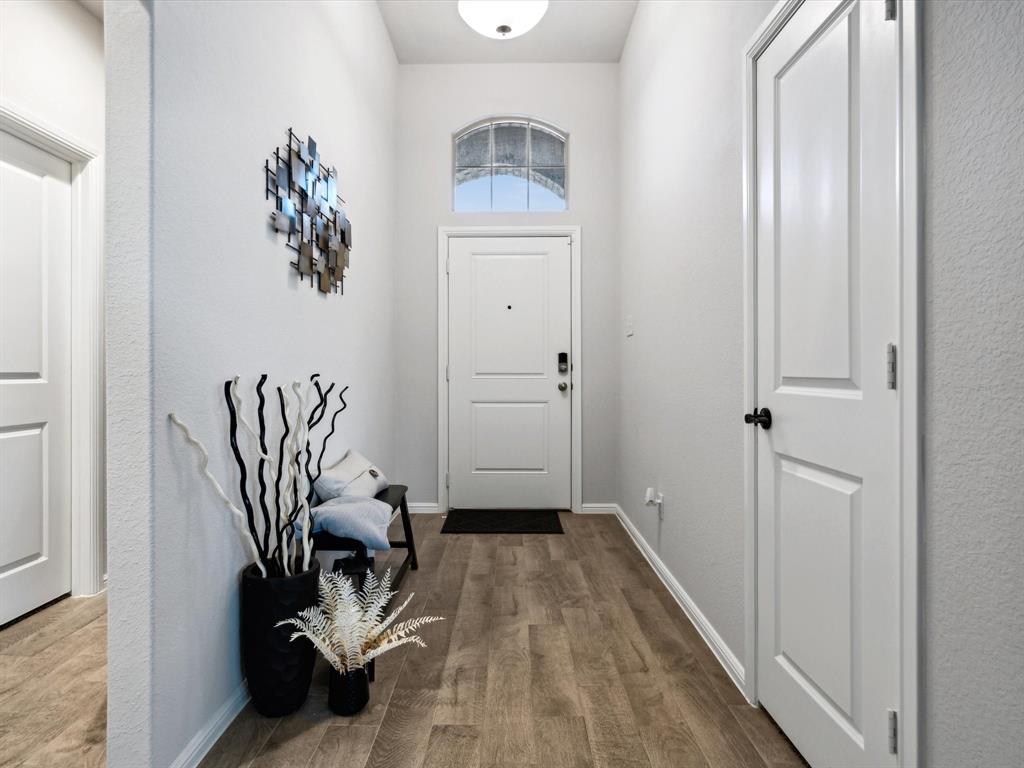
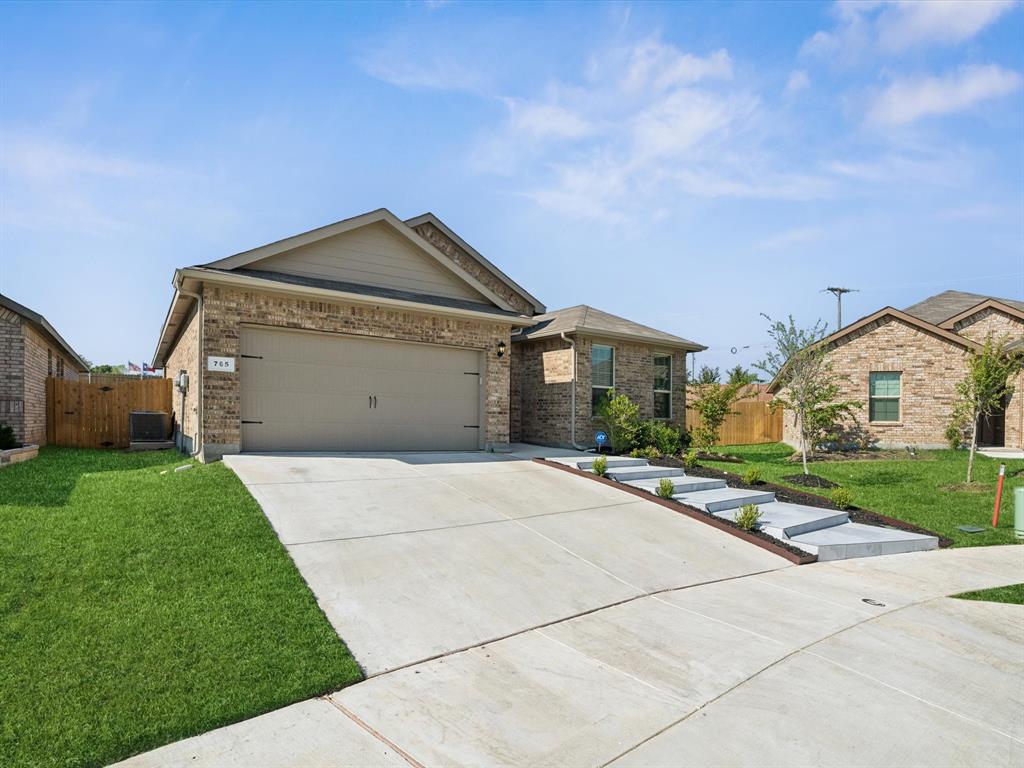
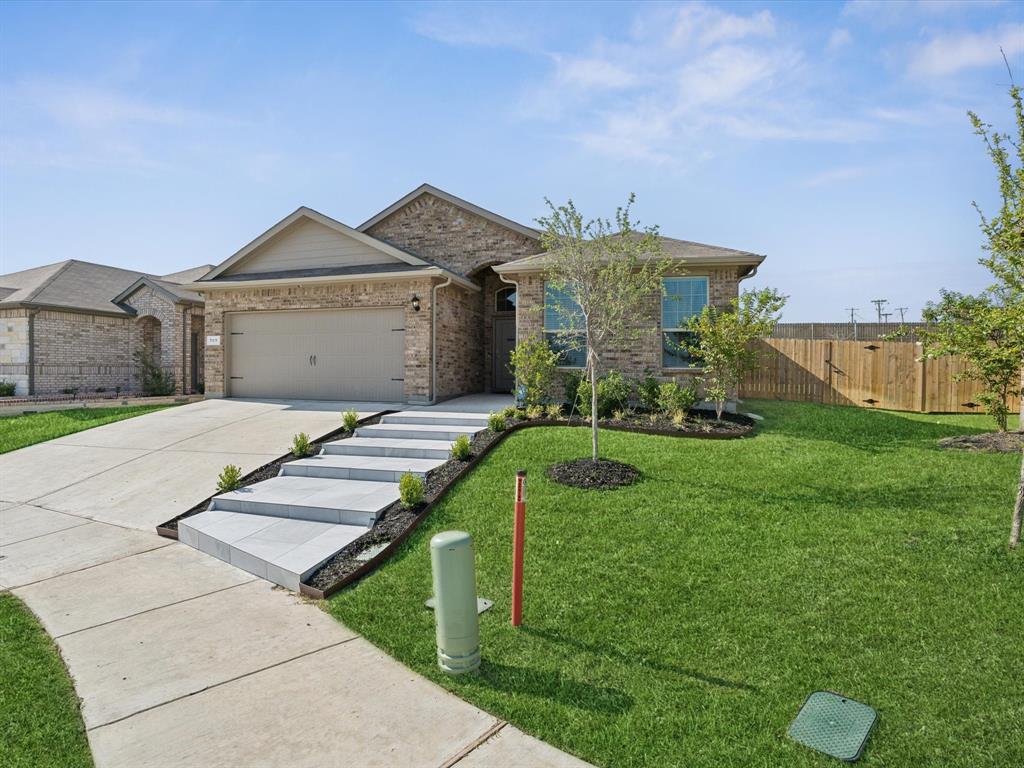
Welcome to this beautifully maintained 4-bedroom, 2-bath home with an oversized backyard offering the perfect blend of modern style, comfort, and functionality. The exterior welcomes you in with beautiful tiled steps and lush landscaping. The open-concept floor plan features a spacious living area filled with natural light that flows seamlessly into the well-appointed kitchen. Enjoy abundant cabinetry, recessed lighting, a large center island, and durable ceramic tile flooring throughout the main living spaces ideal for everyday living and entertaining. The private primary suite provides a relaxing retreat, while three additional bedrooms offer flexibility for family, guests, or a home office. Step outside to a covered patio overlooking a fully fenced backyard, creating the perfect space for year-round gatherings or quiet evenings outdoors. Conveniently located near shopping, dining, schools, and major highways, this move-in-ready home has it all. Don't miss your opportunity to make this beautiful home yours—schedule your private showing today!

Save
Ask
Tour
Hide
Share
Listing Snapshot
Price 
$355,000
Days On Site 
12 Days
Bedrooms 
4
Inside Area (SqFt) 
1,773 sqft
Total Baths 
2
Full Baths 
2
Partial Baths 
N/A
Lot Size 
0.161 Acres
Year Built 
2022
MLS® Number 
21387249
Status 
Active
Property Tax 
N/A
HOA/Condo/Coop Fees 
$221 Semi-Annually
Sq Ft Source 
N/A
Friends & Family
Recent Activity
2 weeks agoListing updated with changes from the MLS®
2 weeks agoListing first seen on site
General Features
Acres 
0.161
Attached Garage 
Yes
Foundation 
Slab
Garage 
Yes
Garage Spaces 
2
Levels 
One
Number Of Stories 
1
Parking 
DrivewayAttached
Property Sub Type 
Single Family Residence
Sewer 
Public Sewer
Special Circumstances 
Standard
Style 
Traditional
Water Source 
Public
Interior Features
Appliances 
DishwasherDisposalGas RangeMicrowave
Cooling 
Central Air
Flooring 
Ceramic Tile
Heating 
Central
Interior 
Kitchen IslandHigh Speed Internet
Laundry Features 
Gas Dryer HookupWasher Hookup
Bath-Full 
Dimensions - 0 x 0Level - First
Bedroom 
Dimensions - 0 x 0Level - First
Living Room 
Dimensions - 0 x 0Level - First
Master Bathroom 
Dimensions - 0 x 0Level - First
Master Bedroom 
Dimensions - 0 x 0Level - First
Save
Ask
Tour
Hide
Share
Exterior Features
Construction Details 
Brick
Fencing 
Wood
Patio And Porch 
Covered
Roof 
Composition
Community Features
Association Fee 
$221.0
Association Fee Frequency 
Semi-Annually
School District 
Eagle MT-Saginaw ISD
Financing Terms Available 
CashConventionalFHAVA Loan
Schools
School District
Eagle MT-Saginaw ISD
Elementary School
Comanche Springs
Middle School
Prairie Vista
High School
Saginaw
Listing courtesy of Connie Segovia of Monument Realty [email protected]


© 2020 North Texas Real Estate Information Systems. All rights reserved. Information is deemed reliable but is not guaranteed accurate by the MLS or NTREIS. The information being provided is for the consumer's personal, non-commercial use, and may not be reproduced, redistributed, or used for any purpose other than to identify prospective properties consumers may be interested in purchasing.
Last checked: 2026-09-28 11:37 AM CDT

Neighborhood & Commute
Source: Walkscore
Disclosure: Community information and market data powered by Constellation Data Labs. Information is deemed reliable but not guaranteed.
Save
Ask
Tour
Hide
Share