

Property Search
561 Letara Ranch RoadHaslet, TX 76052
Due to the health concerns created by Coronavirus we are offering personal 1-1 online video walkthough tours where possible.
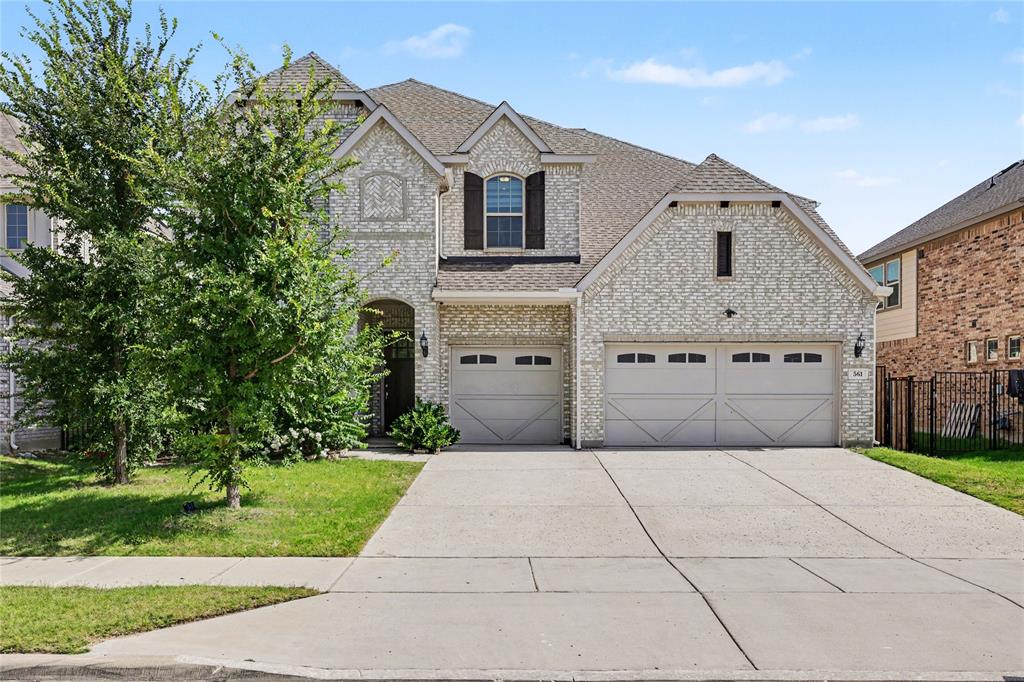
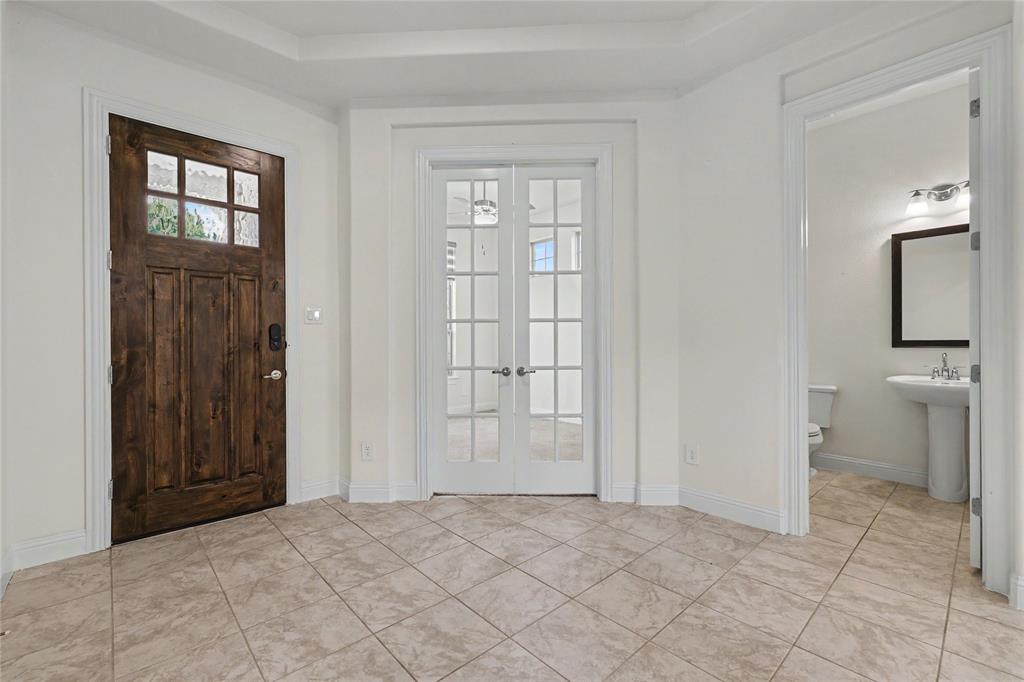
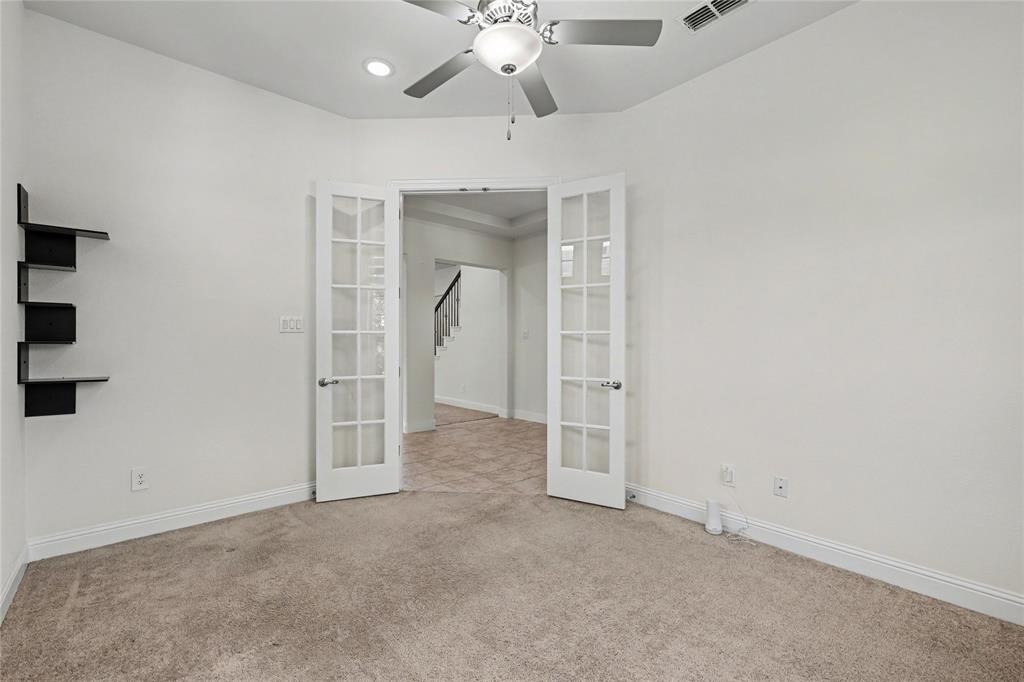
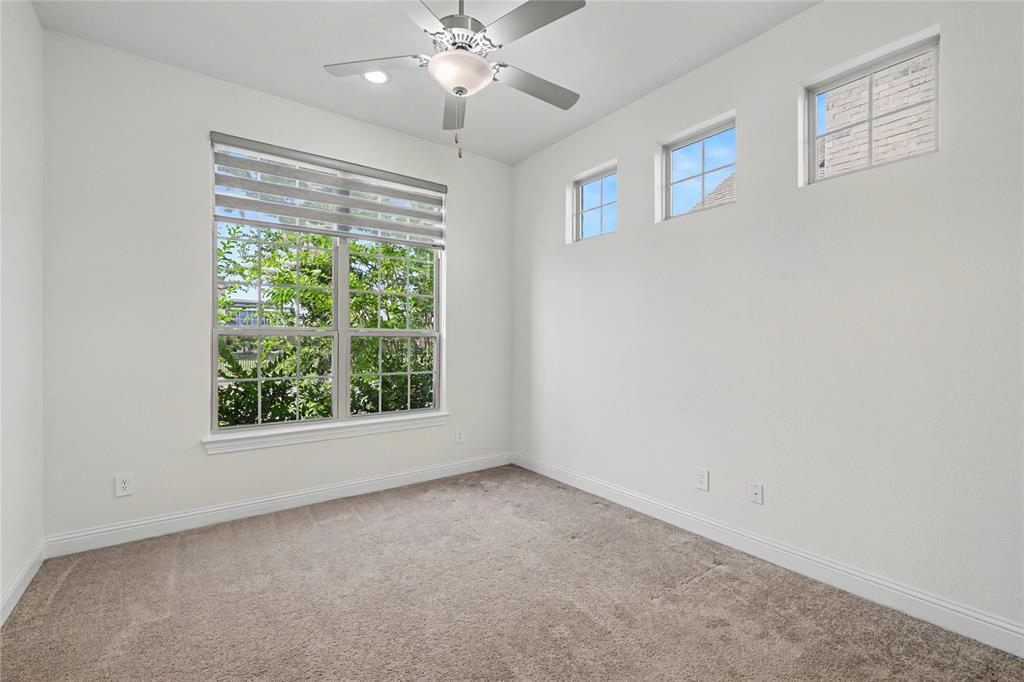
PRICED TO SELL—AN EXCEPTIONAL VALUE IN LETARA! At 3,744 square feet, this 2021-built Gehan home offers an incredible amount of space for the price and an opportunity that is hard to replicate in the neighborhood. The home is in GREAT OVERALL CONDITION and has been priced aggressively to account for the simple cosmetic updates it needs: fresh paint and new carpet. For a buyer willing to make those simple improvements, the major pieces are already here—a newer home, fantastic floor plan, modern finishes, and nearly 3,750 square feet of living space. Designed for both everyday life and entertaining, the spacious floor plan features 4 bedrooms, 2.5 bathrooms, a dedicated office, media room, and multiple flexible living spaces. Soaring ceilings and abundant natural light create an open, airy feel, while the kitchen offers generous workspace, ample cabinetry, and an easy connection to the living and dining areas. The expansive primary suite provides a private retreat, with additional bedrooms, office, and upstairs media space giving everyone room to spread out. Positioned directly across from the neighborhood elementary school, everyday convenience is another standout. The value is the story here. This home is priced well below what buyers would typically expect for this much square footage in LeTara, with the price already reflecting the paint and carpet it needs. Rather than paying a premium for someone else's cosmetic choices, take advantage of the pricing and personalize those finishes yourself. Newer construction, 3,744 square feet, a highly functional floor plan, and a price designed to move. If you've been looking for the deal in LeTara, this one deserves your attention!
| a week ago | Listing updated with changes from the MLS® | |
| 2 weeks ago | Listing first seen on site |

© 2020 North Texas Real Estate Information Systems. All rights reserved. Information is deemed reliable but is not guaranteed accurate by the MLS or NTREIS. The information being provided is for the consumer's personal, non-commercial use, and may not be reproduced, redistributed, or used for any purpose other than to identify prospective properties consumers may be interested in purchasing.
Last checked: 2026-09-28 09:52 AM CDT
Did you know? You can invite friends and family to your search. They can join your search, rate and discuss listings with you.