Property Search

Save
Ask
Tour
Hide
Share
$1,800,000
11 Days On Site

911 Oldgate Road
Lakeside, TX 76108

For Sale|Single Family Residence|Active
5
Beds
7
Total Baths
5
Full Baths
2
Partial Baths
6,271
SqFt
$287
/SqFt
2026
Built
Subdivision:
NA
County:
Tarrant

Due to the health concerns created by Coronavirus we are offering personal 1-1 online video walkthough tours where possible.
Call Now: 817.371.0476
Is this the listing for you? We can help make it yours.
817.371.0476
911 Oldgate Road911 Oldgate Road911 Oldgate Road911 Oldgate Road
Save
Ask
Tour
Hide
Share

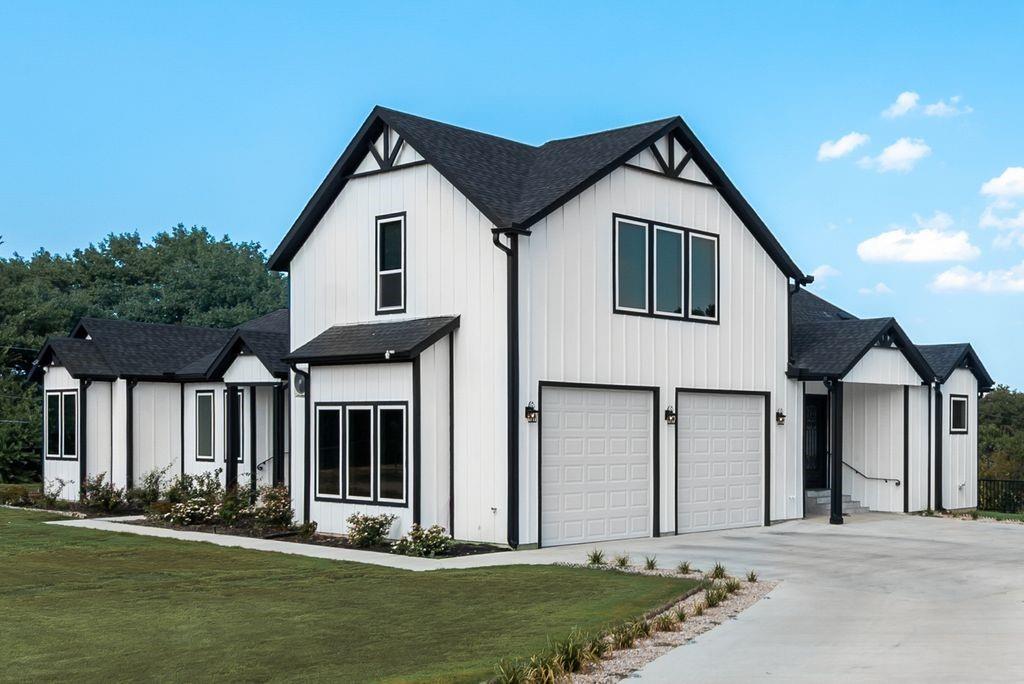
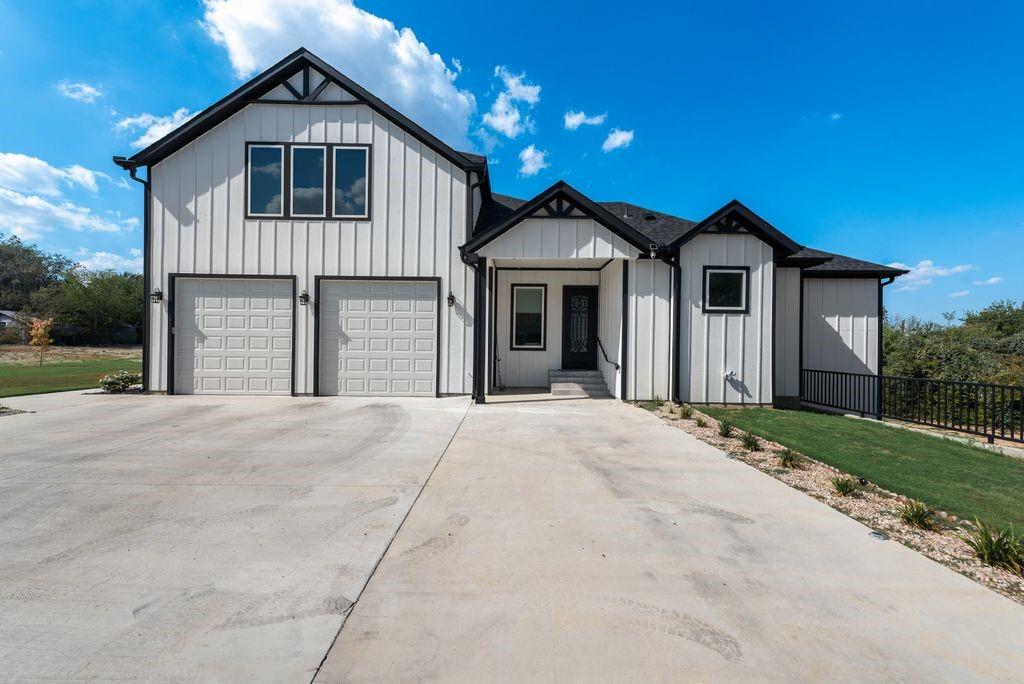
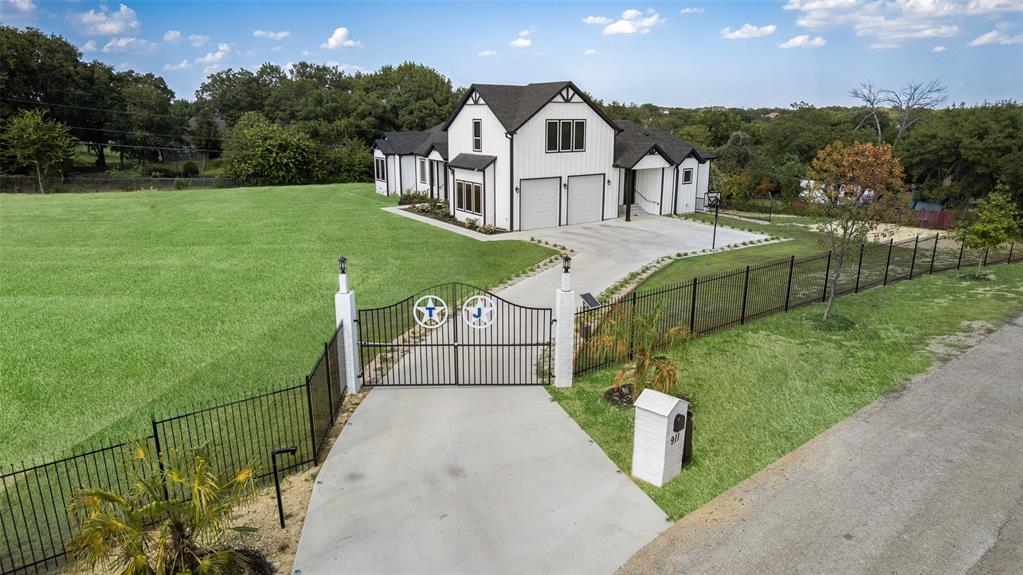
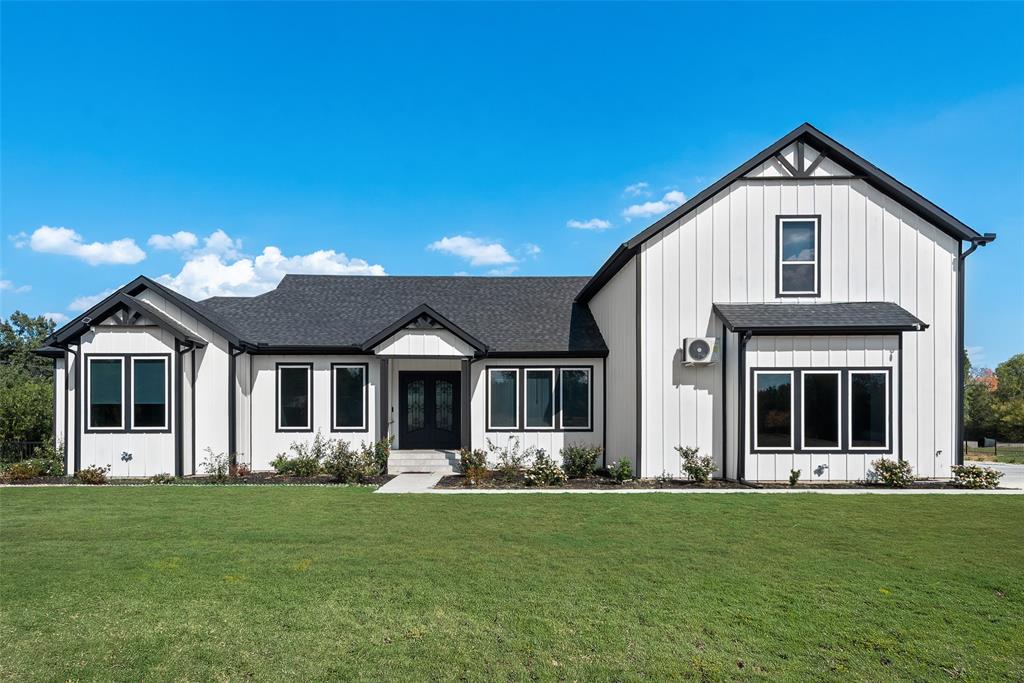
CUSTOM BUILT GATED ESTATE ON ACREAGE. Absolutely magnificent and convenient home with rare basement having 2 primary bedrooms. Plus 3 more bedrooms ,each with ensuite bathrooms. Huge game room with a well designed bar in the basement. Accompanied by huge covered patio that opens to backyard. Big Mediaroom with surround sound and screen on 2nd floor with a half bath. Sleek kitchen inside the home and a full kitchen with gas in the air-conditioned garage. Garage too has tiled floors. Living room opens to massive balcony. Must see the home to fully appreciate this beautiful home with your family. Huge lot to accommodate big pool , basketball court additional small guest house too

Save
Ask
Tour
Hide
Share
Listing Snapshot
Price 
$1,800,000
Days On Site 
11 Days
Bedrooms 
5
Inside Area (SqFt) 
6,271 sqft
Total Baths 
7
Full Baths 
5
Partial Baths 
2
Lot Size 
1.04 Acres
Year Built 
2026
MLS® Number 
21387738
Status 
Active
Property Tax 
N/A
HOA/Condo/Coop Fees 
N/A
Sq Ft Source 
N/A
Friends & Family
Recent Activity
2 weeks agoListing updated with changes from the MLS®
2 weeks agoListing first seen on site
General Features
Acres 
1.04
Attached Garage 
Yes
Garage 
Yes
Garage Spaces 
2
Levels 
Three Or More
Parking 
Additional ParkingConcreteDirect AccessElectric GateEnclosedGarage Door OpenerGarage Faces FrontHeated GarageLightedRV CarportStorageAttached
Property Sub Type 
Single Family Residence
Security 
Carbon Monoxide Detector(s)Fire AlarmSecurity Lights
Sewer 
Public SewerSeptic Tank
Special Circumstances 
Standard
Style 
Contemporary/ModernModern FarmhouseSplit Level
Utilities 
Electricity ConnectedPropane
Interior Features
Appliances 
DishwasherDisposalDryerElectric CooktopGas CooktopMicrowaveConvection OvenRefrigeratorWasher
Cooling 
Attic FanCeiling Fan(s)Central AirENERGY STAR Qualified EquipmentZoned
Fireplace 
Yes
Fireplace Features 
DecorativeElectric
Fireplaces 
2
Flooring 
CarpetCeramic TileTile
Heating 
Electric
Interior 
Built-in FeaturesCathedral Ceiling(s)ChandelierDouble VanityDry BarEat-in KitchenKitchen IslandOpen FloorplanPantryIn-Law Floorplan
Laundry Features 
Electric Dryer HookupWasher Hookup
Save
Ask
Tour
Hide
Share
Exterior Features
Construction Details 
Board & Batten Siding
Exterior 
BalconyRain GuttersLightingOutdoor KitchenPlaygroundPrivate EntranceGarden
Fencing 
Back YardChain LinkFencedFront YardGate
Lot Features 
ClearedFew TreesLandscapedRolling Slope
Patio And Porch 
CoveredFront PorchPatioRear PorchDeck
Roof 
Asphalt
Community Features
School District 
White Settlement ISD
Financing Terms Available 
1031 ExchangeCashConventionalVA Loan
Horse Allowed 
Yes
Schools
School District
White Settlement ISD
Elementary School
Bluehaze
Middle School
Brewer
High School
Brewer
Listing courtesy of Parth Raval of MAXWORTH REAL ESTATE GROUP LLC [email protected]


© 2020 North Texas Real Estate Information Systems. All rights reserved. Information is deemed reliable but is not guaranteed accurate by the MLS or NTREIS. The information being provided is for the consumer's personal, non-commercial use, and may not be reproduced, redistributed, or used for any purpose other than to identify prospective properties consumers may be interested in purchasing.
Last checked: 2026-09-29 12:42 PM CDT

Neighborhood & Commute
Source: Walkscore
Disclosure: Community information and market data powered by Constellation Data Labs. Information is deemed reliable but not guaranteed.
Save
Ask
Tour
Hide
Share