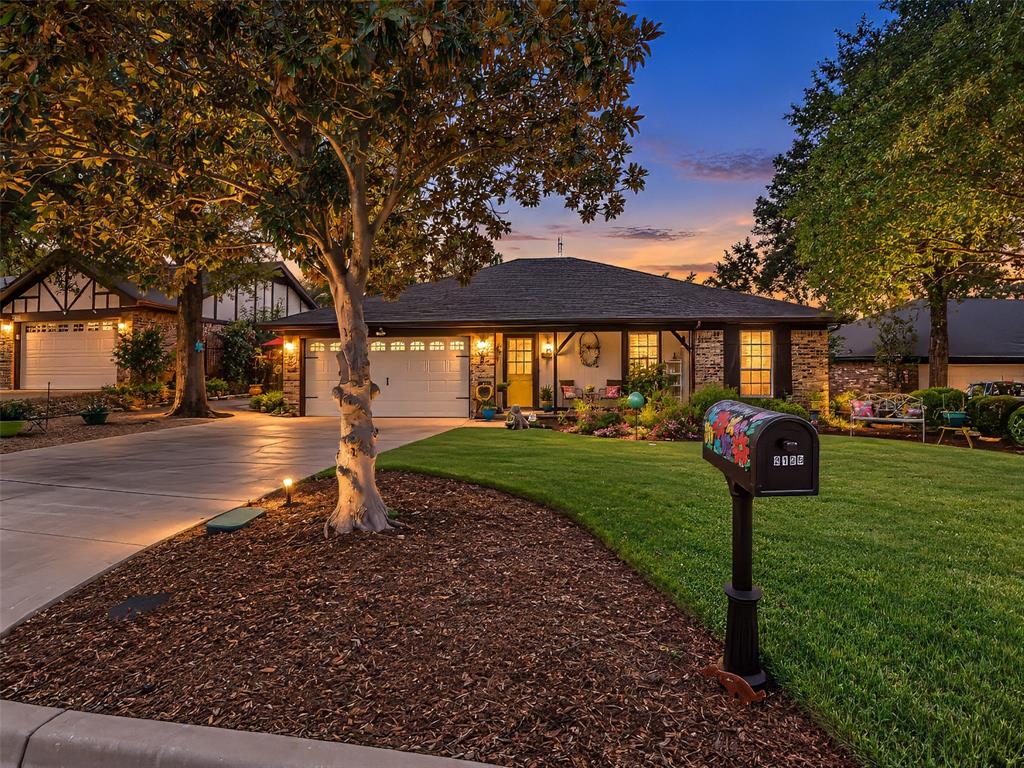
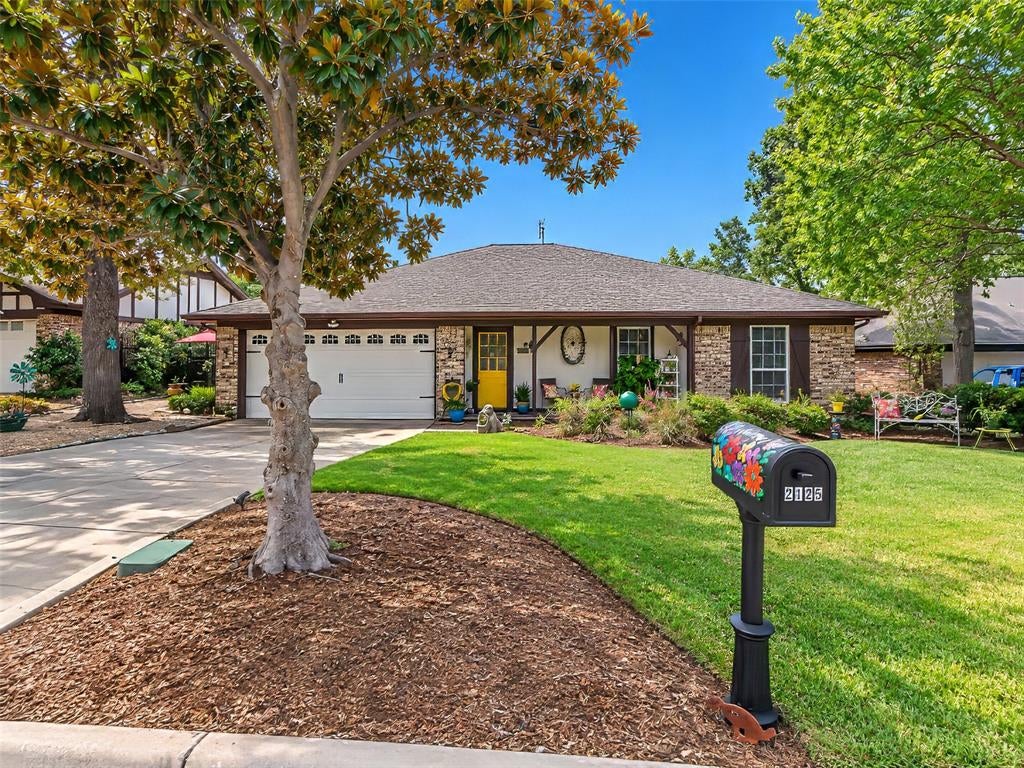
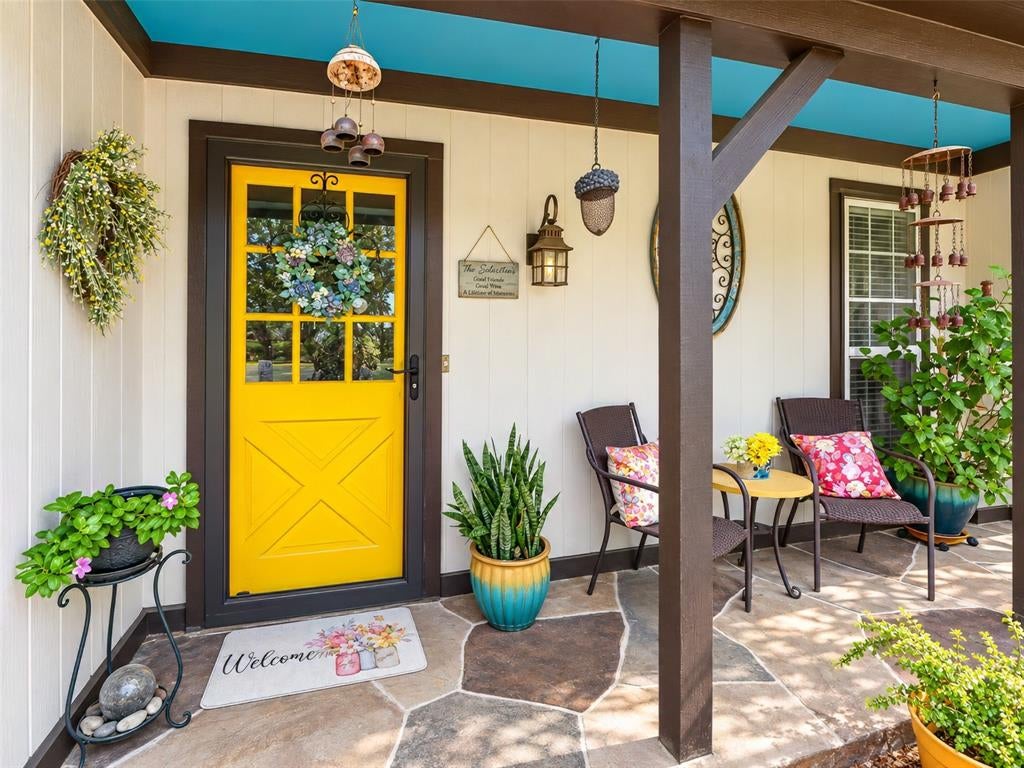
Welcome to this well-maintained 4-bedroom, 2-bath home with 1,698 square feet in the Mayfair North Addition of Hurst. Enjoy your own backyard retreat featuring a sparkling in-ground pool and peaceful koi pond—perfect for relaxing or entertaining.
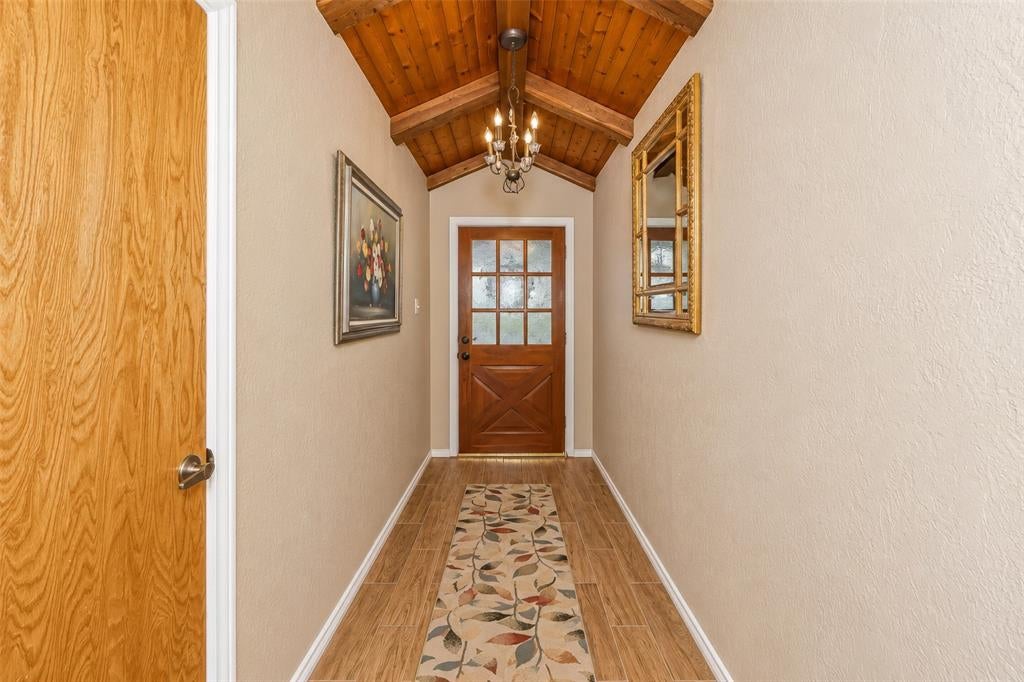
Inside, you'll find a comfortable, functional floor plan and an eat-in kitchen. Recent improvements include new windows (2021), oven (2022), dishwasher (2023), kitchen sink (2023), refreshed kitchen cabinets and countertops (2023), and a new roof and gutters (2024).
Complete with a 2-car garage and convenient access to shopping, dining, and major highways, this home offers a wonderful combination of indoor comfort, thoughtful updates, and standout outdoor living.
Save
Ask
Tour
Hide
Share
Listing Snapshot
Price
$429,000
Days On Site
10 Days
Bedrooms
4
Inside Area (SqFt)
1,698 sqft
Total Baths
2
Full Baths
2
Partial Baths
N/A
Lot Size
0.207 Acres
Year Built
1976
MLS® Number
21388113
Status
Active
Property Tax
$7,240
HOA/Condo/Coop Fees
N/A
Sq Ft Source
N/A
Friends & Family
React
Comment
Invite
No Comments Yet
Did you know? You can invite friends and family to your search. They can join your search, rate and discuss listings with you.
Recent Activity
6 days ago
Listing updated with changes from the MLS®
a week ago
Listing first seen on site
General Features
Acres
0.207
Attached Garage
Yes
Foundation
Slab
Garage
Yes
Garage Spaces
2
Levels
One
Parking
DrivewayGarageGarage Door OpenerInside EntranceKitchen LevelAttached
Property Sub Type
Single Family Residence
Sewer
Public Sewer
Special Circumstances
Standard
Style
Traditional
Utilities
Cable AvailableElectricity Connected
Water Source
Public
Interior Features
Appliances
DishwasherDisposalElectric OvenElectric RangeGas Water HeaterMicrowaveVented Exhaust Fan
Cooling
Ceiling Fan(s)Central AirElectric
Fireplace
Yes
Fireplace Features
Gas StarterLiving RoomRaised HearthGas Log
Fireplaces
1
Flooring
Ceramic TileLaminate
Heating
Exhaust FanCentralFireplace(s)
Interior
Built-in FeaturesDouble VanityEat-in KitchenVaulted Ceiling(s)Walk-In Closet(s)High Speed Internet
Window Features
Window Coverings
Bath-Full
Dimensions - 5 x 7Level - First
Bedroom
Dimensions - 11 x 12Level - FirstFeatures - Ceiling Fan(s)
Dining Room
Dimensions - 12 x 12Level - First
Kitchen
Dimensions - 12 x 11Level - FirstFeatures - Breakfast Bar
Laundry
Dimensions - 4 x 8Level - First
Living Room
Dimensions - 17 x 18Level - FirstFeatures - Ceiling Fan(s)



Did you know? You can invite friends and family to your search. They can join your search, rate and discuss listings with you.