

Property Search
5105 Grove StreetNorth Richland Hills, TX 76180
Due to the health concerns created by Coronavirus we are offering personal 1-1 online video walkthough tours where possible.
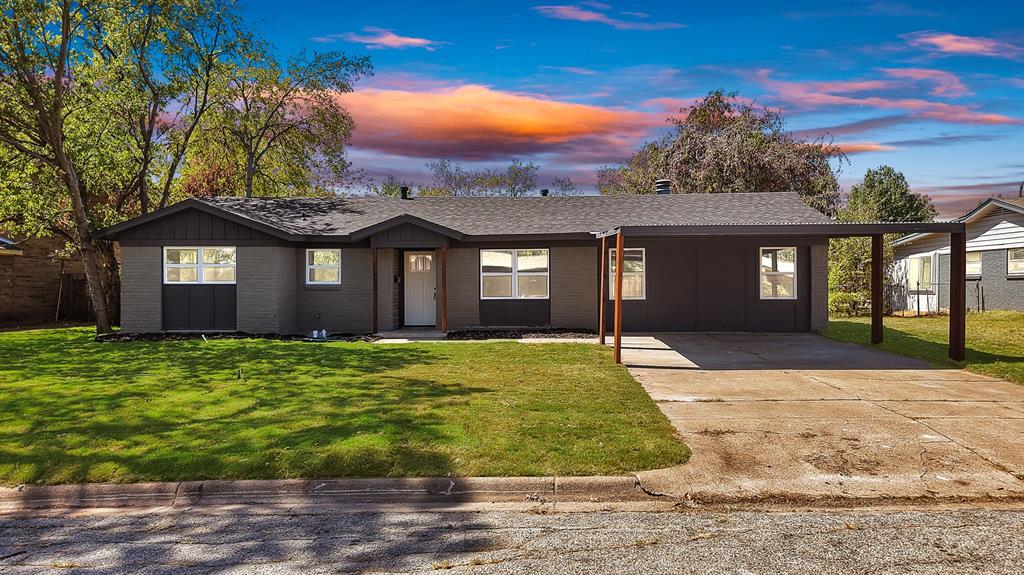
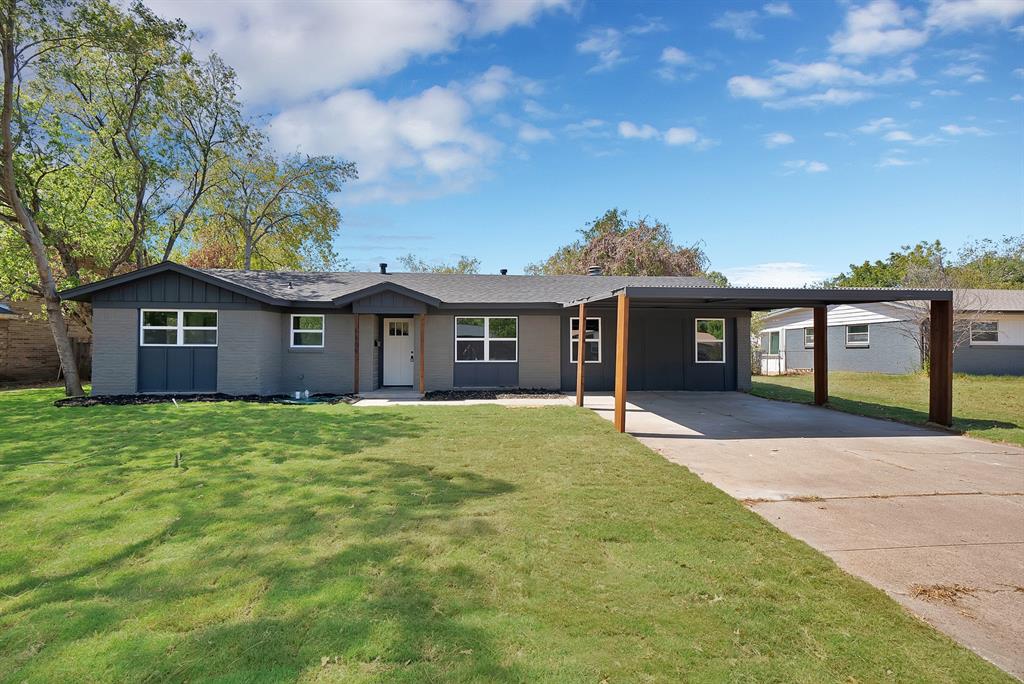
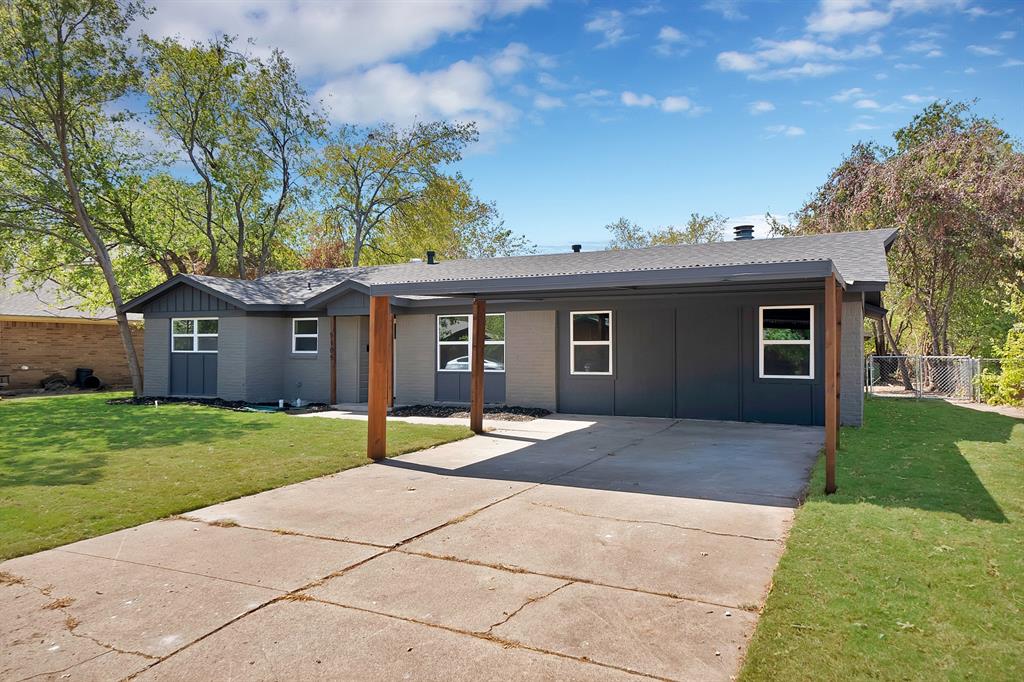
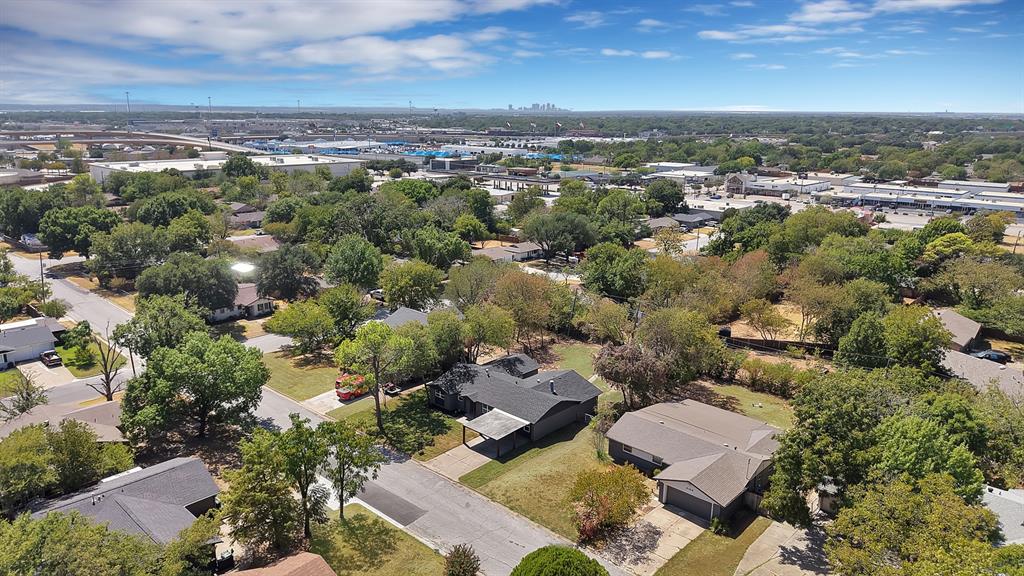
RENOVATED & MOVE-IN READY — This beautifully updated home showcases an extensive list of improvements, including NEW Roof, ALL NEW PLUMBING, updated LVP flooring, fresh interior and exterior paint, updated kitchen, fully remodeled bathrooms, NEW windows, freshly laid sod, upgraded fans & lighting & a NEW water heater. Inside, you’ll find 3 bedrooms and 2 baths with stylish, cohesive updates throughout plus a bonus room with use of your choice. Offering a spacious double living area, dining space, a cozy fireplace with built ins creating a warm and inviting focal point. The renovated kitchen offers quartz counter tops, new modern appliances, and sleek finishes—perfect for everyday living or entertaining. Both bathrooms have been refreshed with contemporary vanities and finishes that complement the home’s clean design. The primary suite offers two spacious closets integrated into the primary bathroom. Situated on a spacious lot with a large backyard & offers a garage for storage! Ideally located near restaurants, shopping, and with easy access to North East Mall, Highway 183 & I-820. Only minutes from NRH20 & the midway point between Fort Worth & Dallas this home blends comfort, style, and convenience in one exceptional package!
| yesterday | Listing updated with changes from the MLS® | |
| 2 weeks ago | Listing first seen on site |

© 2020 North Texas Real Estate Information Systems. All rights reserved. Information is deemed reliable but is not guaranteed accurate by the MLS or NTREIS. The information being provided is for the consumer's personal, non-commercial use, and may not be reproduced, redistributed, or used for any purpose other than to identify prospective properties consumers may be interested in purchasing.
Last checked: 2026-09-28 11:42 AM CDT
Did you know? You can invite friends and family to your search. They can join your search, rate and discuss listings with you.