

Property Search
5916 Bowling DriveWatauga, TX 76148
Due to the health concerns created by Coronavirus we are offering personal 1-1 online video walkthough tours where possible.
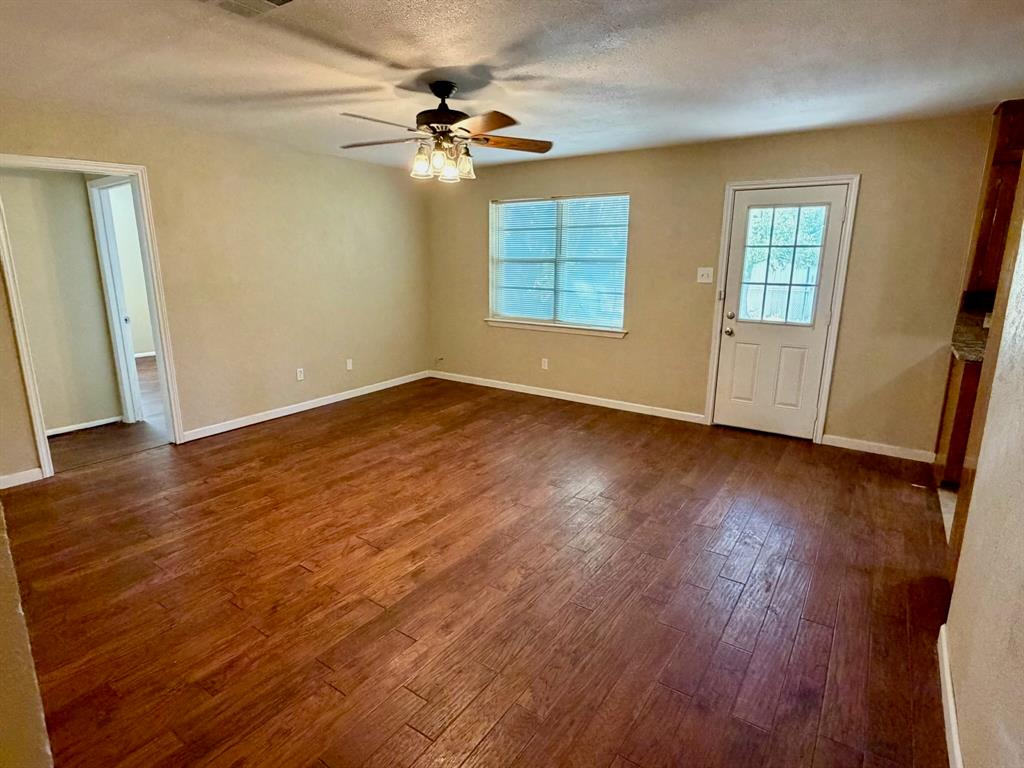
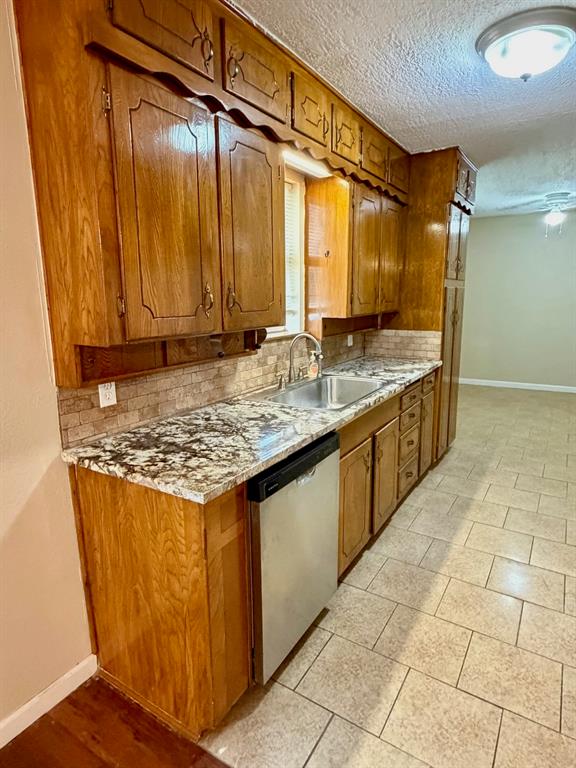
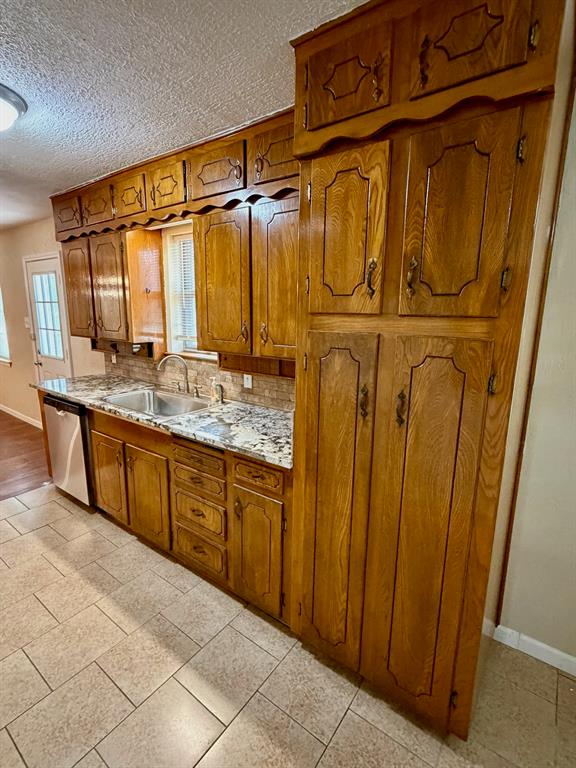
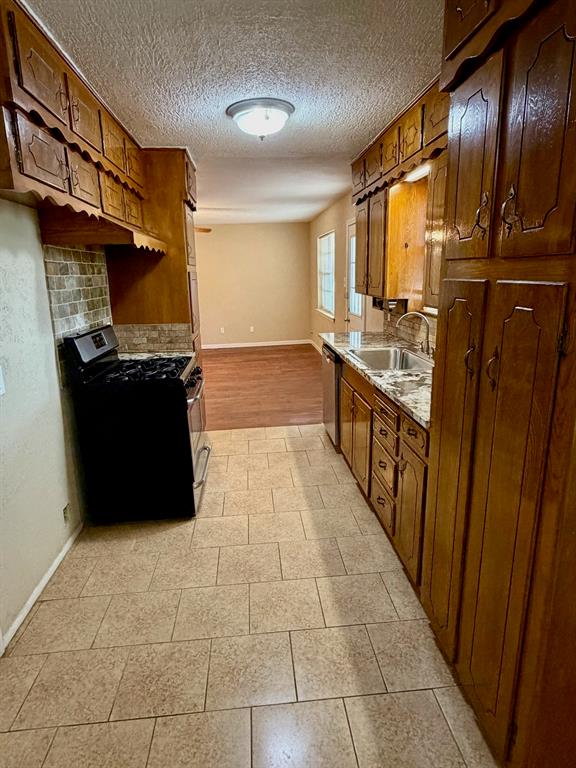
Charming All-Brick 3 bed, 2 bath home with updated AC & great curb appeal! Step inside to warm hardwood floors in the living room, with two large windows looking into the backyard. The galley style kitchen has granite countertops and stainless steel appliances. Lots of cabinet space and not one, but two, tall pantry units! Breakfast area just off the kitchen has a large window and ceiling fan. You will find wood look, vinyl flooring throughout the hallway and bedrooms that is in great shape. All bedrooms have ceiling fans. In both bathrooms you will find matching ceramic tile on the floors as well as the shower and tub surrounds. The primary bathroom includes a step-in shower, while the hall bath offers a relaxing tub — both with single-sink vanities. A convenient linen cabinet in the hallway adds extra storage. The central HVAC system was just replaced two years ago and is in great shape. Outside, enjoy a spacious backyard shaded by two large trees, plus a great shade tree out front for wonderful curb appeal. The two-car garage is a standout feature, complete with a built-in workbench, washer and dryer hookups making laundry day a breeze. Don't miss this move-in-ready home that combines classic charm with practical, everyday features! The list price reflects that while the home is move in ready, for various reasons it won't go FHA. Home is being sold AS-IS and seller should not be expected to make any updates or repairs. Buyer to verify all measurements and info.
| yesterday | Listing updated with changes from the MLS® | |
| yesterday | Status changed to Pending | |
| 2 weeks ago | Listing first seen on site |

© 2020 North Texas Real Estate Information Systems. All rights reserved. Information is deemed reliable but is not guaranteed accurate by the MLS or NTREIS. The information being provided is for the consumer's personal, non-commercial use, and may not be reproduced, redistributed, or used for any purpose other than to identify prospective properties consumers may be interested in purchasing.
Last checked: 2026-09-29 11:47 AM CDT
Did you know? You can invite friends and family to your search. They can join your search, rate and discuss listings with you.