Property Search

Save
Ask
Tour
Hide
Share
$11,995,000
1 Day On Site

1725 Placid Oaks Lane
Westlake, TX 76262

For Sale|Single Family Residence|Active
5
Beds
8
Total Baths
6
Full Baths
2
Partial Baths
9,507
SqFt
$1,262
/SqFt
2022
Built
Subdivision:
Estates of Quail Hollow Ph 1
County:
Tarrant

Due to the health concerns created by Coronavirus we are offering personal 1-1 online video walkthough tours where possible.
Call Now: 817.371.0476
Is this the listing for you? We can help make it yours.
817.371.0476
1725 Placid Oaks Lane1725 Placid Oaks Lane1725 Placid Oaks Lane1725 Placid Oaks Lane
Save
Ask
Tour
Hide
Share

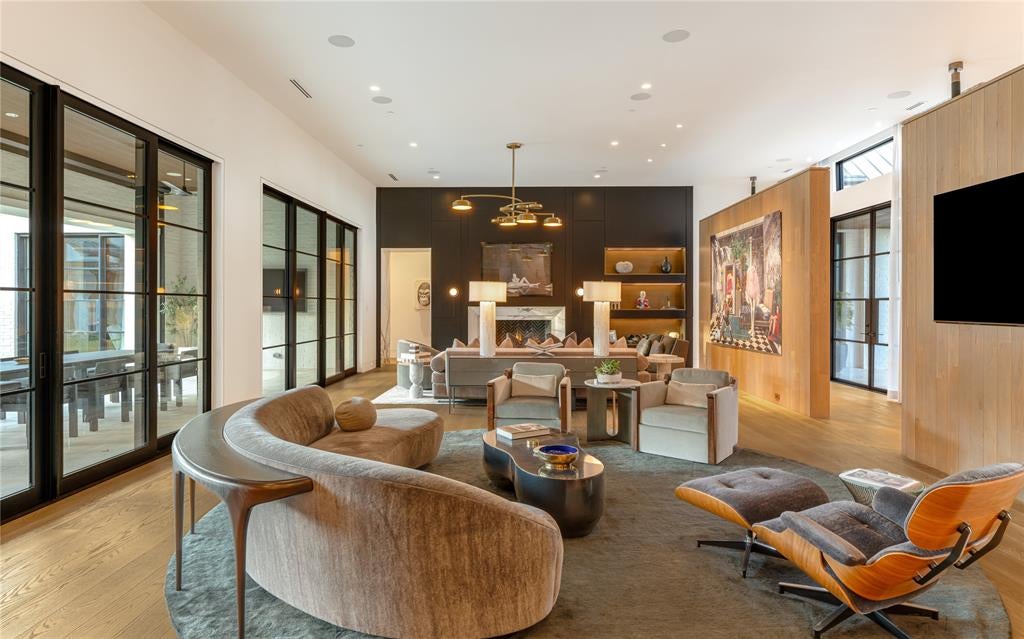
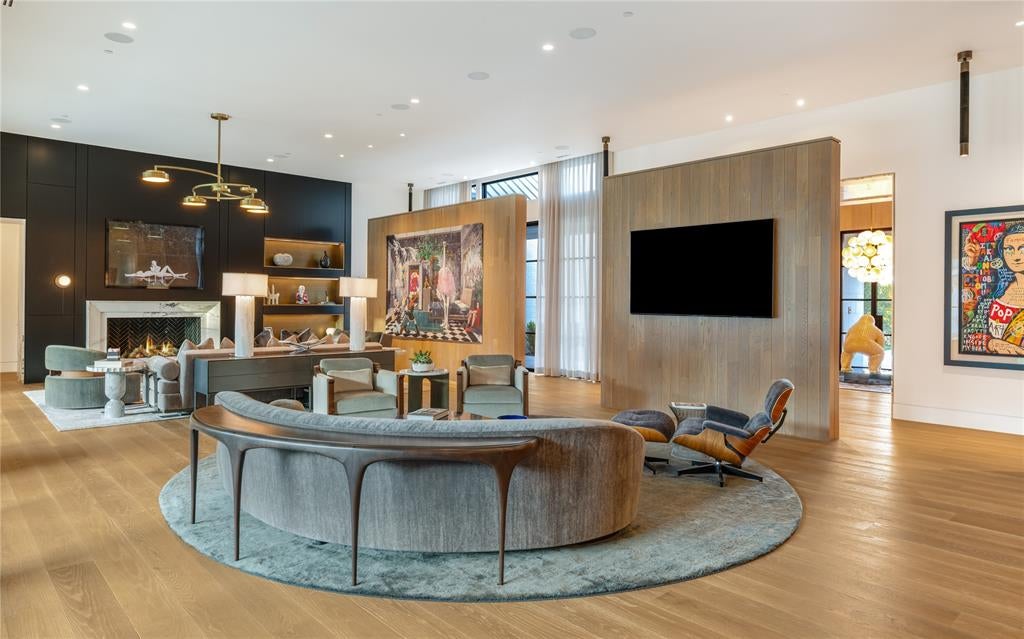
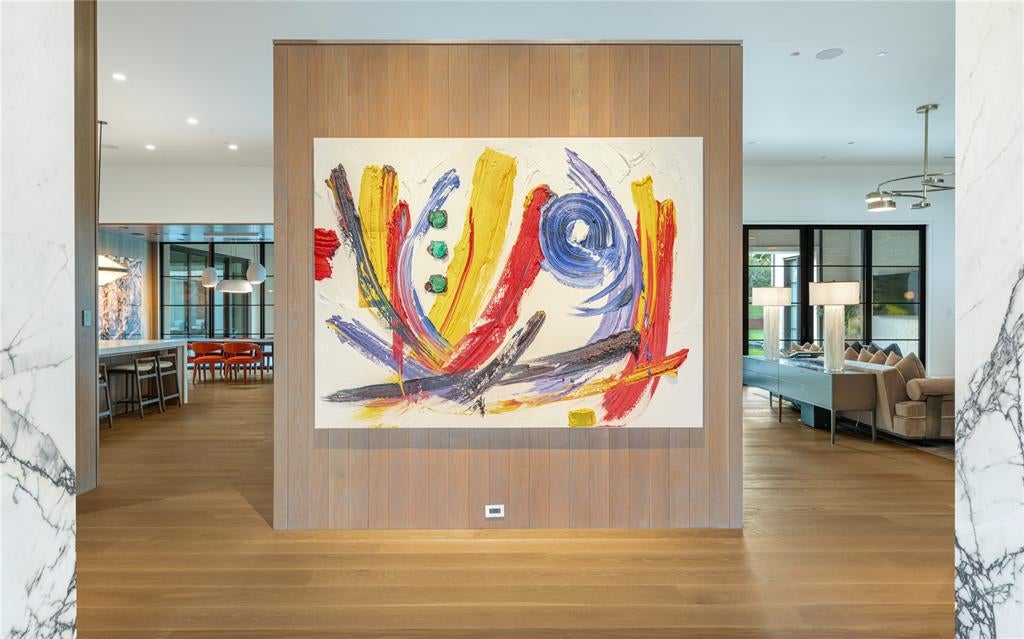
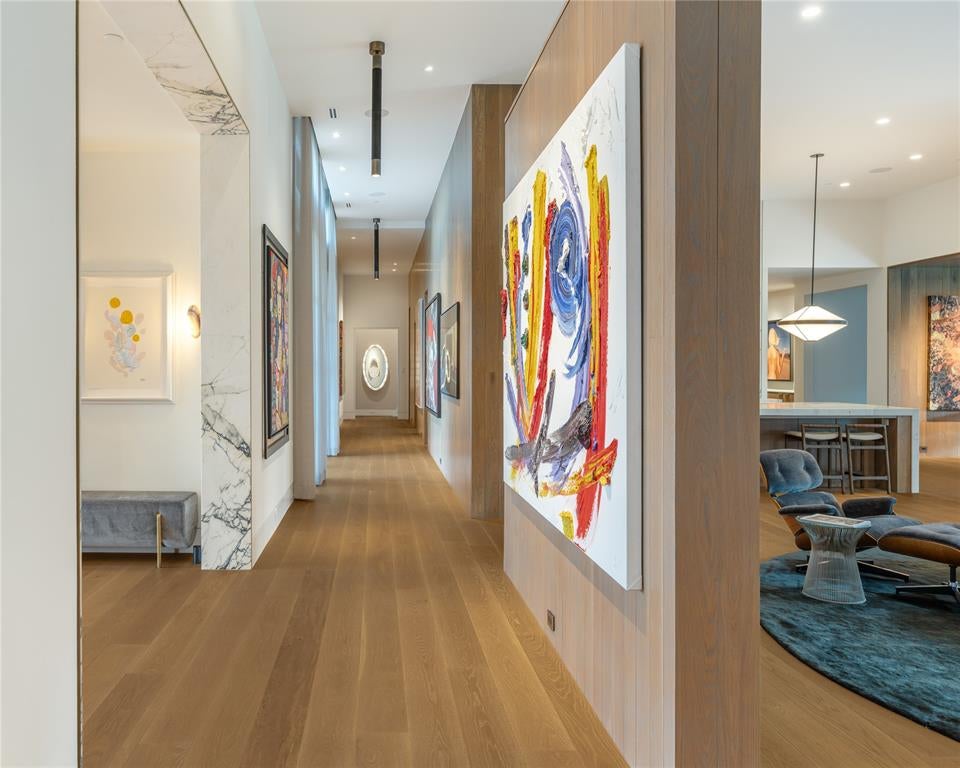
Some homes are built. This one was composed. Every sightline, every transition and every square foot of this custom Westlake estate was considered with rare intention, the result is among the most thoughtfully designed and finely finished homes in the neighborhood. Set on nearly two acres within prestigious guard-gated Quail Hollow, it delivers sophisticated design, extraordinary craftsmanship and resort-style living on a grand scale, all within a layout as functional as it is beautiful. A striking limestone and painted brick exterior opens to curated interiors featuring custom Carlisle floors, soaring ceilings, stone-clad cased openings, Venetian plaster, premium marble and natural stone, custom millwork and designer lighting throughout. The dramatic living room is anchored by a 13.5-foot ceiling and an oversized Isokern full-masonry fireplace, creating an impressive centerpiece for the home. Designed for exceptional entertaining, chef's kitchen features custom Metroflex cabinetry, BlueStar six-burner gas cooktop, 72-inch Thermador refrigerator-freezer and premium appliances, complemented by dedicated catering kitchen, a glass-enclosed refrigerated wine room for up to 400 bottles and sophisticated wet bar. Additional highlights include show car garage, simulator room, dedicated media room with fireplace and a custom study. Private primary retreat is a sanctuary with wide-plank floors, automated draperies, an Apparatus chandelier with Venetian plaster fireplace wall. Spa-inspired bath features marble, Waterworks fixtures, freestanding concrete tub, expansive glass-enclosed shower with dual steam systems, two custom closets and private steel safe room. Outdoors, Claffey pool-spa, covered patio with Phantom screens, cabana with Alfresco grilling station and expansive lawns create a private resort made for entertaining. Crestron whole-home automation, Lutron lighting, a four-car garage and a motor court accommodating up to 12 vehicles complete this remarkable offering.

Save
Ask
Tour
Hide
Share
Listing Snapshot
Price 
$11,995,000
Days On Site 
1 Day
Bedrooms 
5
Inside Area (SqFt) 
9,507 sqft
Total Baths 
8
Full Baths 
6
Partial Baths 
2
Lot Size 
1.824 Acres
Year Built 
2022
MLS® Number 
21388473
Status 
Active
Property Tax 
N/A
HOA/Condo/Coop Fees 
$595.83 monthly
Sq Ft Source 
N/A
Friends & Family
Recent Activity
yesterdayListing updated with changes from the MLS®
yesterdayListing first seen on site
General Features
Acres 
1.824
Attached Garage 
Yes
Foundation 
Slab
Garage 
Yes
Garage Spaces 
4
Levels 
Two
Parking 
GarageAttached
Property Sub Type 
Single Family Residence
Sewer 
Public Sewer
Special Circumstances 
Standard
Style 
Contemporary/Modern
Utilities 
Cable AvailableElectricity AvailableUnderground UtilitiesNatural Gas Available
Water Source 
Public
Interior Features
Appliances 
RefrigeratorBuilt-In Gas RangeBuilt-In RefrigeratorDishwasherDisposalElectric OvenGas CooktopIce MakerMicrowaveDouble OvenTankless Water HeaterWine Cooler
Cooling 
Ceiling Fan(s)Central AirElectricZoned
Fireplace 
Yes
Fireplace Features 
DecorativeGasLiving RoomMasonry
Fireplaces 
3
Flooring 
CarpetHardwoodMarbleTile
Interior 
Built-in FeaturesChandelierDouble VanityGranite CountersKitchen IslandOpen FloorplanPantryWalk-In Closet(s)Wet BarWired for DataHigh Speed InternetWired for SoundIn-Law Floorplan
Laundry Features 
Electric Dryer Hookup
Spa 
Yes
Window Features 
Window Coverings
Bedroom 
Dimensions - 16 x 14Level - SecondFeatures - Ceiling Fan(s), Walk-In Closet(s)
Bonus Room 
Dimensions - 42 x 12Level - First
Dining Room 
Dimensions - 16 x 11Level - First
Game Room 
Dimensions - 27 x 24Level - First
Kitchen 
Dimensions - 18 x 20Level - FirstFeatures - Eat-in Kitchen, Kitchen Island, Pantry
Laundry 
Dimensions - 17 x 12Level - First
Living Room 
Dimensions - 40 x 24Level - First
Master Bathroom 
Dimensions - 21 x 22Level - First
Master Bedroom 
Dimensions - 24 x 19Level - FirstFeatures - Walk-In Closet(s)
Media Room 
Dimensions - 27 x 15Level - FirstFeatures - Ceiling Fan(s)
Office 
Dimensions - 16 x 15Level - First
Save
Ask
Tour
Hide
Share
Exterior Features
Fencing 
Wrought Iron
Patio And Porch 
CoveredPatioScreened
Pool Features 
CabanaGuniteHeatedIn GroundOutdoor PoolPool/Spa Combo
Roof 
Metal
Spa 
Yes
Windows/Doors 
Window Coverings
Community Features
Association Fee 
$7150.0
Association Fee Frequency 
Annually
School District 
Westlake Academy
Schools
School District
Westlake Academy
Elementary School
Westlake Academy
Middle School
Westlake Academy
High School
Westlake Academy
Listing courtesy of Eric Narosov of Allie Beth Allman & Assoc. [email protected]


© 2020 North Texas Real Estate Information Systems. All rights reserved. Information is deemed reliable but is not guaranteed accurate by the MLS or NTREIS. The information being provided is for the consumer's personal, non-commercial use, and may not be reproduced, redistributed, or used for any purpose other than to identify prospective properties consumers may be interested in purchasing.
Last checked: 2026-09-30 05:07 PM CDT

Neighborhood & Commute
Source: Walkscore
Disclosure: Community information and market data powered by Constellation Data Labs. Information is deemed reliable but not guaranteed.
Save
Ask
Tour
Hide
Share