Property Search

Save
Ask
Tour
Hide
Share
$393,000
11 Days On Site

5329 Grand Mesa Drive
Fort Worth, TX 76137

For Sale|Single Family Residence|Active
5
Beds
3
Total Baths
2
Full Baths
1
Partial Bath
2,478
SqFt
$159
/SqFt
1989
Built
Subdivision:
Park Glen Add
County:
Tarrant

Due to the health concerns created by Coronavirus we are offering personal 1-1 online video walkthough tours where possible.
Call Now: 817.371.0476
Is this the listing for you? We can help make it yours.
817.371.0476
5329 Grand Mesa Drive5329 Grand Mesa Drive5329 Grand Mesa Drive5329 Grand Mesa Drive
Save
Ask
Tour
Hide
Share

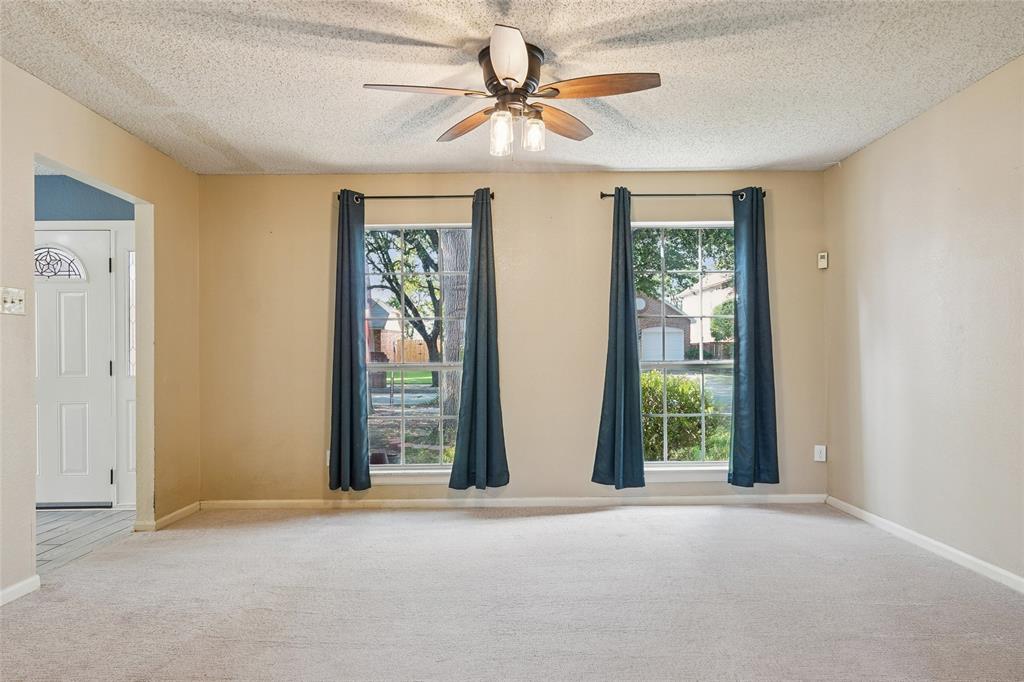
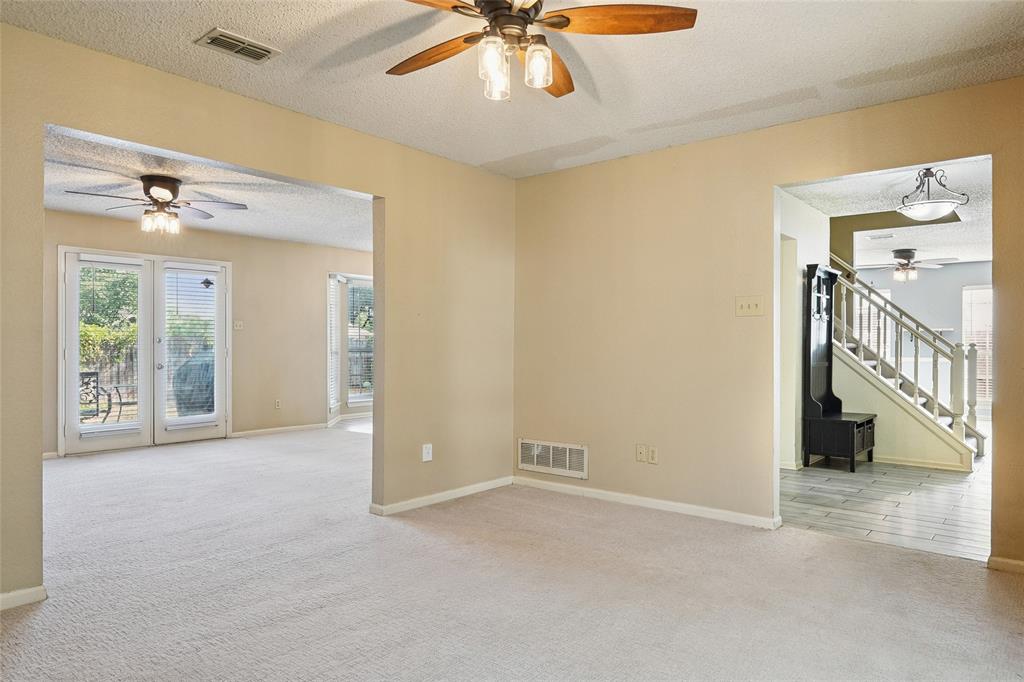
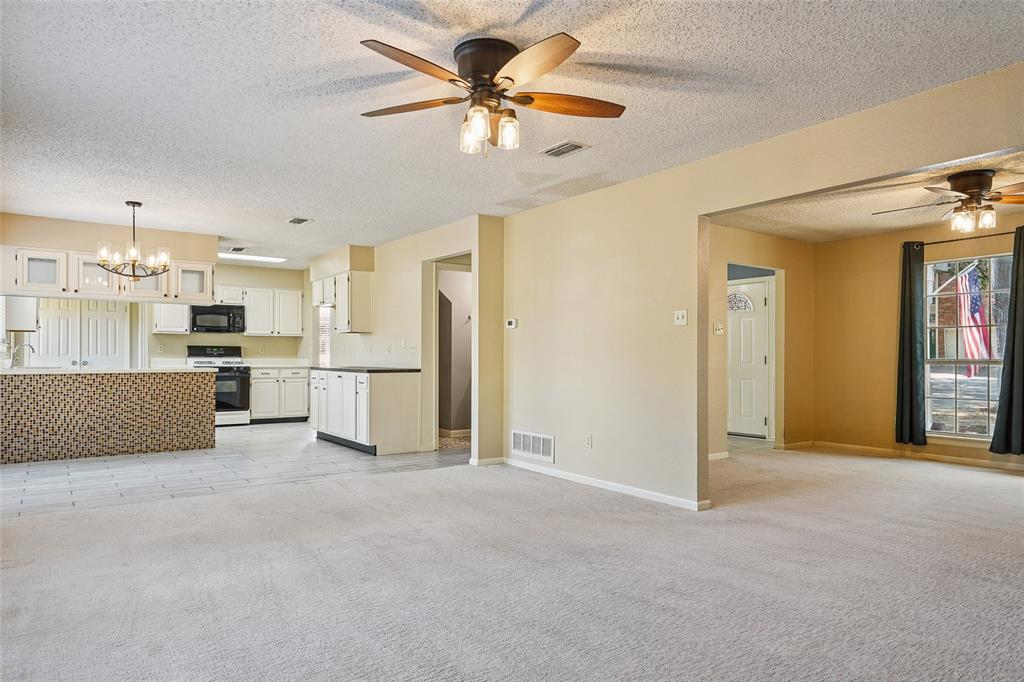
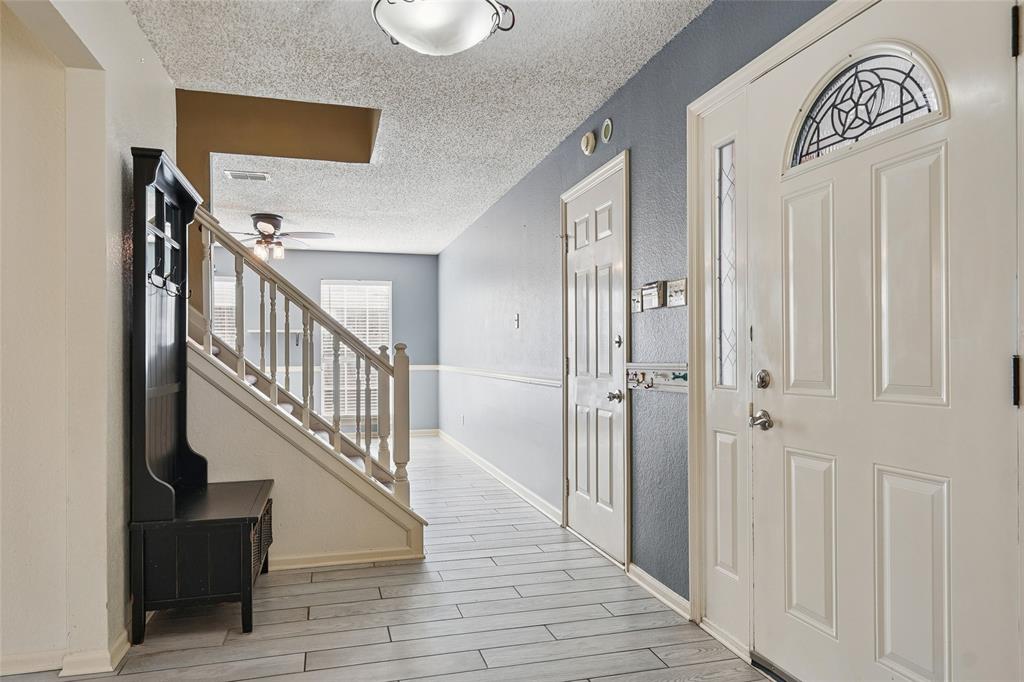
SPACE, FLEXIBILITY & VALUE! This beautifully maintained 5-bedroom, 2.5-bath home offers an exceptional opportunity for buyers needing room to spread out without sacrificing comfort or convenience. The flexible open downstairs floorplan provides multiple options for living, dining, entertaining, working from home, or creating dedicated spaces for everyone in the household. It's location can't be beat, with proximity to shopping, dining, grocery and major highways like I-35 and 820 to get you to downtown Fort Worth, Denton, Dallas, or DFW International airport! Two generous living areas give you room to adapt the home to your lifestyle. The main living room features a wood-burning fireplace and opens to the kitchen, creating a comfortable central gathering space where everyone can stay connected. The spacious owner’s suite offers a private retreat with an updated spa-like bath, complete with dual sinks, garden tub, separate shower, and two walk-in closets. Five well-sized bedrooms provide the flexibility today's buyers need for bedrooms, guests, office space, hobbies, or a playroom. Recent improvements include new AC, new Water Heater (2026) and more. Lush landscaping, a tree-lined street, and a storage shed that conveys add to the home's appeal. Located in Park Glen, residents enjoy access to tennis and basketball courts, open green spaces, and walking trails. Keller ISD. If you’ve been looking for an affordable 5-bedroom home with a versatile layout and plenty of room to make it your own, this one deserves a look!

Save
Ask
Tour
Hide
Share
Listing Snapshot
Price 
$393,000
Days On Site 
11 Days
Bedrooms 
5
Inside Area (SqFt) 
2,478 sqft
Total Baths 
3
Full Baths 
2
Partial Baths 
1
Lot Size 
0.146 Acres
Year Built 
1989
MLS® Number 
21388874
Status 
Active
Property Tax 
$9,084
HOA/Condo/Coop Fees 
$9.17 monthly
Sq Ft Source 
N/A
Friends & Family
Recent Activity
7 days agoListing updated with changes from the MLS®
2 weeks agoListing first seen on site
General Features
Acres 
0.146
Attached Garage 
Yes
Foundation 
Slab
Garage 
Yes
Garage Spaces 
2
Levels 
Two
Parking 
DrivewayGarageGarage Door OpenerGarage Faces FrontAttached
Property Sub Type 
Single Family Residence
Security 
Carbon Monoxide Detector(s)Fire Alarm
Sewer 
Public Sewer
Special Circumstances 
Standard
Style 
Traditional
Utilities 
Cable Available
Water Source 
Public
Interior Features
Appliances 
DishwasherDisposalGas RangeGas Water HeaterMicrowave
Cooling 
Ceiling Fan(s)Central AirElectricHeat Pump
Fireplace 
Yes
Fireplace Features 
Living RoomWood Burning
Fireplaces 
1
Flooring 
CarpetCeramic TileTileWood
Heating 
CentralElectricFireplace(s)Heat Pump
Interior 
Built-in FeaturesEat-in KitchenWalk-In Closet(s)
Bath-Full 
Dimensions - 10 x 4Level - Second
Bath-Half 
Dimensions - 5 x 5Level - First
Bedroom 
Dimensions - 10 x 9Level - Second
Breakfast Room 
Dimensions - 14 x 8Level - FirstFeatures - Eat-in Kitchen
Dining Room 
Dimensions - 13 x 13Level - FirstFeatures - Ceiling Fan(s)
Kitchen 
Dimensions - 9 x 12Level - FirstFeatures - Breakfast Bar, Eat-in Kitchen, Pantry
Living Room 
Dimensions - 15 x 12Level - FirstFeatures - Ceiling Fan(s)
Master Bathroom 
Dimensions - 11 x 9Level - Second
Master Bedroom 
Dimensions - 13 x 16Level - SecondFeatures - Walk-In Closet(s)
Utility Room 
Dimensions - 5 x 6Level - First
Save
Ask
Tour
Hide
Share
Exterior Features
Construction Details 
BrickVinyl Siding
Fencing 
Back YardWood
Lot Features 
Interior LotLandscapedMany TreesSubdivided
Roof 
AsphaltComposition
Community Features
Association Fee 
$110.0
Association Fee Frequency 
Annually
School District 
Keller ISD
Financing Terms Available 
CashConventionalFHAVA Loan
Schools
School District
Keller ISD
Elementary School
Parkglen
Middle School
Hillwood
High School
Central
Listing courtesy of Darin Davis of Keller Williams Realty [email protected]


© 2020 North Texas Real Estate Information Systems. All rights reserved. Information is deemed reliable but is not guaranteed accurate by the MLS or NTREIS. The information being provided is for the consumer's personal, non-commercial use, and may not be reproduced, redistributed, or used for any purpose other than to identify prospective properties consumers may be interested in purchasing.
Last checked: 2026-09-28 09:57 AM CDT

Neighborhood & Commute
Source: Walkscore
Disclosure: Community information and market data powered by Constellation Data Labs. Information is deemed reliable but not guaranteed.
Save
Ask
Tour
Hide
Share