Property Search

Save
Ask
Tour
Hide
Share
$425,000
11 Days On Site

916 Sequoia Way
Saginaw, TX 76131

For Sale|Single Family Residence|Active
4
Beds
4
Total Baths
3
Full Baths
1
Partial Bath
3,295
SqFt
$129
/SqFt
2005
Built
Subdivision:
Creekwood Add
County:
Tarrant

Due to the health concerns created by Coronavirus we are offering personal 1-1 online video walkthough tours where possible.
Call Now: 817.371.0476
Is this the listing for you? We can help make it yours.
817.371.0476
916 Sequoia Way916 Sequoia Way916 Sequoia Way916 Sequoia Way
Save
Ask
Tour
Hide
Share

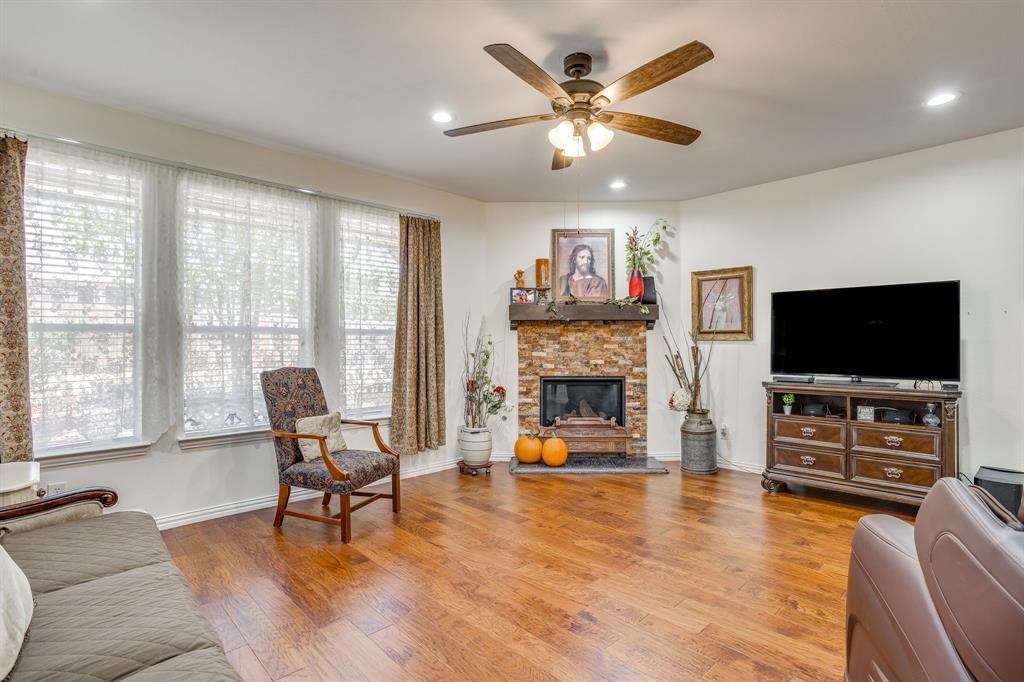
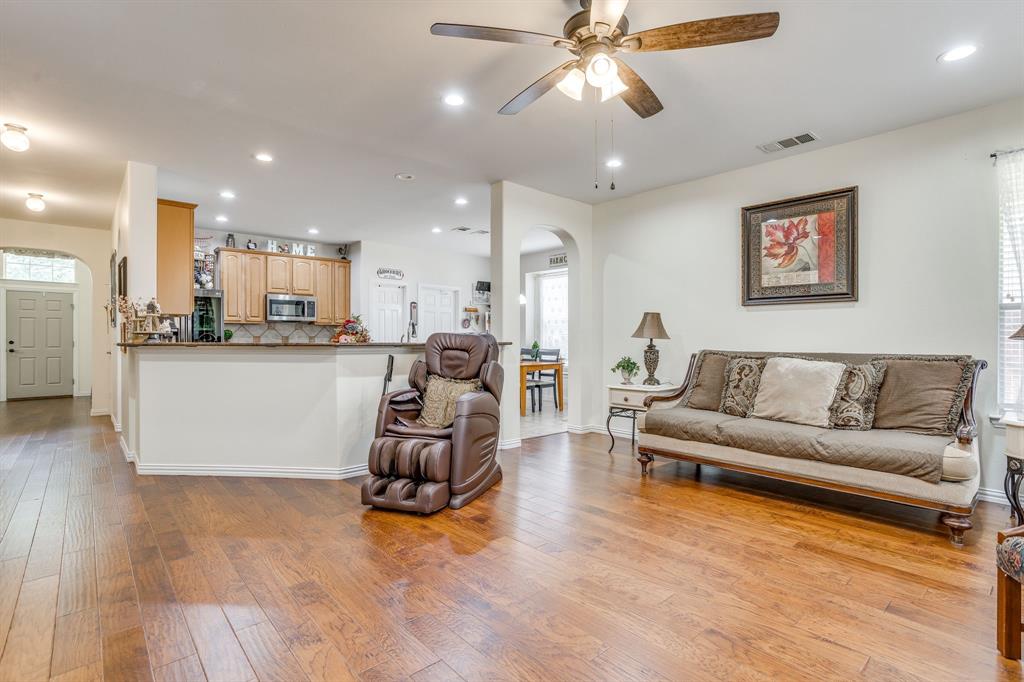
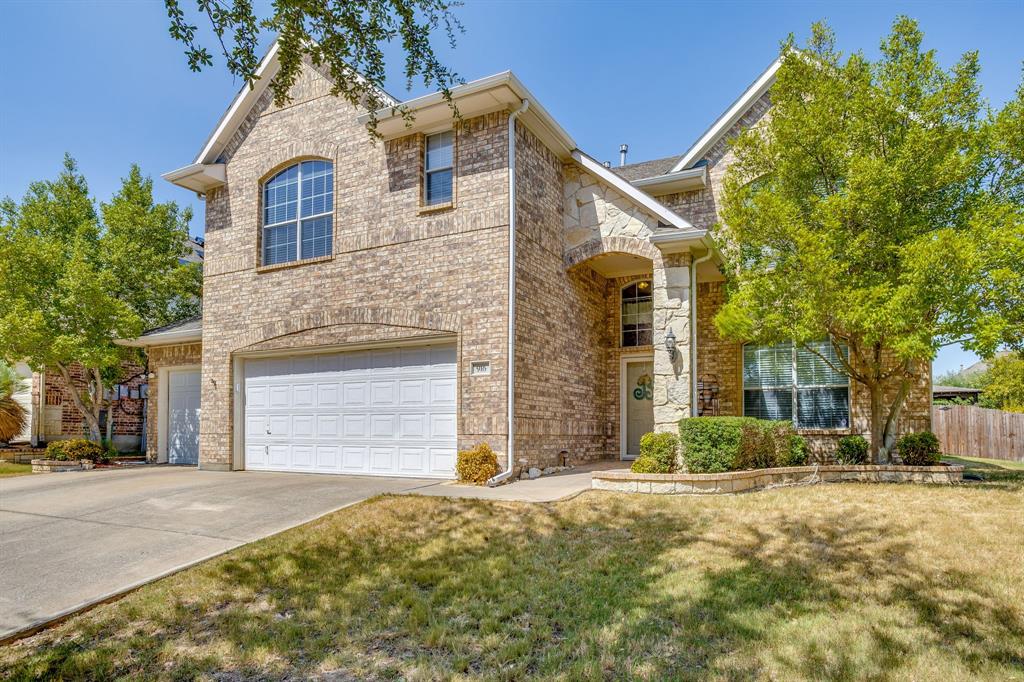
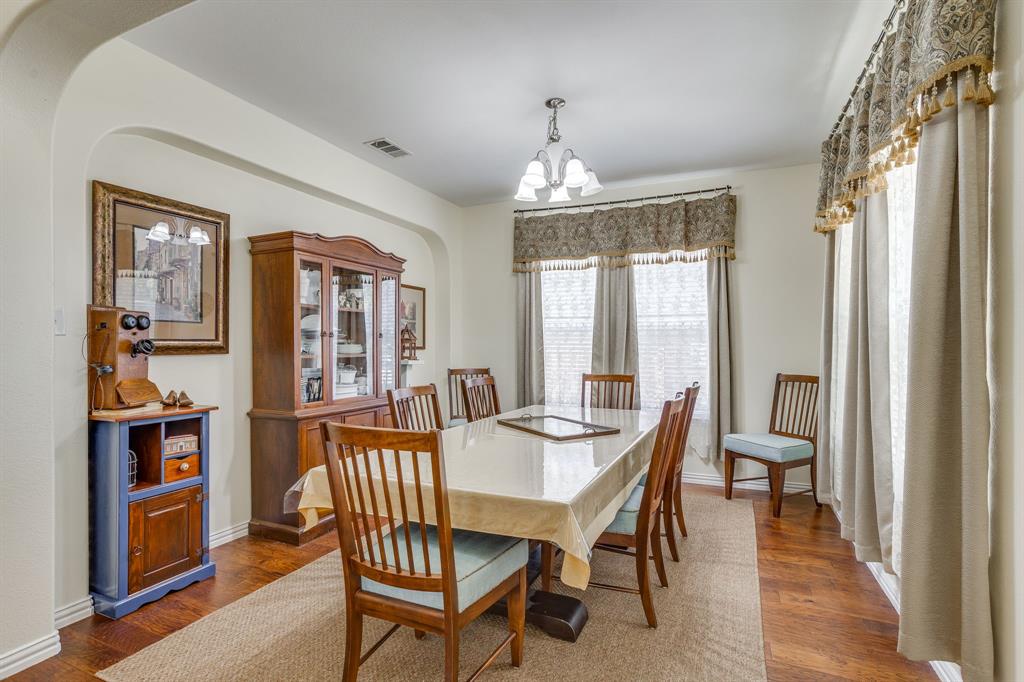
Tired of fighting for space and paying high electric bills? We have the solution, welcome home to 916 Sequoia Way featuring 2 PRIMARY SUITES & OWNED SOLAR PANELS. Your beautiful stone and brick home has 4 bedrooms, 3 living areas, 3 full bathrooms, a half bath and a spacious 3-car garage. Warm wood floors extend throughout the main floor, sweeping through the formal dining area and into the light-filled family room centered around a cozy fireplace. The spacious kitchen serves as an ideal gathering spot with a central preparation island, granite countertops, tile flooring, and a sunlit breakfast nook with a window seat. Step out the back door onto the side porch that wraps around to an extended concrete patio, covered by a massive cedar pergola, and a custom stone water feature. Designed with versatility in mind, the floor plan highlights a spacious PRIMARY SUITE downstairs complete with a jetted soaking tub, separate shower, and dual sinks. The highly desirable SECOND PRIMARY SUITE upstairs, also has a soaking tub, separate shower and dual sinks that are ideal for long term guests or multi-generational living. The upper level also showcases a massive game room large enough for a pool table, and a large secondary living room overlooking the backyard. Don't miss the dedicated home office including a wet bar. Extending the lifestyle beyond the front door, the surrounding neighborhood boasts outstanding amenities. Residents enjoy access to a resort-style community pool, serene catch-and-release fishing ponds, neighborhood playgrounds, and a community sports court for outdoor recreation.

Save
Ask
Tour
Hide
Share
Listing Snapshot
Price 
$425,000
Days On Site 
11 Days
Bedrooms 
4
Inside Area (SqFt) 
3,295 sqft
Total Baths 
4
Full Baths 
3
Partial Baths 
1
Lot Size 
0.208 Acres
Year Built 
2005
MLS® Number 
21389031
Status 
Active
Property Tax 
$8,190
HOA/Condo/Coop Fees 
$278 Semi-Annually
Sq Ft Source 
N/A
Friends & Family
Recent Activity
yesterdayListing updated with changes from the MLS®
6 days agoPrice changed to $425,000
2 weeks agoListing first seen on site
General Features
Acres 
0.208
Attached Garage 
Yes
Energy Features 
Solar
Foundation 
Slab
Garage 
Yes
Garage Spaces 
3
Levels 
Two
Parking 
Direct AccessDrivewaySide By SideAttached
Property Sub Type 
Single Family Residence
Sewer 
Public Sewer
Special Circumstances 
Standard
Style 
Traditional
Utilities 
Underground Utilities
Water Source 
Public
Interior Features
Appliances 
DishwasherDisposalElectric CooktopElectric OvenMicrowave
Cooling 
Central AirElectric
Fireplace 
Yes
Fireplace Features 
DecorativeLiving RoomGas Log
Fireplaces 
1
Flooring 
CarpetTileWood
Heating 
CentralNatural Gas
Interior 
Eat-in KitchenGranite CountersKitchen IslandOpen FloorplanHigh Speed InternetIn-Law Floorplan
Bedroom 
Dimensions - 12 x 10Level - SecondFeatures - Ceiling Fan(s)
Bedroom-2nd Primary 
Dimensions - 17 x 13Level - SecondFeatures - Ceiling Fan(s), Walk-In Closet(s)
Dining Room 
Dimensions - 12 x 12Level - First
Game Room 
Dimensions - 18 x 21Level - SecondFeatures - Ceiling Fan(s)
Kitchen 
Dimensions - 14 x 10Level - FirstFeatures - Breakfast Bar, Eat-in Kitchen, Kitchen Island, Pantry
Living Room 
Dimensions - 19 x 18Level - FirstFeatures - Ceiling Fan(s)
Master Bedroom 
Dimensions - 15 x 13Level - FirstFeatures - Ceiling Fan(s), Walk-In Closet(s)
Office 
Dimensions - 12 x 11Level - SecondFeatures - Other
Save
Ask
Tour
Hide
Share
Exterior Features
Construction Details 
BrickStone
Exterior 
Rain Gutters
Fencing 
Wood
Lot Features 
Interior LotSubdivided
Patio And Porch 
Covered
Roof 
Composition
Community Features
Association Fee 
$278.0
Association Fee Frequency 
Semi-Annually
Community Features 
PoolClubhouseFishingPlaygroundOther
School District 
Eagle MT-Saginaw ISD
Financing Terms Available 
CashConventionalFHAVA Loan
Schools
School District
Eagle MT-Saginaw ISD
Elementary School
Copper Creek
Middle School
Prairie Vista
High School
Saginaw
Listing courtesy of Jon Smedley of Keller Williams Realty [email protected]


© 2020 North Texas Real Estate Information Systems. All rights reserved. Information is deemed reliable but is not guaranteed accurate by the MLS or NTREIS. The information being provided is for the consumer's personal, non-commercial use, and may not be reproduced, redistributed, or used for any purpose other than to identify prospective properties consumers may be interested in purchasing.
Last checked: 2026-09-28 10:49 AM CDT

Neighborhood & Commute
Source: Walkscore
Disclosure: Community information and market data powered by Constellation Data Labs. Information is deemed reliable but not guaranteed.
Save
Ask
Tour
Hide
Share