Property Search

Save
Ask
Tour
Hide
Share
$579,999
10 Days On Site

6928 Bent Spur Drive
Fort Worth, TX 76179

For Sale|Single Family Residence|Active
5
Beds
4
Total Baths
3
Full Baths
1
Partial Bath
3,485
SqFt
$166
/SqFt
2009
Built
Subdivision:
Ranch At Eagle Mountain Add
County:
Tarrant

Due to the health concerns created by Coronavirus we are offering personal 1-1 online video walkthough tours where possible.
Call Now: 817.371.0476
Is this the listing for you? We can help make it yours.
817.371.0476
6928 Bent Spur Drive6928 Bent Spur Drive6928 Bent Spur Drive6928 Bent Spur Drive
Save
Ask
Tour
Hide
Share

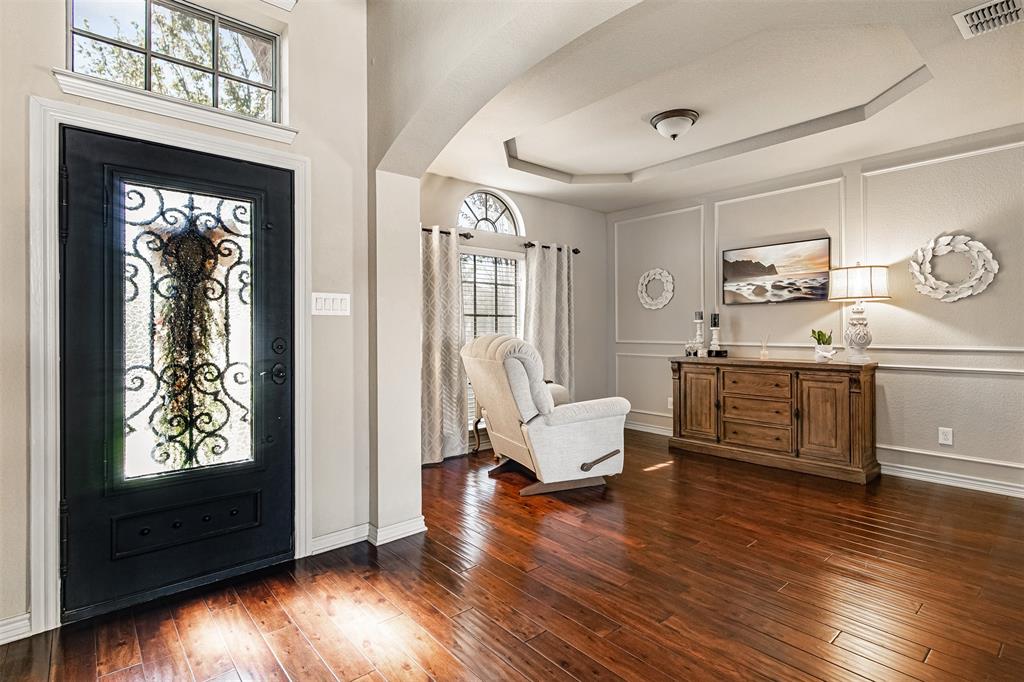
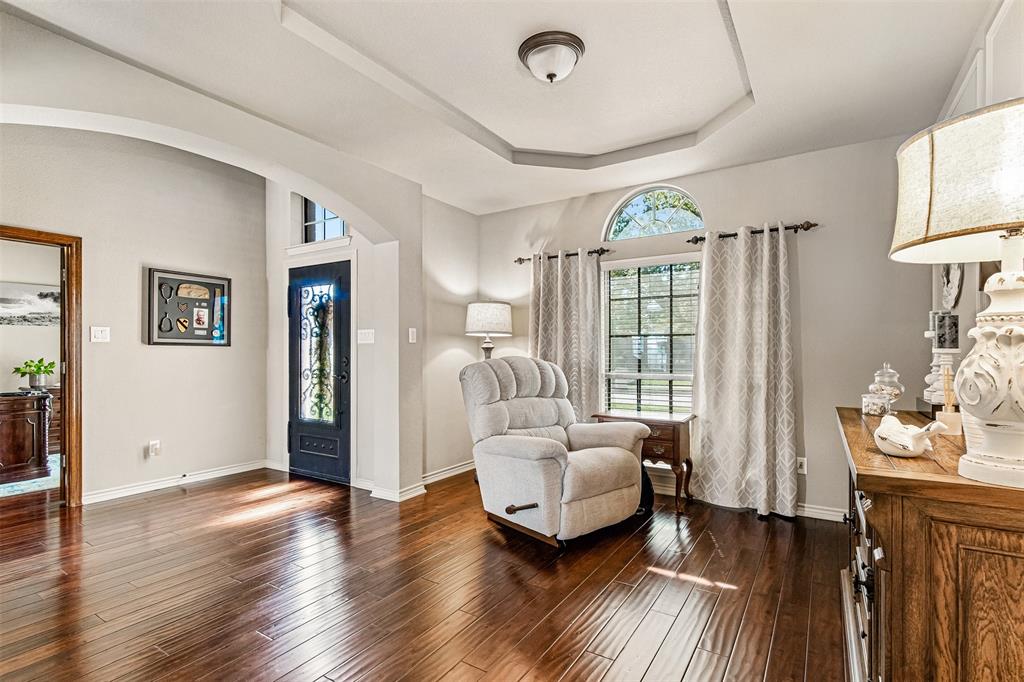
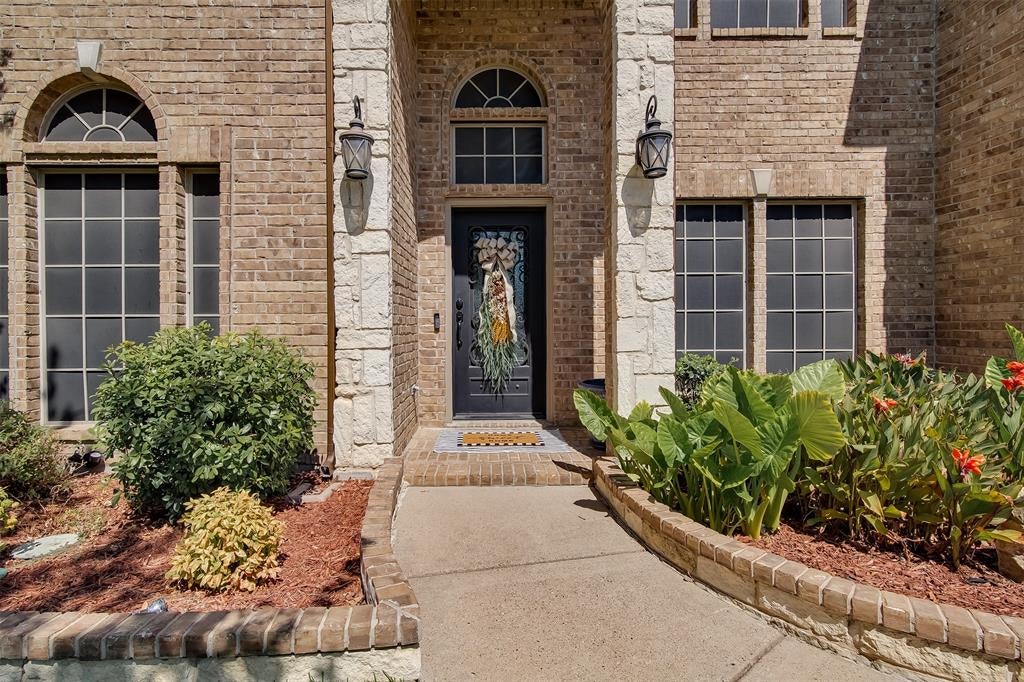
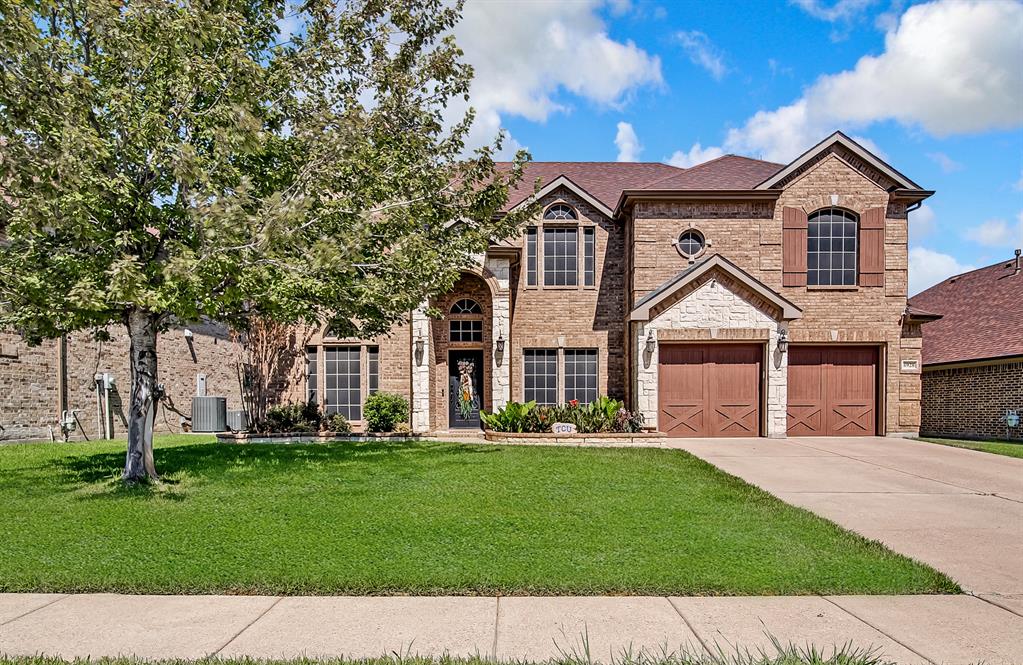
One of the most upgraded homes in the community, this immaculate 5-bedroom, 3.5-bath home offers impressive architecture, thoughtful custom features and exceptional indoor-outdoor living. Soaring vaulted ceilings, hardwood floors and a dramatic curved staircase create a memorable first impression. The main level features a private study and spacious primary retreat with sitting area and executive bath. The gourmet kitchen includes granite countertops, stainless steel appliances and generous workspace, opening to the living and breakfast areas. Upstairs offers a large game room plus a fully furnished media room with projector and screen. Step outside to an extended covered patio with outdoor kitchen, Green Egg and motorized sunscreen, creating an outstanding space for entertaining. Additional upgrades include a whole-home generator, newer roof, custom iron front door that has the option to open center glass, solar screens, upgraded gutters, custom garage doors, custom flowerbeds and landscaping, garage mudroom shelving, custom Roman shades and full sprinkler system. Meticulously maintained, extensively upgraded and designed for entertaining, this home offers a level of finish, comfort and functionality that truly sets it apart within the community.

Save
Ask
Tour
Hide
Share
Listing Snapshot
Price 
$579,999
Days On Site 
10 Days
Bedrooms 
5
Inside Area (SqFt) 
3,485 sqft
Total Baths 
4
Full Baths 
3
Partial Baths 
1
Lot Size 
0.176 Acres
Year Built 
2009
MLS® Number 
21389308
Status 
Active
Property Tax 
N/A
HOA/Condo/Coop Fees 
$25 monthly
Sq Ft Source 
N/A
Friends & Family
Recent Activity
a week agoListing updated with changes from the MLS®
2 weeks agoListing first seen on site
General Features
Acres 
0.176
Attached Garage 
Yes
Foundation 
Slab
Garage 
Yes
Garage Spaces 
2
Levels 
Two
Parking 
CoveredDrivewayGarageGarage Door OpenerGarage Faces FrontOversizedAttached
Property Sub Type 
Single Family Residence
Security 
Security SystemSmoke Detector(s)
Sewer 
Public Sewer
Special Circumstances 
Standard
Style 
Traditional
Utilities 
Electricity AvailableUnderground Utilities
Water Source 
Public
Interior Features
Appliances 
Built-In Gas RangeDishwasherDisposalGas CooktopMicrowaveRefrigeratorOther
Cooling 
Ceiling Fan(s)Central Air
Fireplace 
Yes
Fireplace Features 
GasStoneGas Log
Fireplaces 
1
Heating 
CentralFireplace(s)
Interior 
Built-in FeaturesEat-in KitchenKitchen IslandOpen FloorplanVaulted Ceiling(s)Walk-In Closet(s)High Speed Internet
Window Features 
Window Coverings
Kitchen 
Dimensions - 14 x 12Level - FirstFeatures - Kitchen Island, Pantry
Living Room 
Dimensions - 16 x 18Level - FirstFeatures - Ceiling Fan(s)
Master Bedroom 
Dimensions - 15 x 17Level - FirstFeatures - Ceiling Fan(s), Walk-In Closet(s)
Save
Ask
Tour
Hide
Share
Exterior Features
Construction Details 
BrickOtherStone
Exterior 
Rain GuttersLightingOutdoor GrillOutdoor KitchenOther
Lot Features 
Few Trees
Patio And Porch 
CoveredDeck
Roof 
Composition
Windows/Doors 
Window Coverings
Community Features
Association Fee 
$300.0
Association Fee Frequency 
Annually
School District 
Eagle MT-Saginaw ISD
Financing Terms Available 
CashConventionalFHAVA Loan
Schools
School District
Eagle MT-Saginaw ISD
Elementary School
Eagle Mountain
Middle School
Wayside
High School
Boswell
Listing courtesy of Elizabeth Freese of Ready Real Estate LLC [email protected]


© 2020 North Texas Real Estate Information Systems. All rights reserved. Information is deemed reliable but is not guaranteed accurate by the MLS or NTREIS. The information being provided is for the consumer's personal, non-commercial use, and may not be reproduced, redistributed, or used for any purpose other than to identify prospective properties consumers may be interested in purchasing.
Last checked: 2026-09-28 10:49 AM CDT

Neighborhood & Commute
Source: Walkscore
Disclosure: Community information and market data powered by Constellation Data Labs. Information is deemed reliable but not guaranteed.
Save
Ask
Tour
Hide
Share