Property Search

Save
Ask
Tour
Hide
Share
$819,900
3 Days On Site

1721 Fountain Pass Drive
Colleyville, TX 76034

For Sale|Single Family Residence|Active
3
Beds
4
Total Baths
3
Full Baths
1
Partial Bath
2,850
SqFt
$288
/SqFt
2008
Built
Subdivision:
Villas At Oak Pointe The
County:
Tarrant

Due to the health concerns created by Coronavirus we are offering personal 1-1 online video walkthough tours where possible.
Call Now: 817.371.0476
Is this the listing for you? We can help make it yours.
817.371.0476
1721 Fountain Pass Drive1721 Fountain Pass Drive1721 Fountain Pass Drive1721 Fountain Pass Drive
Save
Ask
Tour
Hide
Share

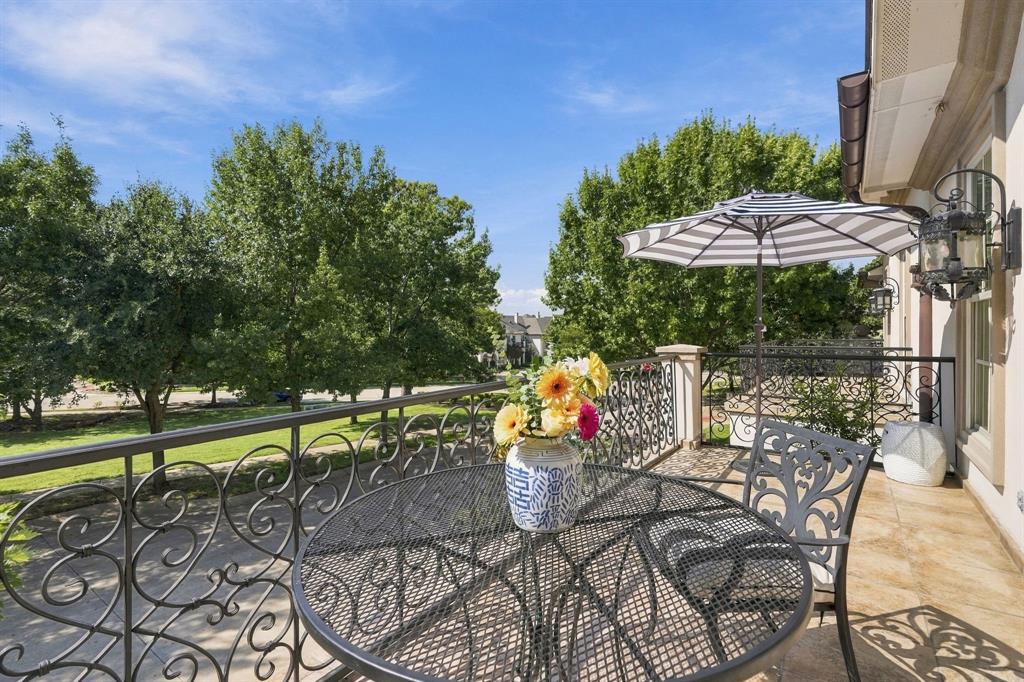
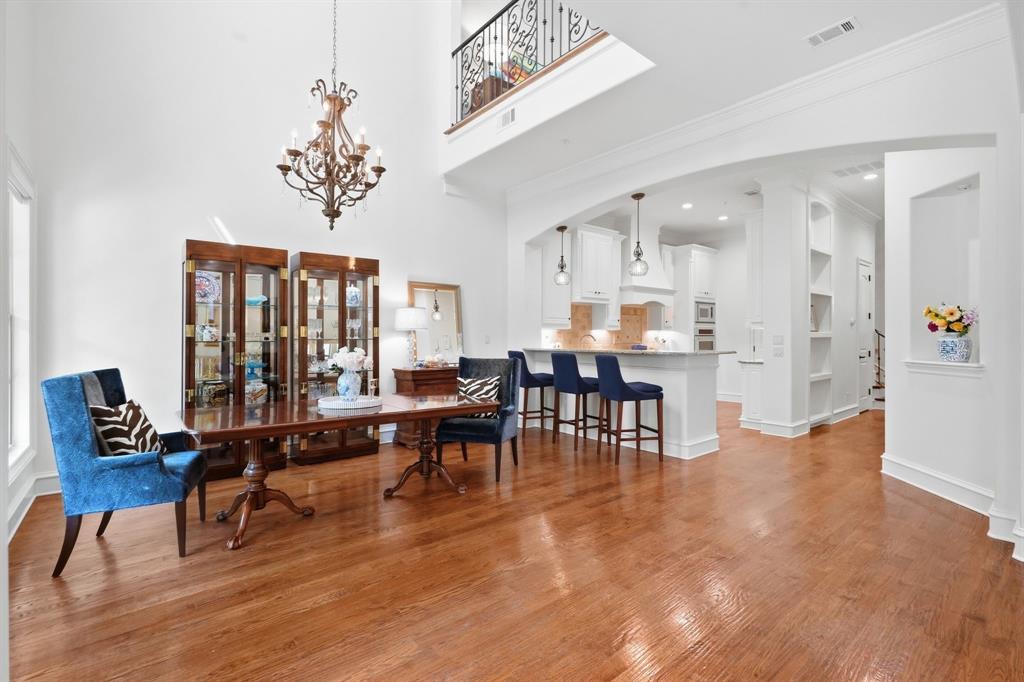
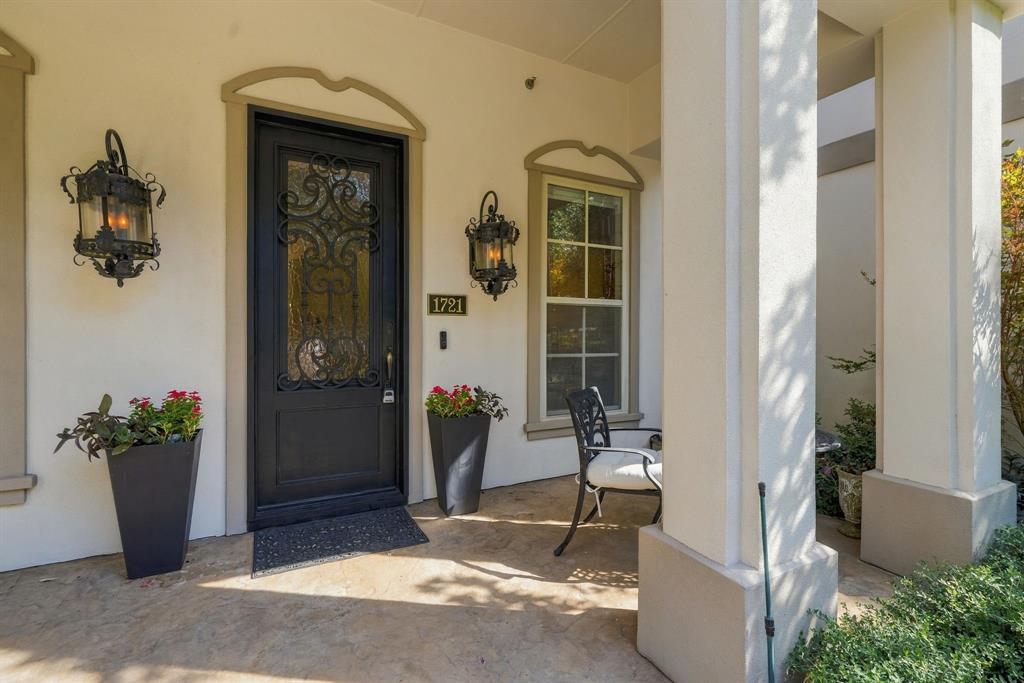
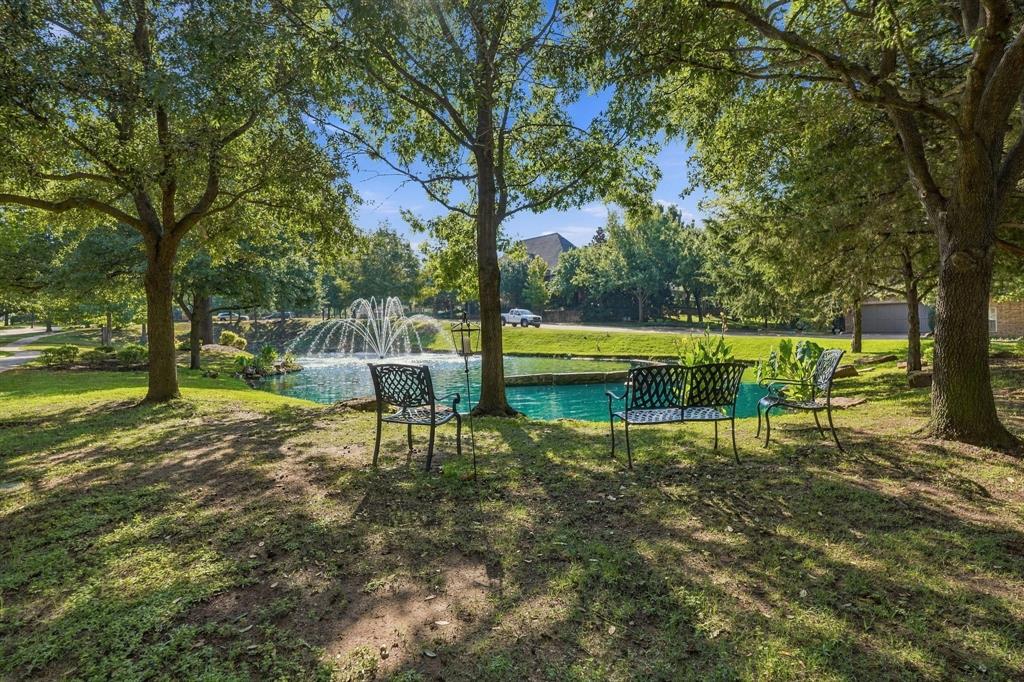
Nestled in the exclusive gated community, Villas at Oak Pointe, this impressive Colleyville property offers the ideal blend of both luxury and comfort in a perfect lock-and-leave neighborhood. This beautifully maintained home presents 2850 square feet of living space including three living areas, one dining room, a chef's kitchen, three bedrooms including a first-level primary suite, three-and-a-half bathrooms, a utility area, a private courtyard and an attached two-car garage. As one is ushered into the home through a custom wrought iron front door, they are greeted by a welcoming entry. The entry is flanked by both a charming living room and an elegant dining room with gracious windows overlooking the front grounds. The inviting kitchen, ideal for entertaining or relaxing with family and friends, boasts taupe colored granite counters, a breakfast bar, stainless steel appliances including a gas cook-top and a double oven, impressive 60-inch fluted cabinetry and a walk-in pantry. Generously sized bedrooms, including a first-level primary suite with a dedicated sitting area and a luxurious bathroom, provide both privacy and comfort. In addition to two bedrooms, the second level also hosts an entertaining game room and a dedicated media room. As an added bonus, there are French doors leading to a walk-out balcony highlighted by peaceful views of the neighborhood pond, water fountain and a canopy of majestic trees. Key amenities of the home include gorgeous hand-scraped hardwoods, custom built-ins, two Nest thermostats, eight-foot solid core doors, fresh interior paint, ornate trim-work with custom crown molding, a wet bar, upgraded Hunter Douglas remote shades, trayed ceilings and so much more. Conveniently located near DFW International Airport, upscale shopping, and local eateries, this home offers the ultimate lock-and-leave lifestyle complete with HOA maintained yards. This exceptional property is not to be missed!

Save
Ask
Tour
Hide
Share
Listing Snapshot
Price 
$819,900
Days On Site 
3 Days
Bedrooms 
3
Inside Area (SqFt) 
2,850 sqft
Total Baths 
4
Full Baths 
3
Partial Baths 
1
Lot Size 
0.065 Acres
Year Built 
2008
MLS® Number 
21389410
Status 
Active
Property Tax 
$11,623
HOA/Condo/Coop Fees 
$300 monthly
Sq Ft Source 
N/A
Friends & Family
Recent Activity
16 hours agoListing updated with changes from the MLS®
4 days agoListing first seen on site
General Features
Acres 
0.065
Attached Garage 
Yes
Foundation 
Slab
Garage 
Yes
Garage Spaces 
2
Levels 
Two
Parking 
CoveredDrivewayEnclosedGarageGarage Door OpenerGarage Faces RearGatedAttached
Property Sub Type 
Single Family Residence
Security 
PrewiredSmoke Detector(s)
Sewer 
Public Sewer
Special Circumstances 
Standard
Style 
Traditional
Utilities 
Cable AvailableElectricity ConnectedUnderground Utilities
Water Source 
Public
Interior Features
Appliances 
DishwasherDisposalElectric OvenGas CooktopGas Water HeaterMicrowaveDouble Oven
Cooling 
Central AirElectricZoned
Fireplace 
Yes
Fireplace Features 
GasStone
Fireplaces 
2
Flooring 
Ceramic TileWood
Heating 
CentralNatural GasZoned
Interior 
Built-in FeaturesEat-in KitchenGranite CountersNatural WoodworkOpen FloorplanWalk-In Closet(s)High Speed InternetWired for Sound
Laundry Features 
Electric Dryer HookupWasher Hookup
Window Features 
Shutters
Bath-Full 
Dimensions - 9 x 7Level - Second
Bath-Half 
Dimensions - 6 x 5Level - First
Bedroom 
Dimensions - 13 x 12Level - SecondFeatures - Walk-In Closet(s)
Dining Room 
Dimensions - 15 x 10Level - First
Game Room 
Dimensions - 22 x 16Level - Second
Kitchen 
Dimensions - 14 x 10Level - FirstFeatures - Breakfast Bar, Eat-in Kitchen, Kitchen Island, Pantry
Living Room 
Dimensions - 16 x 12Level - First
Master Bathroom 
Dimensions - 10 x 9Level - First
Master Bedroom 
Dimensions - 17 x 13Level - FirstFeatures - Walk-In Closet(s)
Media Room 
Dimensions - 16 x 14Level - Second
Utility Room 
Dimensions - 8 x 8Level - First
Save
Ask
Tour
Hide
Share
Exterior Features
Construction Details 
Stucco
Exterior 
BalconyCourtyardRain Gutters
Fencing 
Wrought Iron
Lot Features 
Interior LotLandscapedSubdividedWaterfront
Patio And Porch 
CoveredFront PorchPatio
Roof 
Composition
View 
Park/GreenbeltWater
Waterfront 
Yes
Waterfront Features 
Canal Front
Waterview 
Park/GreenbeltWater
Windows/Doors 
Shutters
Community Features
Association Fee 
$3600.0
Association Fee Frequency 
Annually
Community Features 
CurbsFishingGatedSidewalks
School District 
Grapevine-Colleyville ISD
Financing Terms Available 
CashConventional
Schools
School District
Grapevine-Colleyville ISD
Elementary School
Glenhope
Middle School
Cross Timbers
High School
Grapevine
Listing courtesy of Chad Collins of JPAR North Central Metro 1 [email protected]


© 2020 North Texas Real Estate Information Systems. All rights reserved. Information is deemed reliable but is not guaranteed accurate by the MLS or NTREIS. The information being provided is for the consumer's personal, non-commercial use, and may not be reproduced, redistributed, or used for any purpose other than to identify prospective properties consumers may be interested in purchasing.
Last checked: 2026-09-28 08:09 AM CDT

Neighborhood & Commute
Source: Walkscore
Disclosure: Community information and market data powered by Constellation Data Labs. Information is deemed reliable but not guaranteed.
Save
Ask
Tour
Hide
Share