Property Search

Save
Ask
Tour
Hide
Share
$380,000
10 Days On Site

8249 Winter Falls Trail
Fort Worth, TX 76053

For Sale|Single Family Residence|Active
4
Beds
2
Total Baths
2
Full Baths
1,991
SqFt
$191
/SqFt
2005
Built
Subdivision:
Lakes Of River Trails Add
County:
Tarrant

Due to the health concerns created by Coronavirus we are offering personal 1-1 online video walkthough tours where possible.
Call Now: 817.371.0476
Is this the listing for you? We can help make it yours.
817.371.0476
8249 Winter Falls Trail8249 Winter Falls Trail8249 Winter Falls Trail8249 Winter Falls Trail
Save
Ask
Tour
Hide
Share

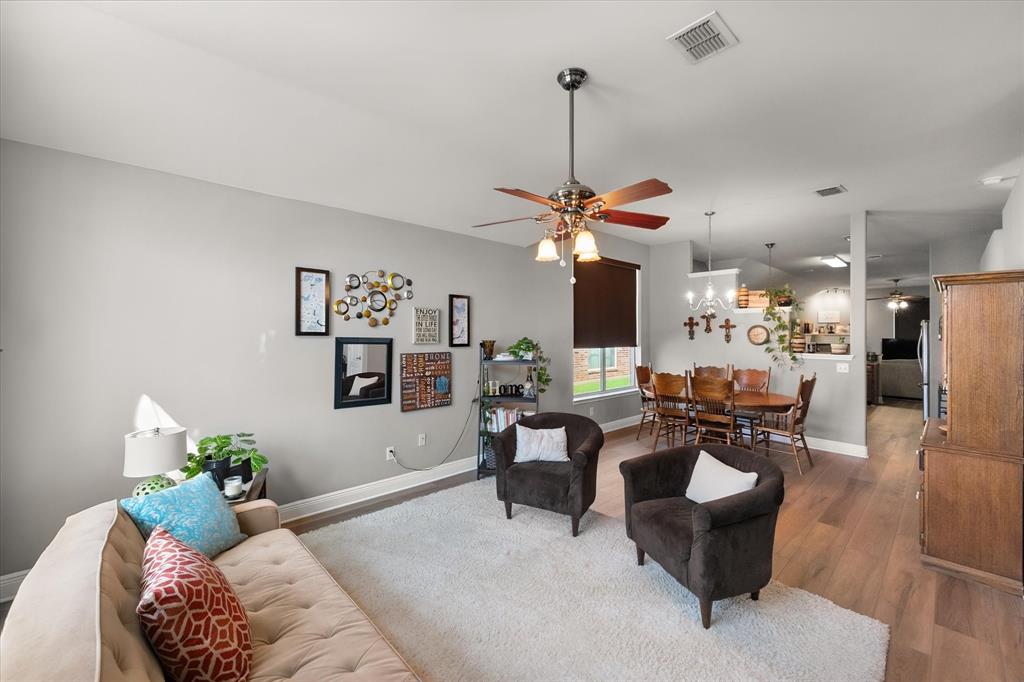
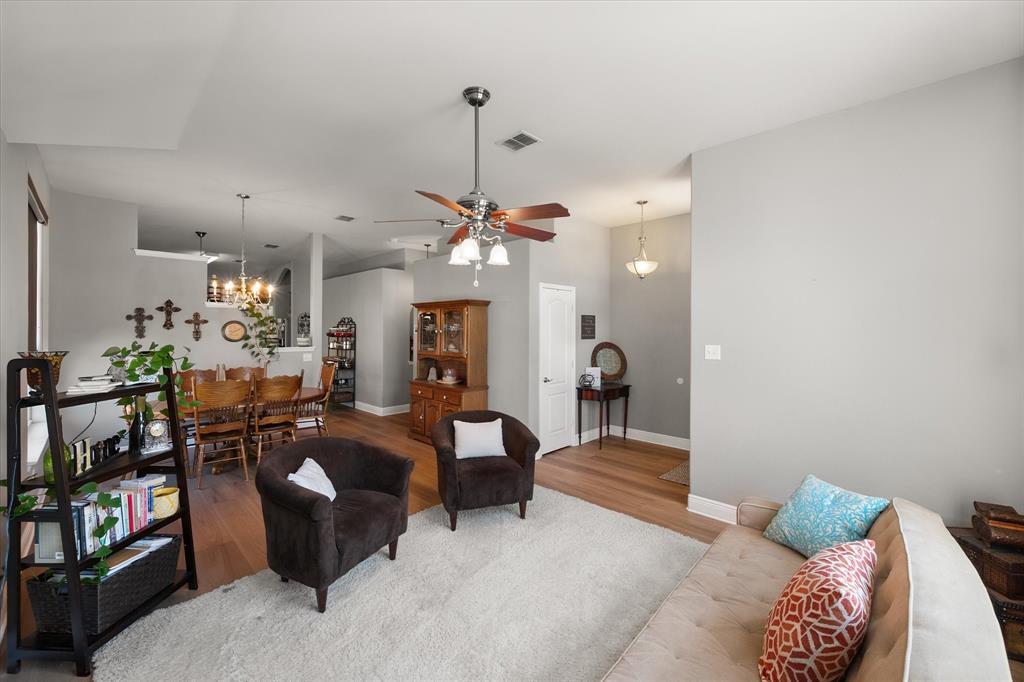
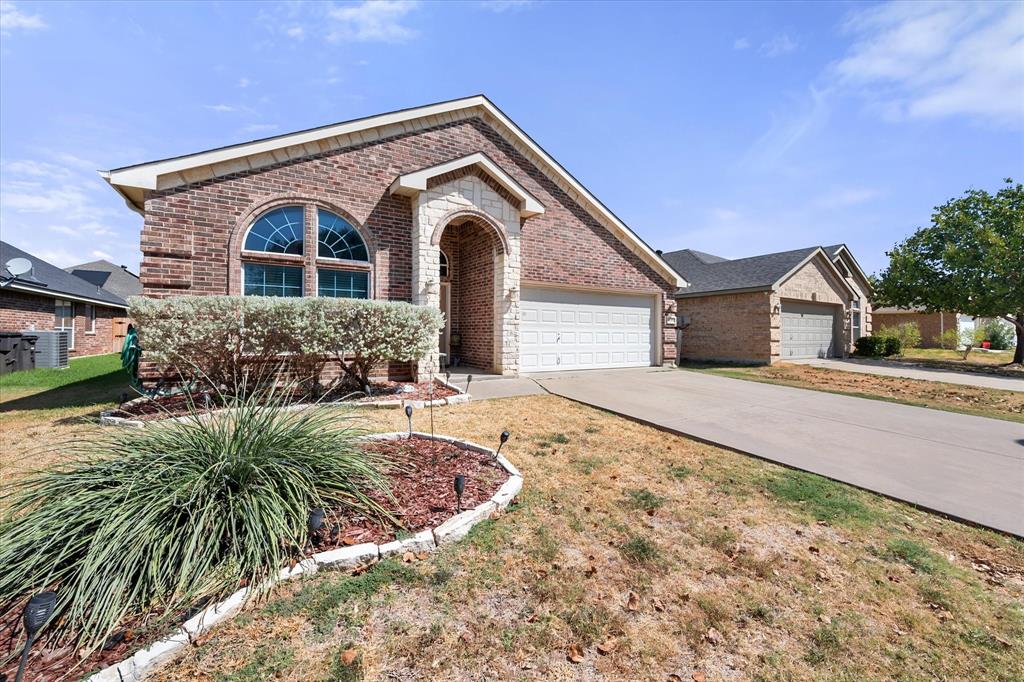
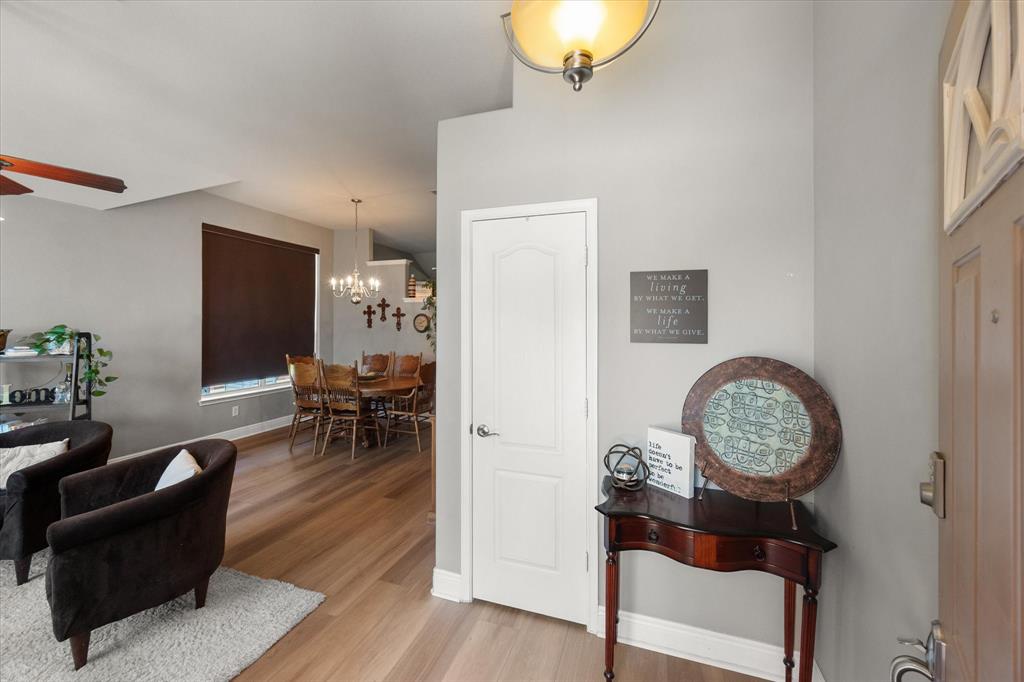
Welcome to this beautiful, well-cared-for home on Winter Falls in Hurst! This inviting one-story home offers an open floor plan, split bedrooms, and a comfortable layout designed for both everyday living and entertaining. From the moment you arrive, you'll appreciate the pride of ownership and the peaceful setting of this highly desirable neighborhood. The spacious living areas flow naturally into the kitchen and dining spaces, creating an open and welcoming environment. The split-bedroom arrangement provides privacy for the primary suite while giving family or guests their own comfortable space. You'll also appreciate the numerous recent updates, including a roof replaced in 2020, HVAC system installed in 2024, Shaw flooring installed in 2025 with a lifetime warranty, and new carpet added in 2026. These improvements provide peace of mind and make this home truly move-in ready. Beyond the home, the neighborhood offers a serene lifestyle centered around a beautiful lake with walking and jogging trails. It's the perfect setting for an evening stroll, morning jog, or simply enjoying the peaceful surroundings. Well maintained, thoughtfully updated, and ideally situated, this home is ready to welcome its next owner. Come see why Winter Falls is a place you'll be proud to call home!

Save
Ask
Tour
Hide
Share
Listing Snapshot
Price 
$380,000
Days On Site 
10 Days
Bedrooms 
4
Inside Area (SqFt) 
1,991 sqft
Total Baths 
2
Full Baths 
2
Partial Baths 
N/A
Lot Size 
0.134 Acres
Year Built 
2005
MLS® Number 
21389415
Status 
Active
Property Tax 
$7,333
HOA/Condo/Coop Fees 
$25 monthly
Sq Ft Source 
N/A
Friends & Family
Recent Activity
a week agoListing updated with changes from the MLS®
2 weeks agoListing first seen on site
General Features
Acres 
0.134
Attached Garage 
Yes
Foundation 
Slab
Garage 
Yes
Garage Spaces 
2
Levels 
One
Parking 
DrivewayGarageGarage Door OpenerGarage Faces FrontKitchen LevelAttached
Property Sub Type 
Single Family Residence
Security 
Smoke Detector(s)
Sewer 
Public Sewer
Special Circumstances 
Standard
Style 
Traditional
Utilities 
Cable AvailableElectricity Connected
Water Source 
Public
Interior Features
Appliances 
DishwasherDisposalElectric RangeElectric Water Heater
Cooling 
Ceiling Fan(s)Central AirElectric
Fireplace 
Yes
Fireplace Features 
MetalWood Burning
Fireplaces 
1
Flooring 
CarpetCeramic Tile
Heating 
CentralElectric
Interior 
Kitchen IslandOpen FloorplanPantryWalk-In Closet(s)High Speed Internet
Laundry Features 
Electric Dryer Hookup
Bedroom 
Dimensions - 11 x 10Level - FirstFeatures - Ceiling Fan(s)
Breakfast Room 
Dimensions - 13 x 9Level - FirstFeatures - Breakfast Bar
Den 
Dimensions - 17 x 16Level - FirstFeatures - Ceiling Fan(s)
Dining Room 
Dimensions - 9 x 8Level - First
Kitchen 
Dimensions - 13 x 10Level - FirstFeatures - Breakfast Bar, Kitchen Island, Pantry
Living Room 
Dimensions - 15 x 12Level - First
Master Bedroom 
Dimensions - 14 x 14Level - FirstFeatures - Ceiling Fan(s), Walk-In Closet(s)
Utility Room 
Dimensions - 5 x 5Level - First
Save
Ask
Tour
Hide
Share
Exterior Features
Construction Details 
Brick
Roof 
Composition
Waterfront Features 
Lake Privileges
Community Features
Accessibility Features 
Grip-Accessible Features
Association Fee 
$75.0
Association Fee Frequency 
Quarterly
Community Features 
CurbsFishingLakePlayground
School District 
Hurst-Euless-Bedford ISD
Financing Terms Available 
CashContractConventionalFHAVA Loan
Schools
School District
Hurst-Euless-Bedford ISD
Elementary School
Hursthills
Middle School
Hurst
High School
Bell
Listing courtesy of John Sturges of Keller Williams Realty [email protected]


© 2020 North Texas Real Estate Information Systems. All rights reserved. Information is deemed reliable but is not guaranteed accurate by the MLS or NTREIS. The information being provided is for the consumer's personal, non-commercial use, and may not be reproduced, redistributed, or used for any purpose other than to identify prospective properties consumers may be interested in purchasing.
Last checked: 2026-09-28 10:49 AM CDT

Neighborhood & Commute
Source: Walkscore
Disclosure: Community information and market data powered by Constellation Data Labs. Information is deemed reliable but not guaranteed.
Save
Ask
Tour
Hide
Share