

Property Search
9801 Tule Lake RoadFort Worth, TX 76177
Due to the health concerns created by Coronavirus we are offering personal 1-1 online video walkthough tours where possible.
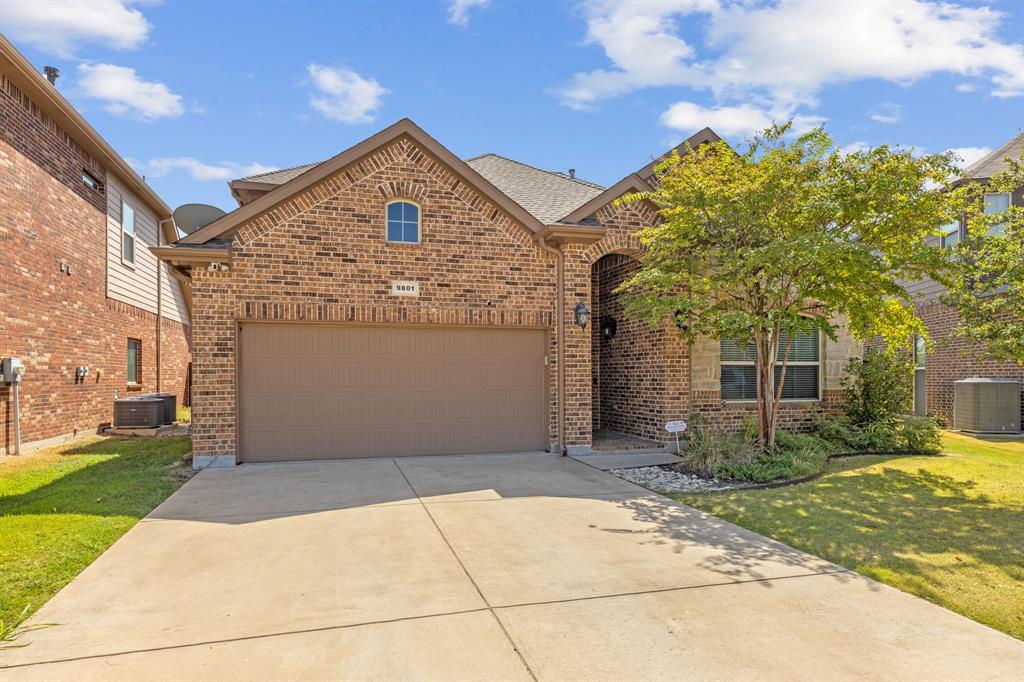
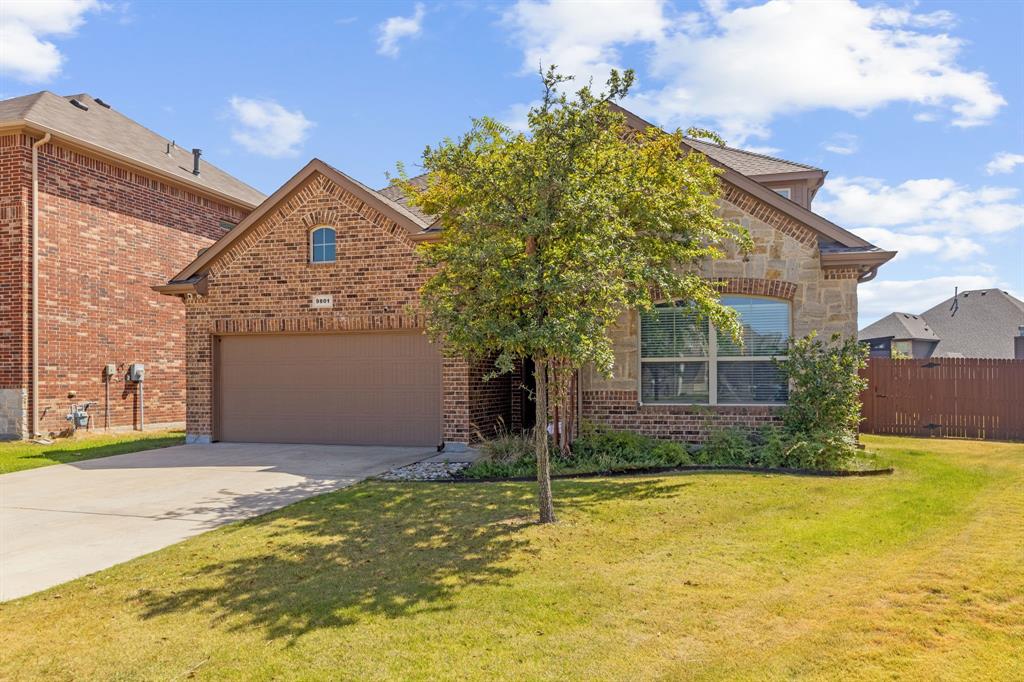
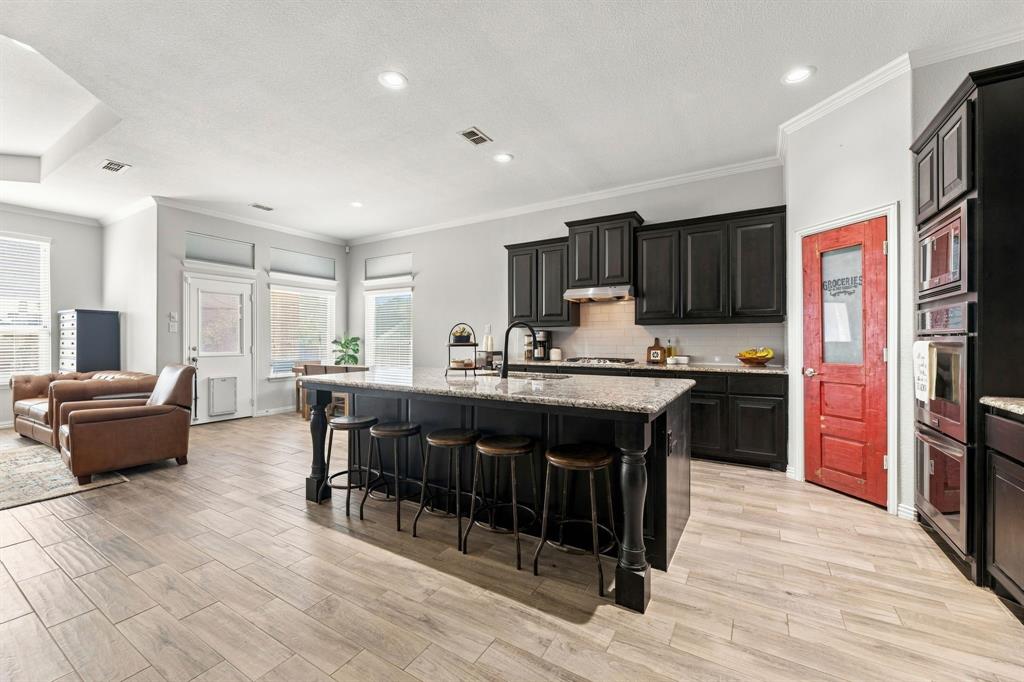
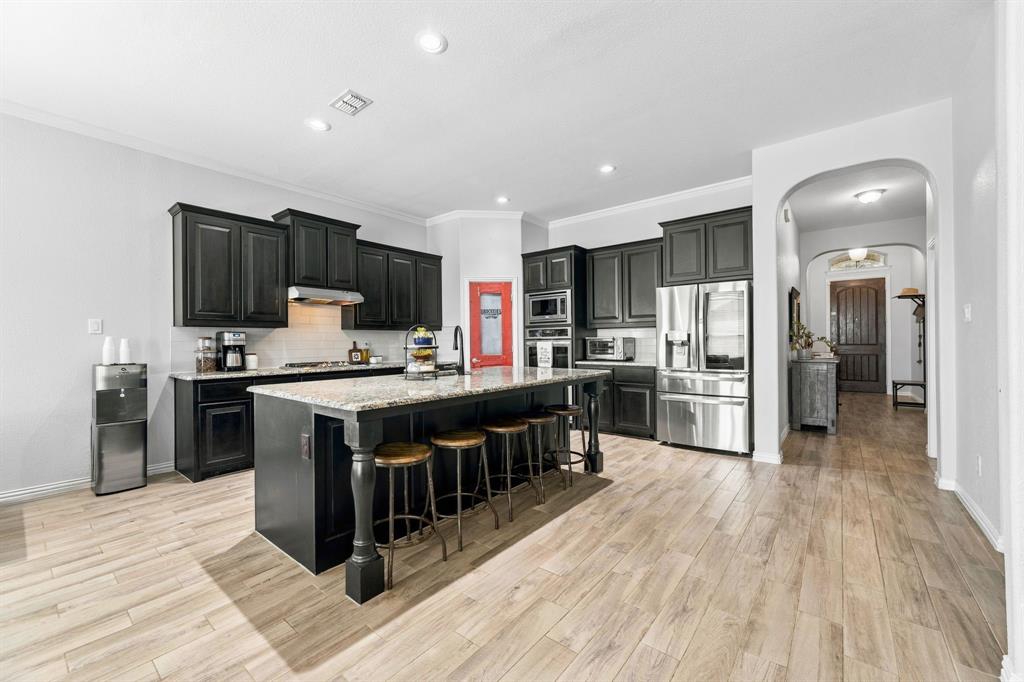
Set on a quiet cul-de-sac, this spacious home offers a flexible layout with four bedrooms, including three on the first floor and a private upstairs bedroom. The main level features a dedicated office, ideal for a home workspace or study. The open-concept living area flows into a well-appointed kitchen featuring stainless steel appliances, granite countertops, and double ovens. Large windows bring natural light into the living room, while the fireplace adds a comfortable gathering space. Outside, the backyard features a swimming pool and a generous lot with room for outdoor dining, grilling, and entertaining. Centrally located near a variety of restaurants, shopping, H-E-B, and Costco, the home also offers convenient access to everyday essentials. With its versatile floor plan, dedicated office, pool-centered outdoor space, and convenient location, this home offers plenty of room for both everyday living and entertaining.
| 6 days ago | Listing updated with changes from the MLS® | |
| 2 weeks ago | Listing first seen on site |

© 2020 North Texas Real Estate Information Systems. All rights reserved. Information is deemed reliable but is not guaranteed accurate by the MLS or NTREIS. The information being provided is for the consumer's personal, non-commercial use, and may not be reproduced, redistributed, or used for any purpose other than to identify prospective properties consumers may be interested in purchasing.
Last checked: 2026-09-28 11:37 AM CDT
Did you know? You can invite friends and family to your search. They can join your search, rate and discuss listings with you.