Property Search

Save
Ask
Tour
Hide
Share
$399,000
10 Days On Site

900 Rosewood Court
Euless, TX 76039

For Sale|Single Family Residence|Active
3
Beds
3
Total Baths
2
Full Baths
1
Partial Bath
2,243
SqFt
$178
/SqFt
1983
Built
Subdivision:
Timber Ridge Add
County:
Tarrant

Due to the health concerns created by Coronavirus we are offering personal 1-1 online video walkthough tours where possible.
Call Now: 817.371.0476
Is this the listing for you? We can help make it yours.
817.371.0476
900 Rosewood Court900 Rosewood Court900 Rosewood Court900 Rosewood Court
Save
Ask
Tour
Hide
Share

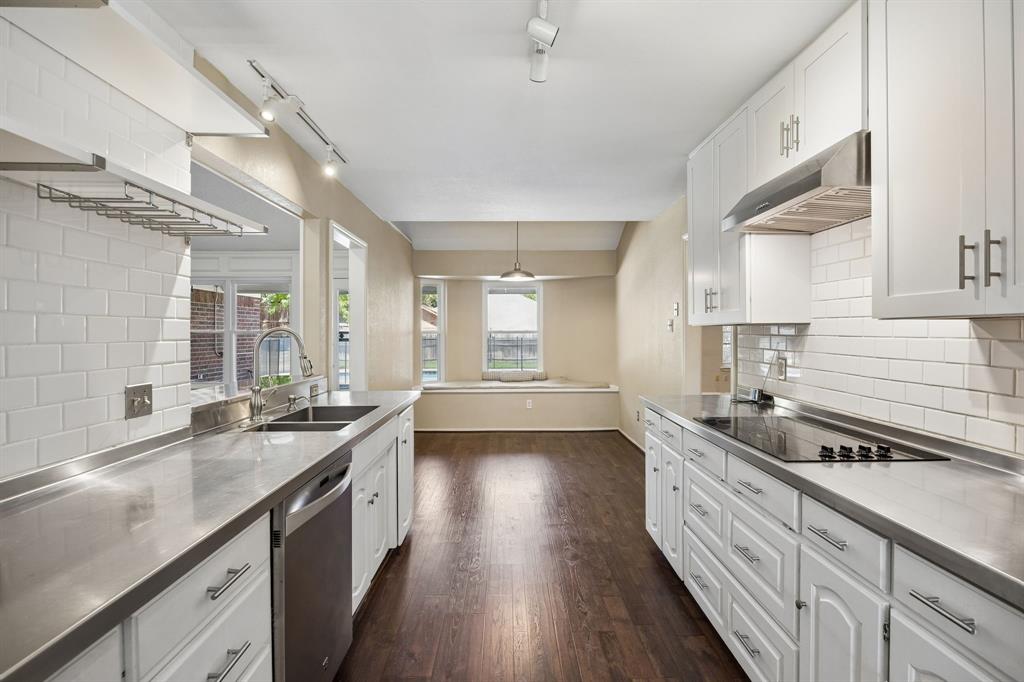
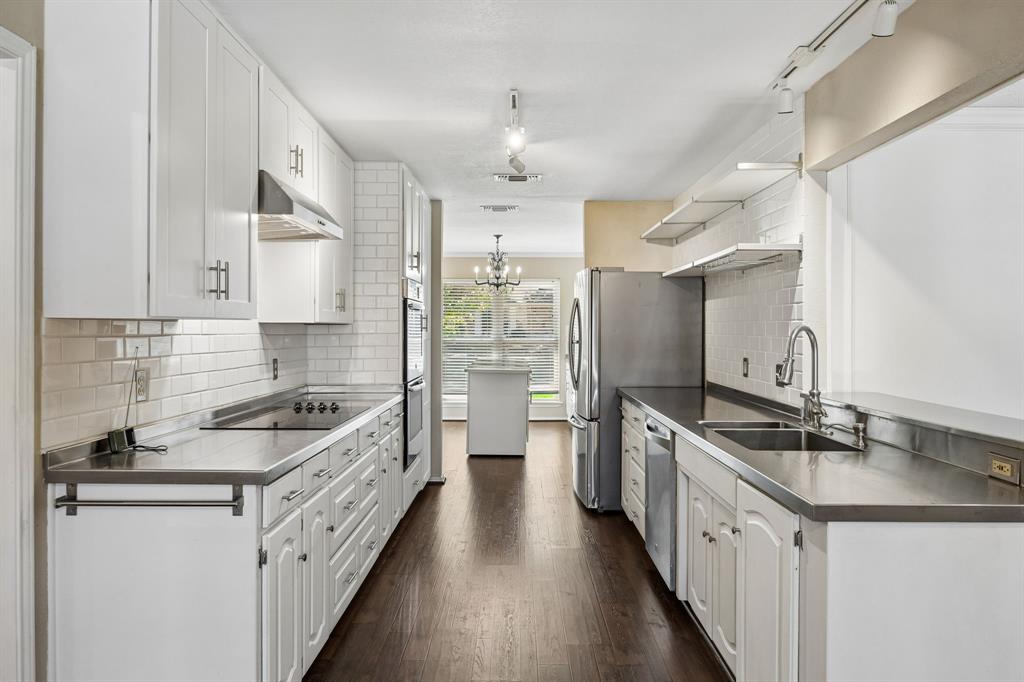
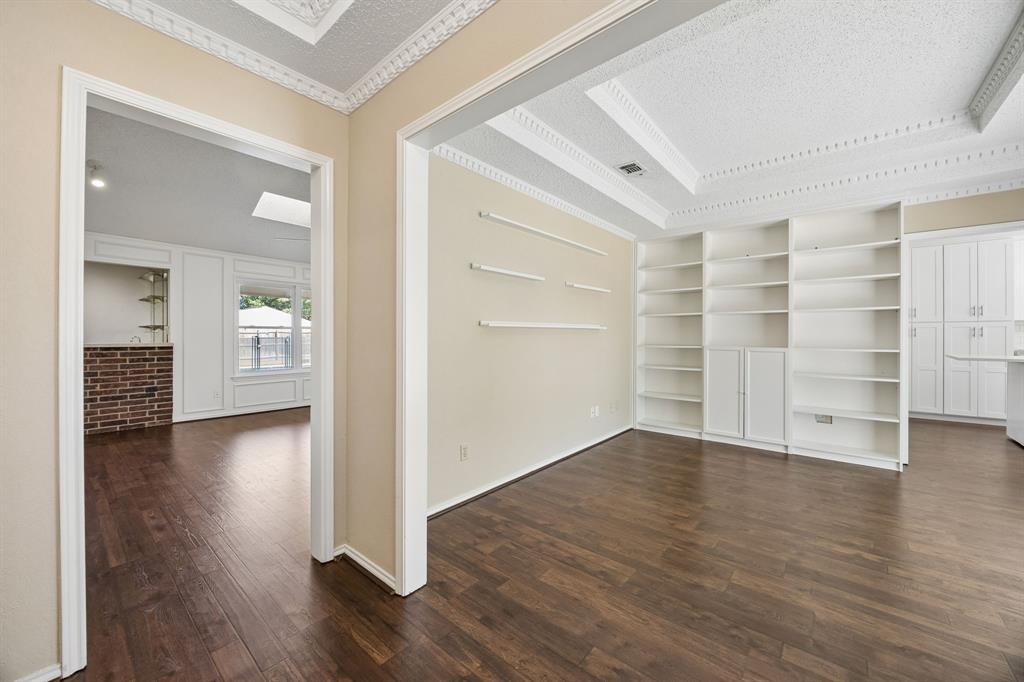
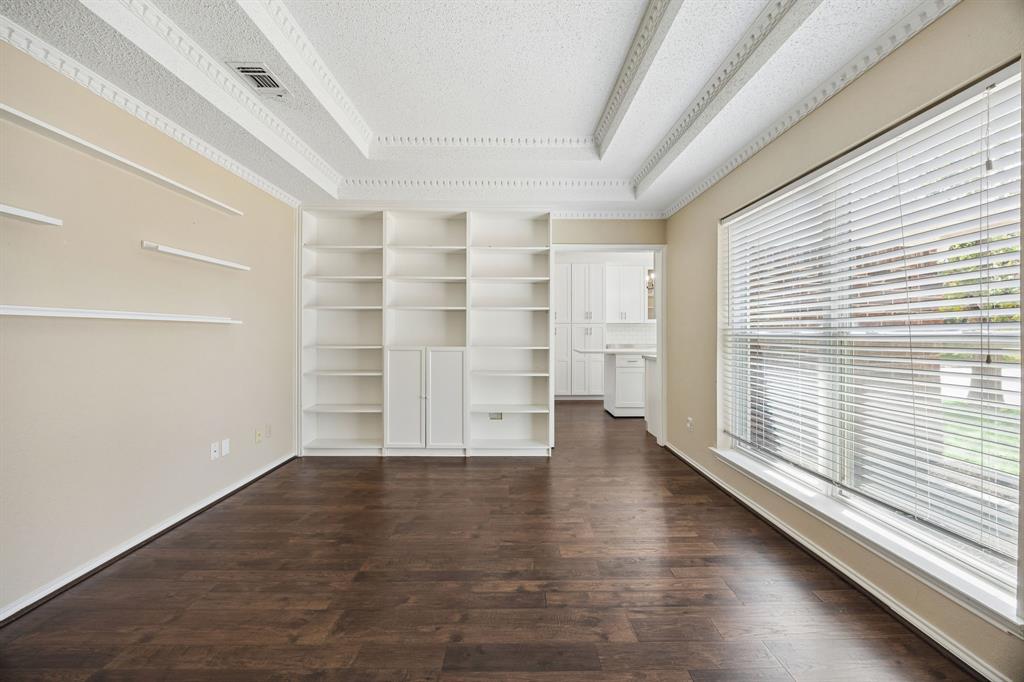
Stunning 3-bedroom, 2.5-bath home on a quiet cul-de-sac in the highly desirable Timber Ridge Addition! This traditional brick home offers flexible living spaces perfect for entertaining or everyday family life. The family room is inviting with a wood-burning fireplace, built-in cabinetry, and abundant natural light. A versatile additional living area could easily serve as a 4th bedroom with a convenient half bath. The kitchen features, double ovens, electric cooktop, and a bright breakfast area. The spacious primary suite boasts dual sinks, garden tub, separate shower, and a walk-in closet. Enjoy a walk-in wet bar, crown molding, covered front porch, and a large backyard with swimming pool and large covered patio—ideal for outdoor gatherings or relaxing evenings. Sprinkler system included. Located in Hurst-Euless-Bedford ISD with easy access to DFW Airport, shopping, dining, and major highways. No HOA

Save
Ask
Tour
Hide
Share
Listing Snapshot
Price 
$399,000
Days On Site 
10 Days
Bedrooms 
3
Inside Area (SqFt) 
2,243 sqft
Total Baths 
3
Full Baths 
2
Partial Baths 
1
Lot Size 
0.231 Acres
Year Built 
1983
MLS® Number 
21390220
Status 
Active
Property Tax 
$7,875
HOA/Condo/Coop Fees 
N/A
Sq Ft Source 
N/A
Friends & Family
Recent Activity
7 days agoListing updated with changes from the MLS®
a week agoListing first seen on site
General Features
Acres 
0.231
Attached Garage 
Yes
Foundation 
Slab
Garage 
Yes
Garage Spaces 
2
Levels 
One
Parking 
ConcreteDrivewayAttached
Property Sub Type 
Single Family Residence
Security 
Fire Alarm
Sewer 
Public Sewer
Special Circumstances 
Standard
Utilities 
Cable AvailableElectricity Available
Water Source 
Public
Interior Features
Appliances 
DishwasherDisposalElectric CooktopElectric Oven
Cooling 
Ceiling Fan(s)Central AirElectric
Fireplace 
Yes
Fireplace Features 
Family Room
Fireplaces 
1
Flooring 
CarpetLaminate
Heating 
CentralElectric
Interior 
Built-in FeaturesDouble VanityEat-in KitchenOpen FloorplanWalk-In Closet(s)Wet BarHigh Speed Internet
Laundry Features 
Washer Hookup
Bedroom 
Dimensions - 11 x 12Level - First
Breakfast Room 
Dimensions - 8 x 8Level - First
Kitchen 
Dimensions - 16 x 9Level - FirstFeatures - Eat-in Kitchen
Living Room 
Dimensions - 17 x 15Level - FirstFeatures - Ceiling Fan(s)
Master Bedroom 
Dimensions - 18 x 12Level - FirstFeatures - Walk-In Closet(s)
Utility Room 
Dimensions - 7 x 3Level - First
Save
Ask
Tour
Hide
Share
Exterior Features
Fencing 
Back YardWood
Lot Features 
Corner LotCul-De-SacFew TreesInterior LotLandscapedSubdivided
Patio And Porch 
Covered
Pool Features 
FencedGuniteIn GroundOutdoor PoolPrivate
Private Pool 
Yes
Roof 
Asphalt
Community Features
School District 
Hurst-Euless-Bedford ISD
Financing Terms Available 
CashConventionalFHAVA Loan
Schools
School District
Hurst-Euless-Bedford ISD
Elementary School
Lakewood
Middle School
Euless
High School
Trinity
Listing courtesy of Jason Bronson of Power House Real Estate [email protected]


© 2020 North Texas Real Estate Information Systems. All rights reserved. Information is deemed reliable but is not guaranteed accurate by the MLS or NTREIS. The information being provided is for the consumer's personal, non-commercial use, and may not be reproduced, redistributed, or used for any purpose other than to identify prospective properties consumers may be interested in purchasing.
Last checked: 2026-09-28 10:49 AM CDT

Neighborhood & Commute
Source: Walkscore
Disclosure: Community information and market data powered by Constellation Data Labs. Information is deemed reliable but not guaranteed.
Save
Ask
Tour
Hide
Share