

Property Search
2233 Wembley Wood LaneBedford, TX 76022
Due to the health concerns created by Coronavirus we are offering personal 1-1 online video walkthough tours where possible.
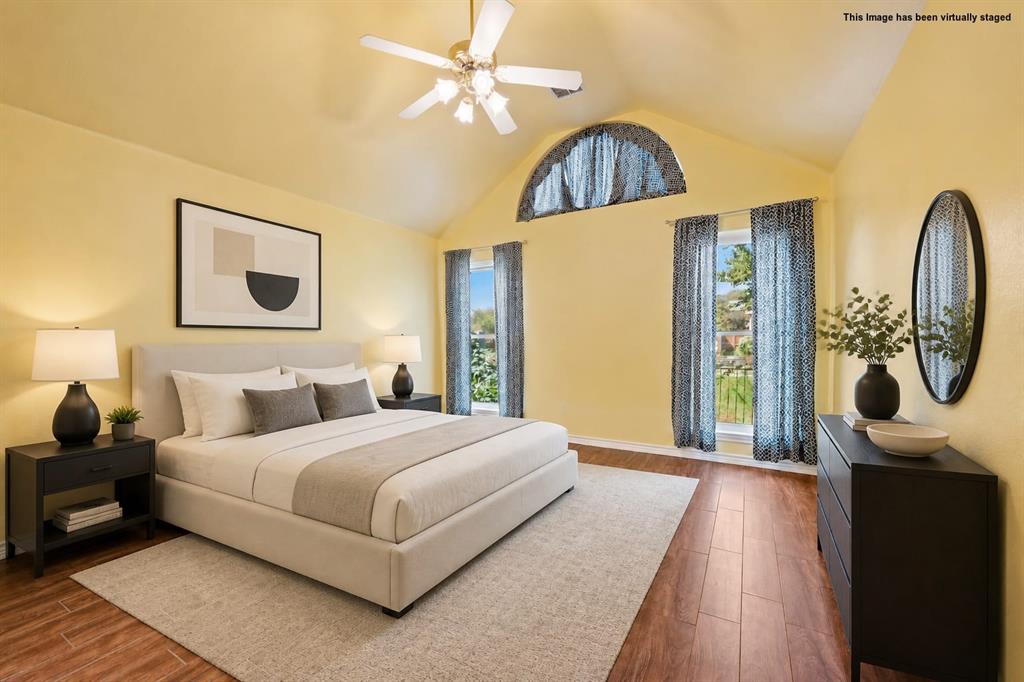
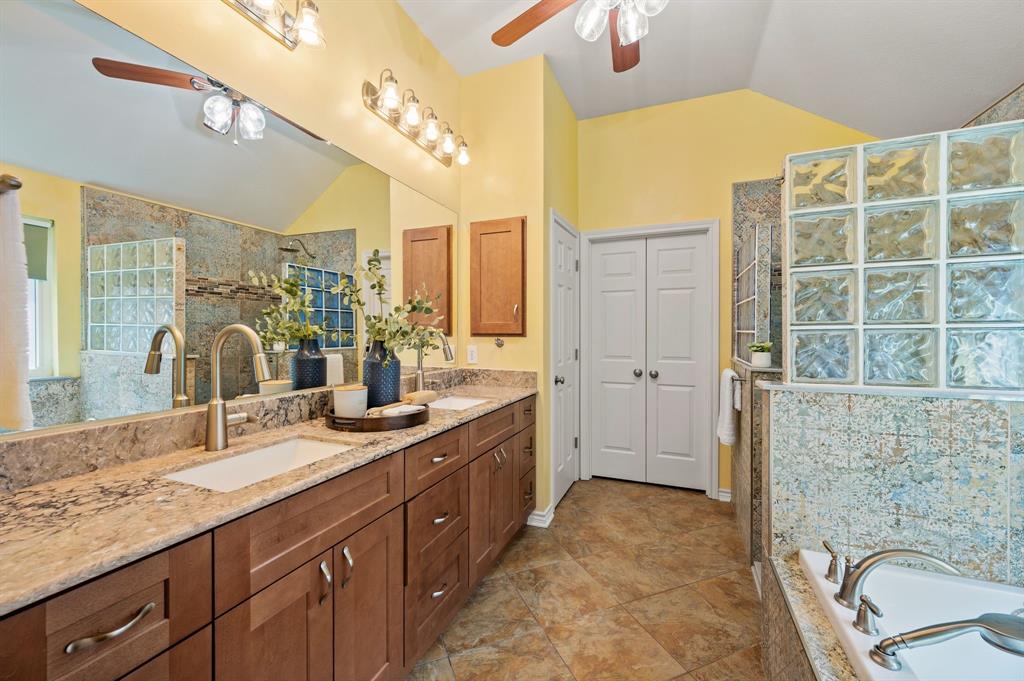
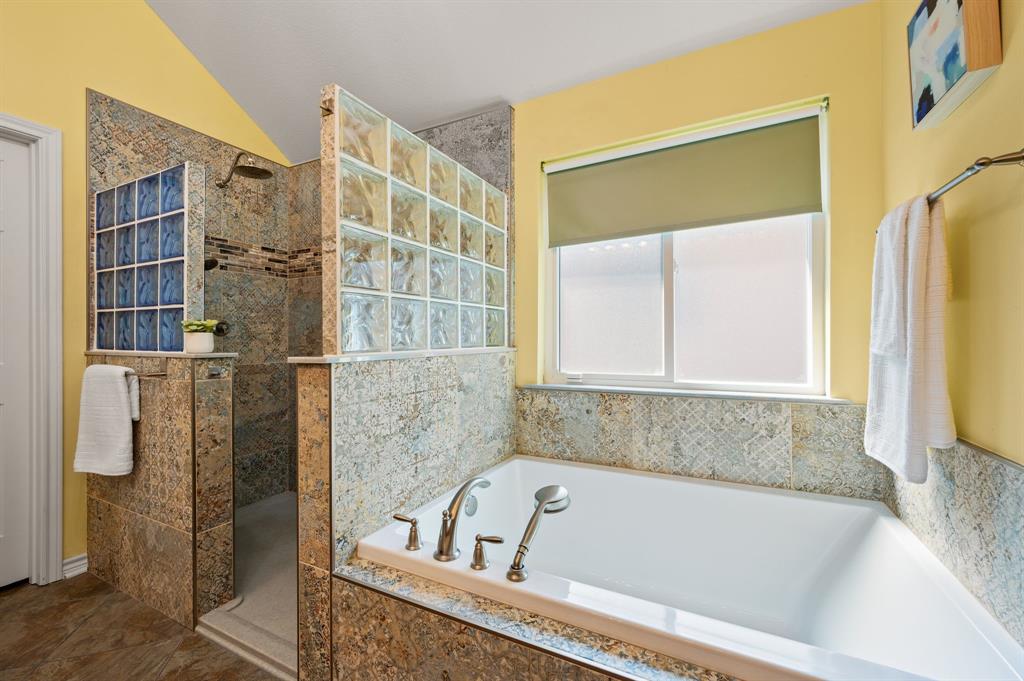
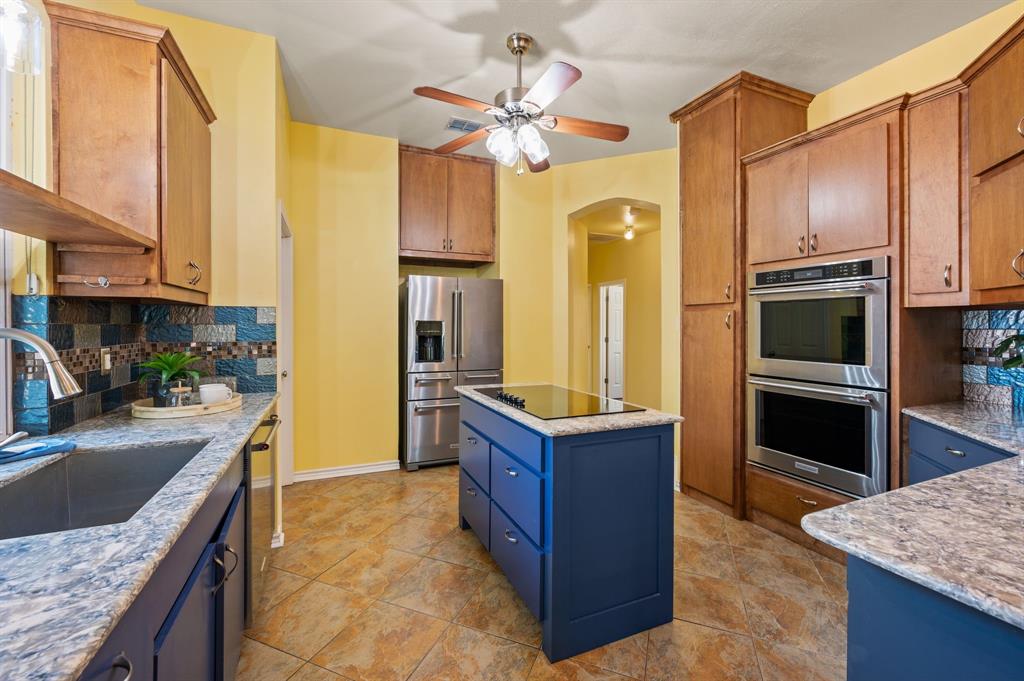
OPEN HOUSE SATURDAY 1–3 PM! Welcome to this beautifully maintained 3-bedroom, 2-bath Bedford home, offering a rare blend of comfort, thoughtful updates, and peaceful living in the heart of the Dallas-Fort Worth Metroplex. Set in an established neighborhood with mature surroundings, the home features wood-look tile throughout, soaring ceilings, and a welcoming living room with a fireplace. The updated kitchen is appointed with quartzite countertops and KitchenAid stainless steel appliances, creating a stylish and functional space for everyday living and entertaining. Recent improvements provide added peace of mind, including a roof replaced in 2023, new HVAC in 2025, new insulation in 2026, and windows replaced in 2021. Paid-in-full solar panels are an added energy-conscious feature. Step outside to the flagstone patio and enjoy a peaceful setting overlooking a greenbelt and walking trails behind the home, offering a private backdrop for morning coffee, outdoor dining, or relaxing evenings. The HOA maintains the lawn area, helping simplify exterior upkeep and preserve the neighborhood’s appearance. The sellers have especially loved the quiet setting, friendly neighbors, and easy access to healthcare, shopping, dining, and community amenities. Conveniently located near major highways and DFW International Airport, this home makes commuting, travel, and exploring the Metroplex easy. Enjoy convenient access to Bedford, Hurst, Euless, Grapevine, Fort Worth, and surrounding areas. With its inviting interior, significant recent updates, and tranquil outdoor setting, this home offers a wonderful opportunity to enjoy comfortable living in a convenient Mid-Cities location. Whether you're hosting guests in the open living spaces, preparing meals in the updated kitchen, or enjoying the natural setting from the patio, this home combines practical features with a peaceful atmosphere and an appealing location. SEE IT TODAY OR SEE IT SOLD!!
| yesterday | Listing updated with changes from the MLS® | |
| 3 days ago | Listing first seen on site |

© 2020 North Texas Real Estate Information Systems. All rights reserved. Information is deemed reliable but is not guaranteed accurate by the MLS or NTREIS. The information being provided is for the consumer's personal, non-commercial use, and may not be reproduced, redistributed, or used for any purpose other than to identify prospective properties consumers may be interested in purchasing.
Last checked: 2026-09-28 09:52 AM CDT
Did you know? You can invite friends and family to your search. They can join your search, rate and discuss listings with you.