Property Search

Save
Ask
Tour
Hide
Share
$975,000
4 Days On Site

1703 Silver Marten Trail
Arlington, TX 76005

For Sale|Single Family Residence|Active
4
Beds
4
Total Baths
4
Full Baths
3,705
SqFt
$263
/SqFt
2021
Built
Subdivision:
Viridian Village 2b
County:
Tarrant

Due to the health concerns created by Coronavirus we are offering personal 1-1 online video walkthough tours where possible.
Call Now: 817.371.0476
Is this the listing for you? We can help make it yours.
817.371.0476
1703 Silver Marten Trail1703 Silver Marten Trail1703 Silver Marten Trail1703 Silver Marten Trail
Save
Ask
Tour
Hide
Share

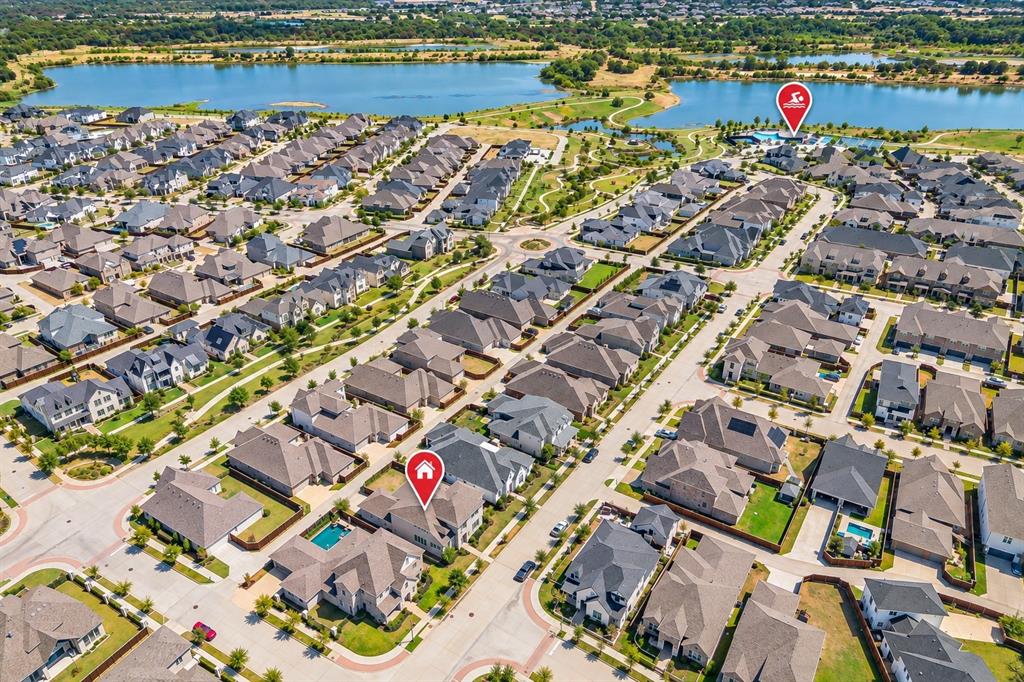
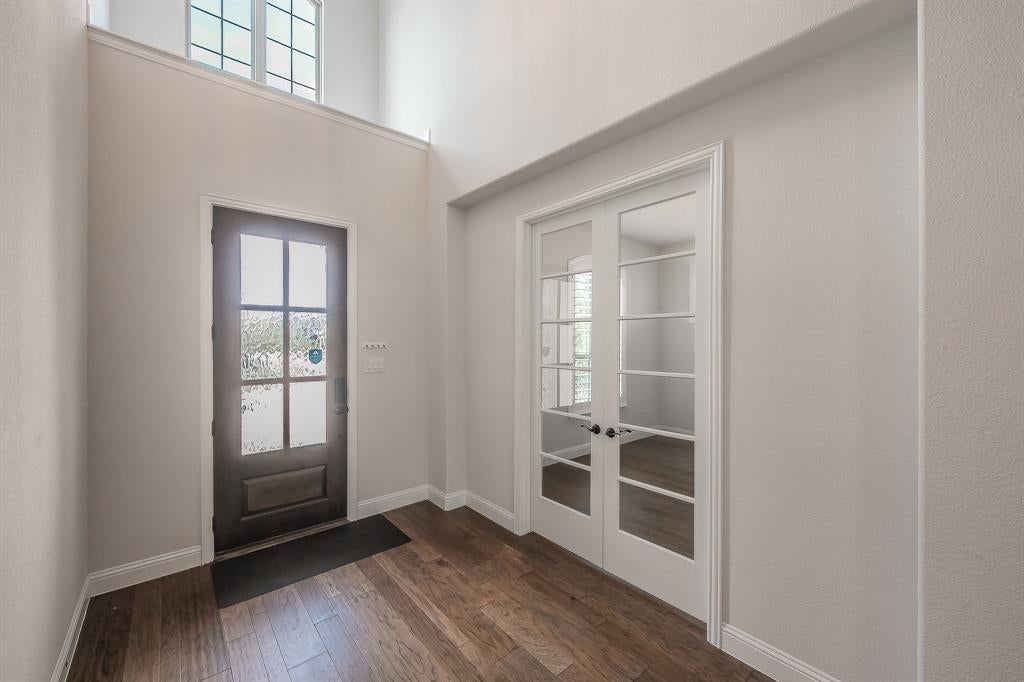
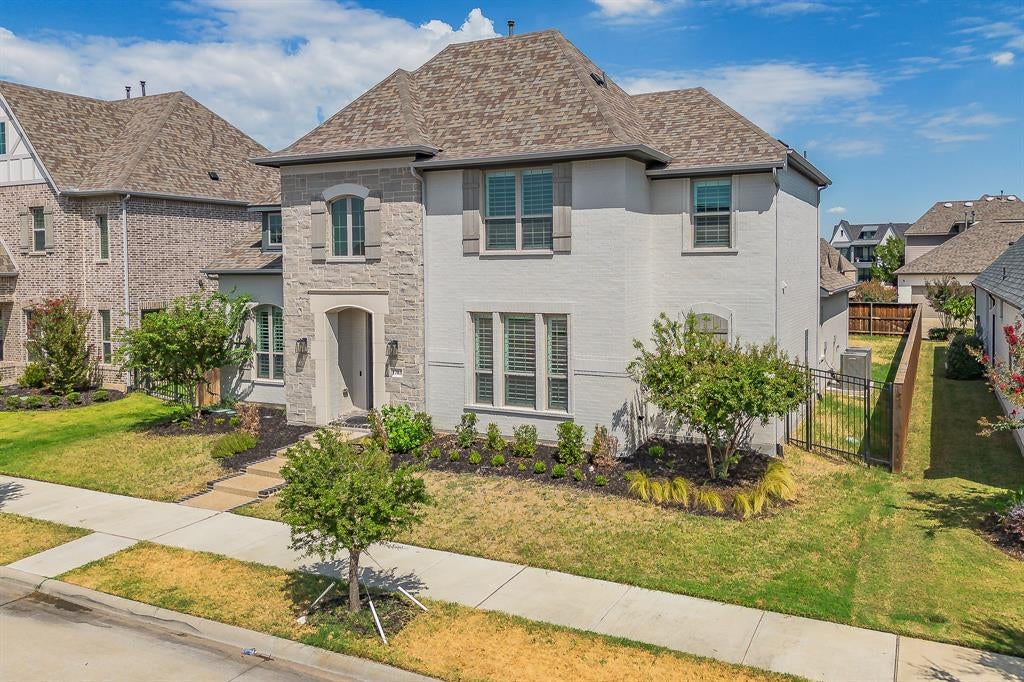
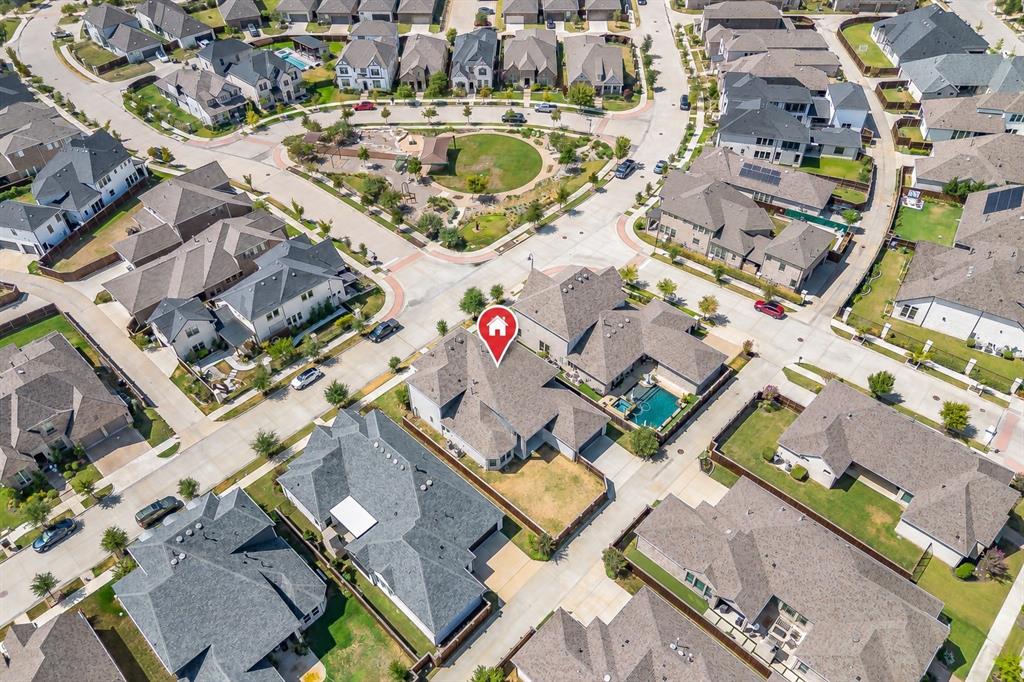
Beautifully appointed 4-bedroom, 4-full-bath home with a dedicated office, game room, and media room, offering exceptional space for both everyday living and entertaining. The chef’s kitchen features an eat-in area, oversized island, striking two-tone cabinetry, gas cooktop with custom stained-wood vent hood, and Wi-Fi-enabled double ovens. Plantation shutters throughout add timeless style and privacy. The spacious living areas extend outdoors to a large, covered patio complete with gas fireplace, overlooking an oversized backyard with plenty of room to relax, play, or create your own outdoor retreat. Located in sought-after Viridian, residents enjoy an exceptional master-planned lifestyle with lakes, walking and biking trails, parks, playgrounds, community pools, pickleball and tennis courts, the Viridian Sailing Center and Biergarten, community events, and highly regarded Viridian Elementary School. A wonderful combination of thoughtful design, versatile living spaces, and resort-style amenities in one of Arlington’s premier communities.

Save
Ask
Tour
Hide
Share
Listing Snapshot
Price 
$975,000
Days On Site 
4 Days
Bedrooms 
4
Inside Area (SqFt) 
3,705 sqft
Total Baths 
4
Full Baths 
4
Partial Baths 
N/A
Lot Size 
0.184 Acres
Year Built 
2021
MLS® Number 
21390511
Status 
Active
Property Tax 
$20,867
HOA/Condo/Coop Fees 
$115 monthly
Sq Ft Source 
N/A
Friends & Family
Recent Activity
17 hours agoListing updated with changes from the MLS®
5 days agoListing first seen on site
General Features
Acres 
0.184
Attached Garage 
Yes
Foundation 
Slab
Garage 
Yes
Garage Spaces 
2
Levels 
Two
Parking 
Alley AccessDirect AccessDrivewayGarageGarage Door OpenerGarage Faces RearKitchen LevelLightedOversizedAttached
Property Sub Type 
Single Family Residence
Sewer 
Public Sewer
Special Circumstances 
Standard
Style 
Traditional
Utilities 
Cable Available
Water Source 
Public
Interior Features
Appliances 
Built-In Gas RangeDishwasherDisposalElectric OvenMicrowaveDouble OvenTankless Water HeaterWasher
Cooling 
Ceiling Fan(s)Central AirElectric
Fireplace 
Yes
Fireplace Features 
GasGas StarterLiving RoomOutsideGas Log
Fireplaces 
2
Flooring 
CarpetTileWood
Heating 
CentralNatural Gas
Interior 
Cathedral Ceiling(s)Eat-in KitchenGranite CountersKitchen IslandOpen FloorplanPantryVaulted Ceiling(s)Walk-In Closet(s)High Speed Internet
Laundry Features 
Washer Hookup
Window Features 
ShuttersWindow Coverings
Save
Ask
Tour
Hide
Share
Exterior Features
Construction Details 
Brick
Exterior 
Rain GuttersLightingPrivate Yard
Fencing 
Wood
Patio And Porch 
Covered
Roof 
Composition
Waterfront Features 
Lake Privileges
Windows/Doors 
ShuttersWindow Coverings
Community Features
Association Fee 
$345.0
Association Fee Frequency 
Quarterly
Community Features 
PoolCurbsFishingLakeParkPlaygroundRestaurantSidewalksTennis Court(s)
School District 
Hurst-Euless-Bedford ISD
Financing Terms Available 
CashConventional
Schools
School District
Hurst-Euless-Bedford ISD
Elementary School
Viridian
Middle School
Harwood
High School
Trinity
Listing courtesy of Megan Hoenniger of Keller Williams Realty-FM [email protected]


© 2020 North Texas Real Estate Information Systems. All rights reserved. Information is deemed reliable but is not guaranteed accurate by the MLS or NTREIS. The information being provided is for the consumer's personal, non-commercial use, and may not be reproduced, redistributed, or used for any purpose other than to identify prospective properties consumers may be interested in purchasing.
Last checked: 2026-09-28 07:17 AM CDT

Neighborhood & Commute
Source: Walkscore
Disclosure: Community information and market data powered by Constellation Data Labs. Information is deemed reliable but not guaranteed.
Save
Ask
Tour
Hide
Share