Property Search

Save
Ask
Tour
Hide
Share
$435,000
9 Days On Site

12509 Outlook Avenue
Fort Worth, TX 76244

For Sale|Single Family Residence|Active
4
Beds
3
Total Baths
3
Full Baths
2,304
SqFt
$189
/SqFt
2006
Built
Subdivision:
Saratoga
County:
Tarrant

Due to the health concerns created by Coronavirus we are offering personal 1-1 online video walkthough tours where possible.
Call Now: 817.371.0476
Is this the listing for you? We can help make it yours.
817.371.0476
12509 Outlook Avenue12509 Outlook Avenue12509 Outlook Avenue12509 Outlook Avenue
Save
Ask
Tour
Hide
Share

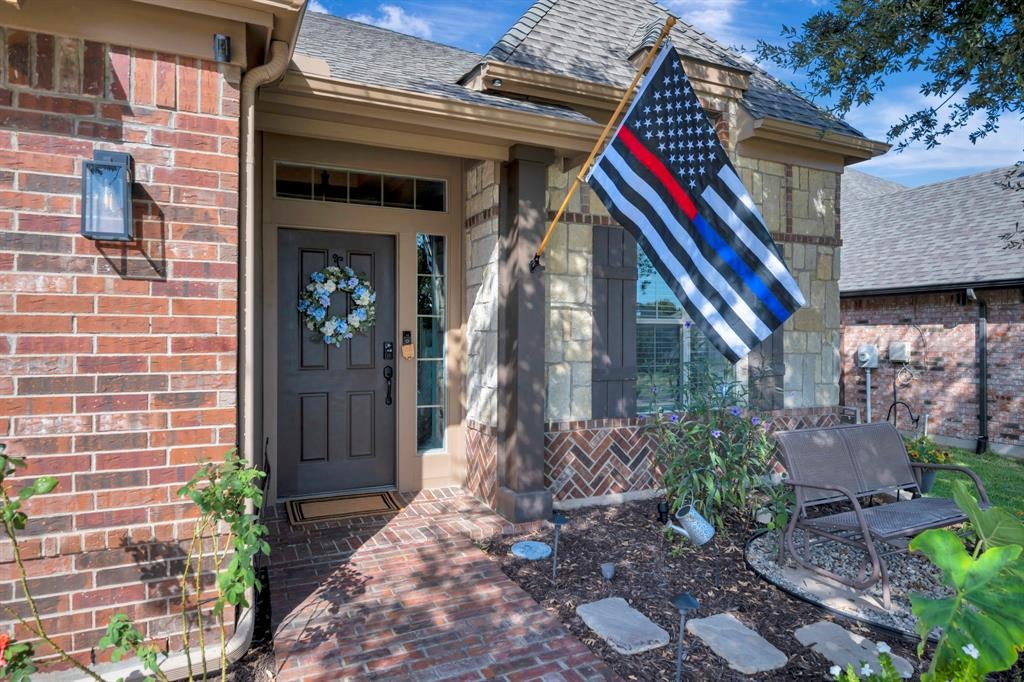
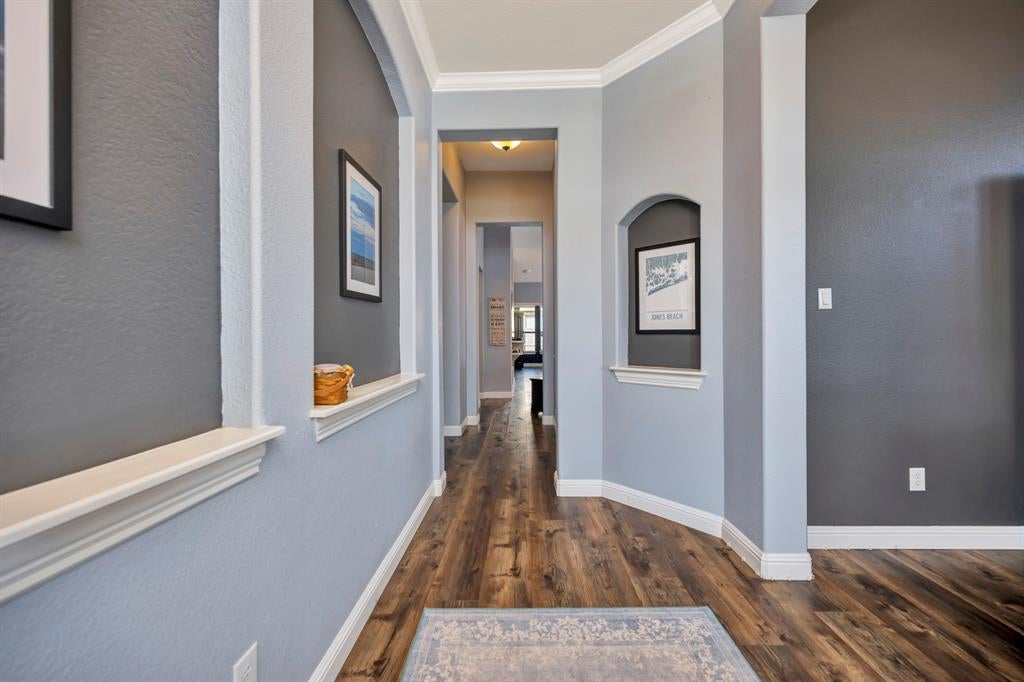
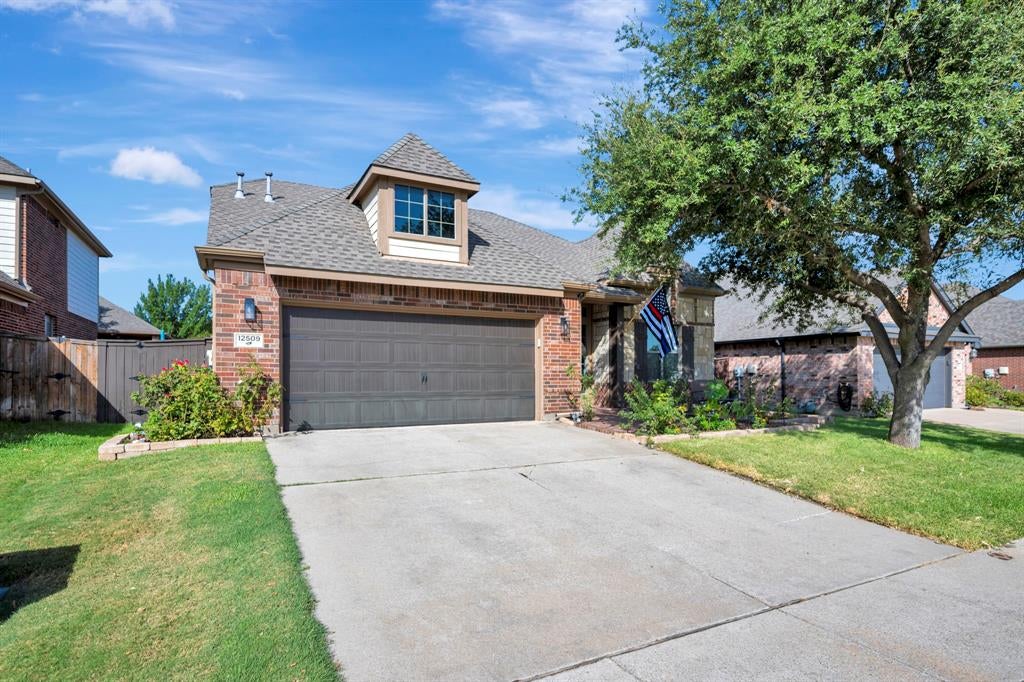
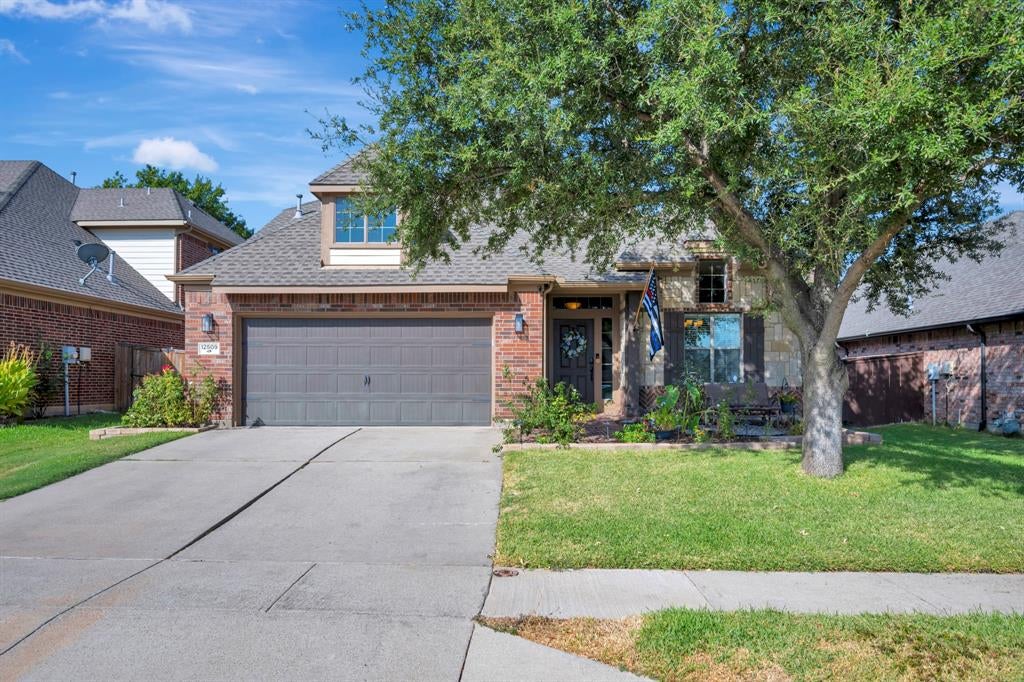
Exceptionally well cared for and maintained, you will be delighted at the move-in ready quality of 12509 Outlook Avenue - Welcome to an amazing find in the amazing community of Saratoga in North Fort Worth - The wood-grained LVP flooring throughout the home is incredibly warm with the abundance of natural light from so many windows! The master bedroom suite is private and features a vaulted ceiling, bathroom with soaking tub and separate shower, plus a large closet with enough room for clothes for every season - Currently in use as a home office, the amazing sun room is accessible through a set of double doors from both the living room and the master bedroom - Upstairs is where you will find the unique option for a FOURTH BEDROOM and THIRD FULL BATHROOM - The upstairs loft is a great guest suite, game room, or just about anything else you might need. National School of Character and Award Winning Kay Granger Elementary School is located right at the end of the street.

Save
Ask
Tour
Hide
Share
Listing Snapshot
Price 
$435,000
Days On Site 
9 Days
Bedrooms 
4
Inside Area (SqFt) 
2,304 sqft
Total Baths 
3
Full Baths 
3
Partial Baths 
N/A
Lot Size 
0.126 Acres
Year Built 
2006
MLS® Number 
21390951
Status 
Active
Property Tax 
$8,954
HOA/Condo/Coop Fees 
$350 Semi-Annually
Sq Ft Source 
N/A
Friends & Family
Recent Activity
yesterdayListing updated with changes from the MLS®
a week agoListing first seen on site
General Features
Acres 
0.126
Attached Garage 
Yes
Garage 
Yes
Garage Spaces 
2
Levels 
One and One Half
Parking 
GarageAttached
Property Sub Type 
Single Family Residence
Special Circumstances 
Standard
Utilities 
Cable Available
Interior Features
Appliances 
DishwasherDisposalElectric OvenGas Cooktop
Cooling 
Central Air
Fireplace 
Yes
Fireplace Features 
Gas Log
Fireplaces 
1
Heating 
Heat Pump
Bath-Full 
Dimensions - 9 x 6Level - First
Bedroom 
Dimensions - 11 x 10Level - First
Breakfast Room 
Dimensions - 6 x 4Level - First
Dining Room 
Dimensions - 9 x 10Level - First
Game Room 
Dimensions - 20 x 20Level - Second
Living Room 
Dimensions - 16 x 16Level - First
Master Bathroom 
Dimensions - 15 x 12Level - First
Master Bedroom 
Dimensions - 15 x 16Level - First
Save
Ask
Tour
Hide
Share
Community Features
Association Fee 
$350.0
Association Fee Frequency 
Semi-Annually
School District 
Northwest ISD
Schools
School District
Northwest ISD
Elementary School
Kay Granger
Middle School
John M Tidwell
High School
Byron Nelson
Listing courtesy of Jacob Wurman of Compass RE Texas, LLC [email protected]


© 2020 North Texas Real Estate Information Systems. All rights reserved. Information is deemed reliable but is not guaranteed accurate by the MLS or NTREIS. The information being provided is for the consumer's personal, non-commercial use, and may not be reproduced, redistributed, or used for any purpose other than to identify prospective properties consumers may be interested in purchasing.
Last checked: 2026-09-28 09:52 AM CDT

Neighborhood & Commute
Source: Walkscore
Disclosure: Community information and market data powered by Constellation Data Labs. Information is deemed reliable but not guaranteed.
Save
Ask
Tour
Hide
Share