

Property Search
8505 Treetop CourtFort Worth, TX 76179
Due to the health concerns created by Coronavirus we are offering personal 1-1 online video walkthough tours where possible.
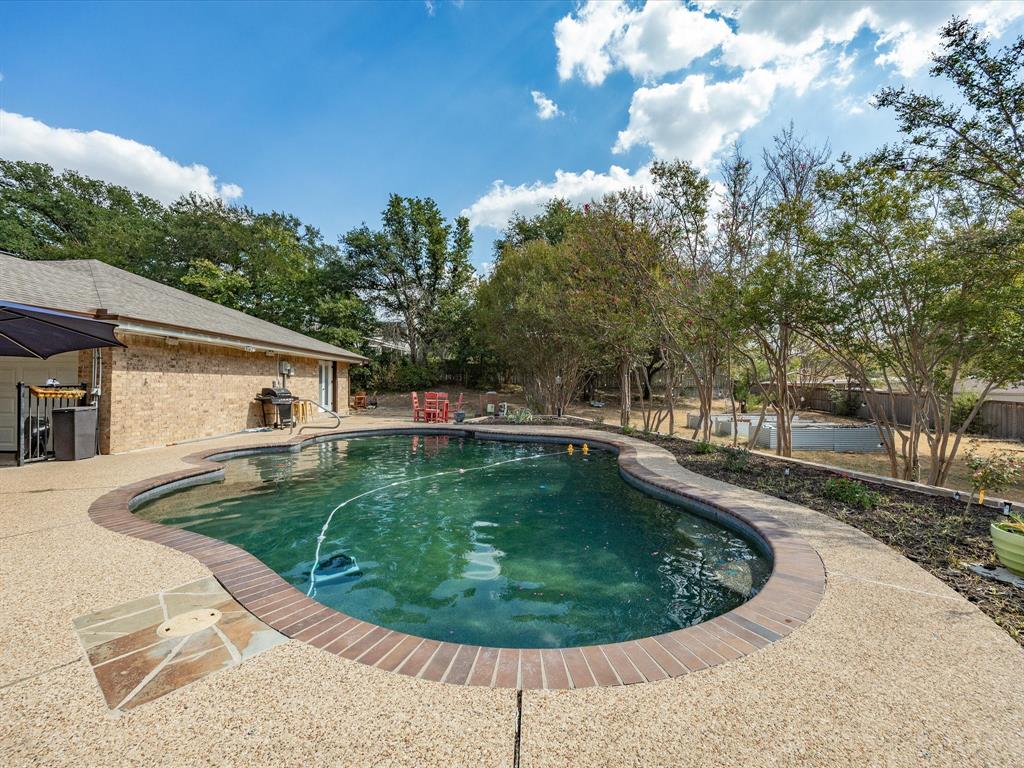
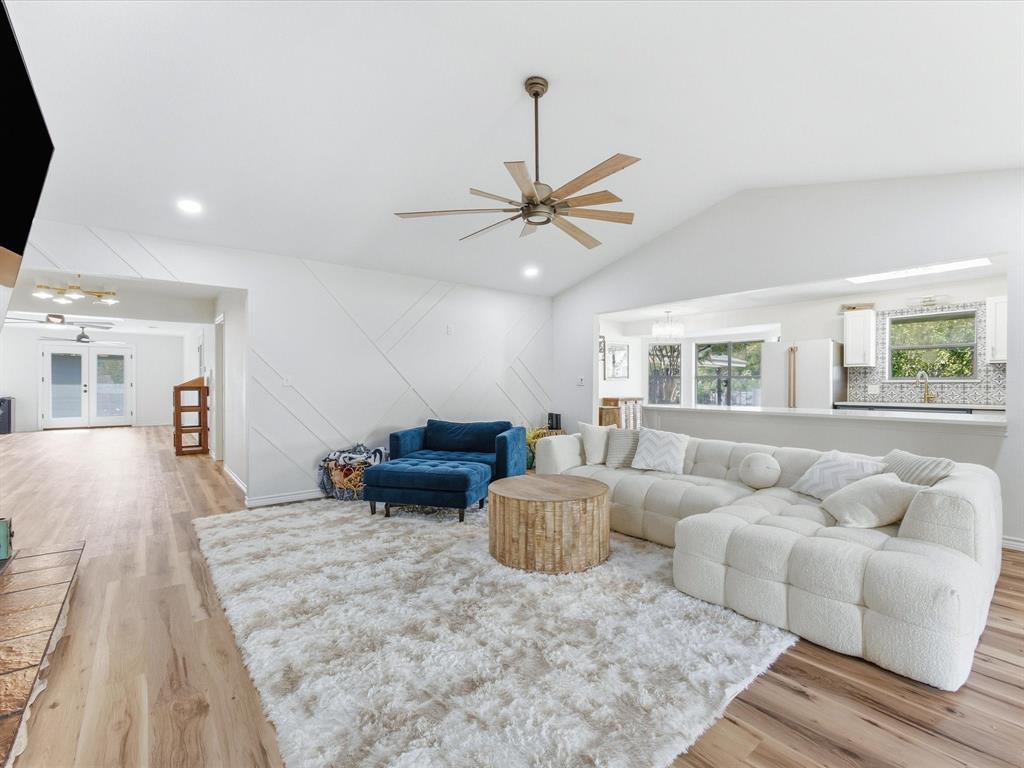
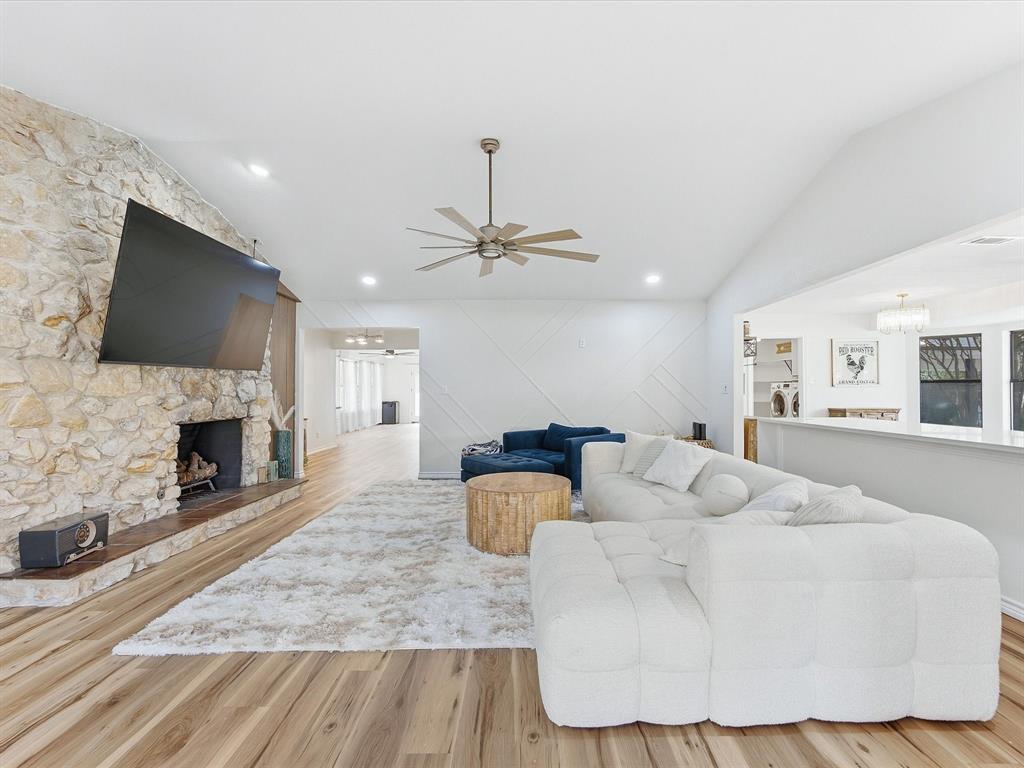
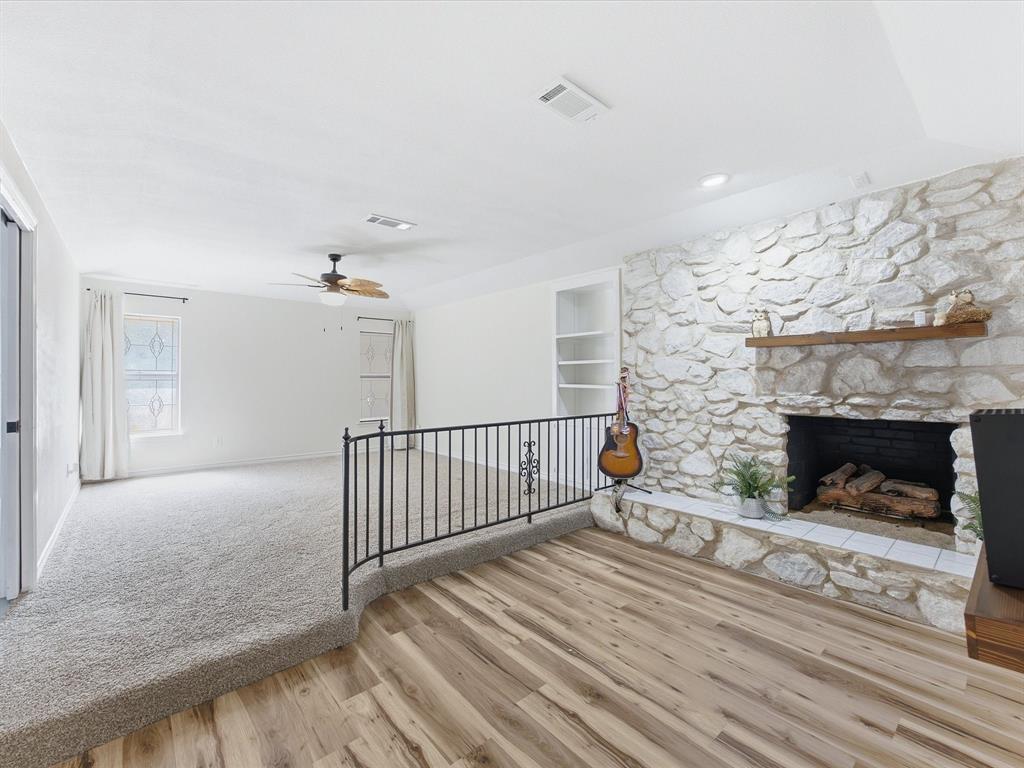
Welcome to 8505 Treetop Ct, a beautifully remodeled four-bedroom, three-bath home in Fort Worth where elegant finishes meet an inviting layout. New waterproof flooring, updated lighting, statement chandeliers, and stylish fixtures carry a polished look throughout. Along with the main living area, a bonus living room and dedicated office offer plenty of space to relax, entertain, or work from home. The kitchen makes a striking centerpiece with custom cabinetry, a custom vent hood, designer backsplash, GE Café appliances, and quartz countertops that flow into a waterfall-edge bar. The bathrooms have been refreshed with new vanities, faucets, mirrors, toilets, and custom tile walls. In the primary suite, enjoy a bedroom fireplace, a spacious walk-in closet with double doors, and a custom frameless double shower. Outside, the large yard is ready for entertaining, with three spacious irrigated flower beds and a beautiful pool that was replastered less than a year ago and has new equipment. A generous carport and garage add ample parking and storage. With lake access and the water just minutes away, this home offers a luxurious place to come home to after a day on the lake.
| yesterday | Listing updated with changes from the MLS® | |
| 2 days ago | Listing first seen on site |

© 2020 North Texas Real Estate Information Systems. All rights reserved. Information is deemed reliable but is not guaranteed accurate by the MLS or NTREIS. The information being provided is for the consumer's personal, non-commercial use, and may not be reproduced, redistributed, or used for any purpose other than to identify prospective properties consumers may be interested in purchasing.
Last checked: 2026-09-28 09:06 AM CDT
Did you know? You can invite friends and family to your search. They can join your search, rate and discuss listings with you.