Property Search

Save
Ask
Tour
Hide
Share
$249,000
6 Days On Site

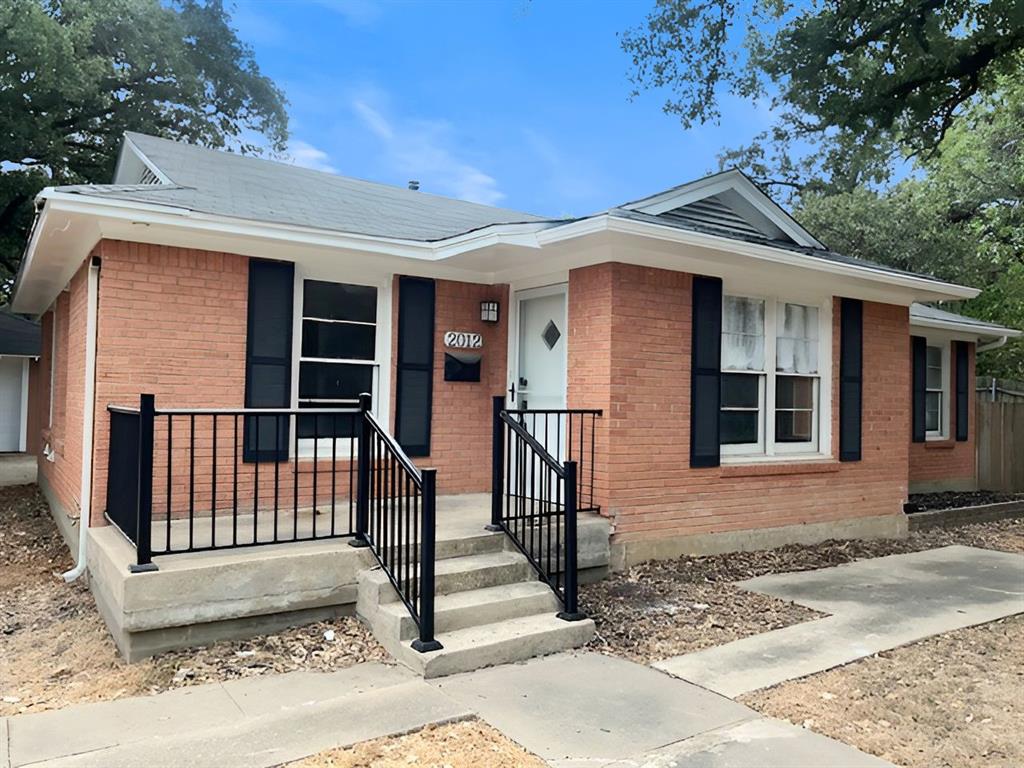
2012 Watauga Court W
Fort Worth, TX 76111

For Sale|Single Family Residence|Active
2
Beds
2
Total Baths
2
Full Baths
1,343
SqFt
$185
/SqFt
1952
Built
Subdivision:
Oakhurst Add
County:
Tarrant

Due to the health concerns created by Coronavirus we are offering personal 1-1 online video walkthough tours where possible.
Call Now: 817.371.0476
Is this the listing for you? We can help make it yours.
817.371.0476
2012 Watauga Court W2012 Watauga Court W2012 Watauga Court W2012 Watauga Court W
Save
Ask
Tour
Hide
Share

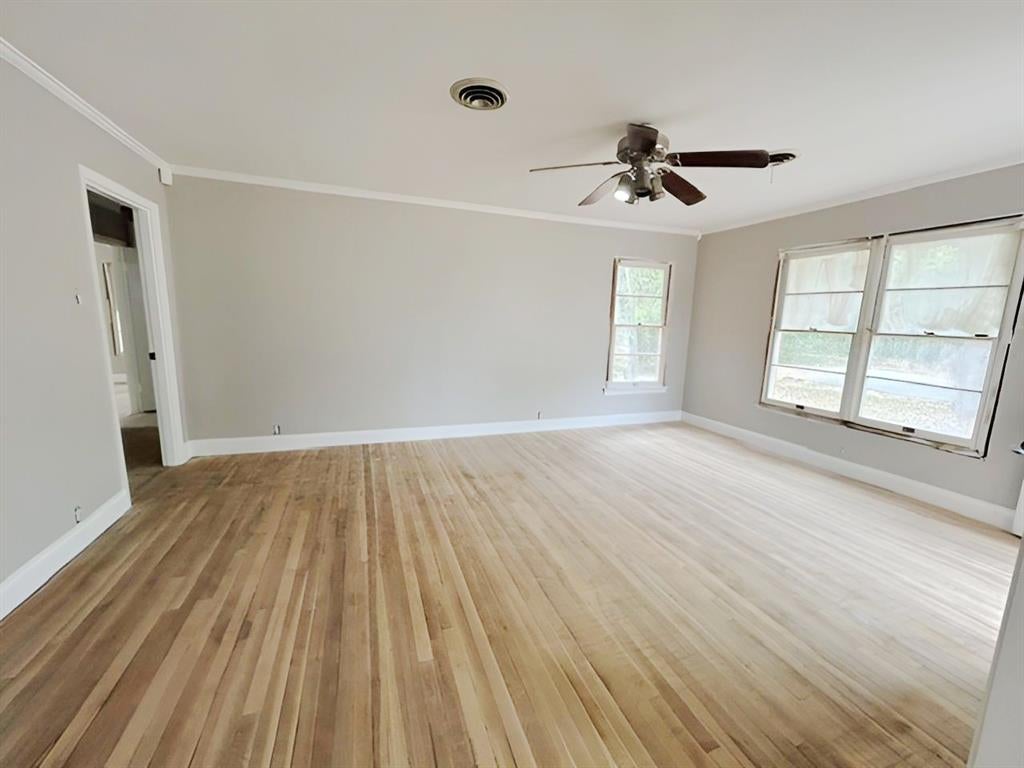
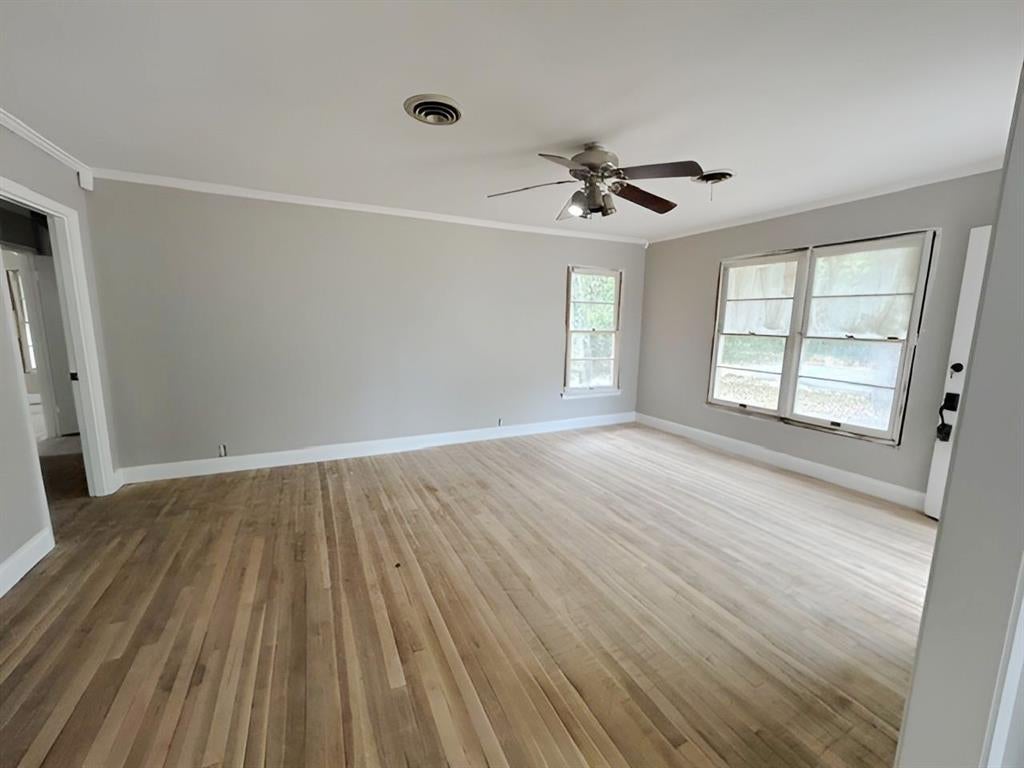
This 2 bedroom, 2 bath home is situated on a culdesac lot and offers plenty of character and potential. The interior features beautiful wood floors throughout much of the home, spacious living and dining areas, and a light filled kitchen with white cabinetry, a large center island, decorative backsplash and modern lighting. Both bedrooms offer generous space and abundant natural light. Some improvements have been started and provide an opportunity for the new owner to complete the home to their own style and specifications. Convenient floor plan with great possibilities for an owner occupant or investor. This is a Fannie Mae HomePath property. Buyer and Buyer’s Agent are responsible for independently verifying all information, including but not limited to measurements, square footage, schools, taxes, HOA information, features, and property condition. Photos may have been virtually staged and-or digitally enhanced for marketing purposes.

Save
Ask
Tour
Hide
Share
Listing Snapshot
Price 
$249,000
Days On Site 
6 Days
Bedrooms 
2
Inside Area (SqFt) 
1,343 sqft
Total Baths 
2
Full Baths 
2
Partial Baths 
N/A
Lot Size 
0.156 Acres
Year Built 
1952
MLS® Number 
21392452
Status 
Active
Property Tax 
$7,081
HOA/Condo/Coop Fees 
N/A
Sq Ft Source 
N/A
Friends & Family
Recent Activity
4 days agoListing updated with changes from the MLS®
7 days agoListing first seen on site
General Features
Acres 
0.156
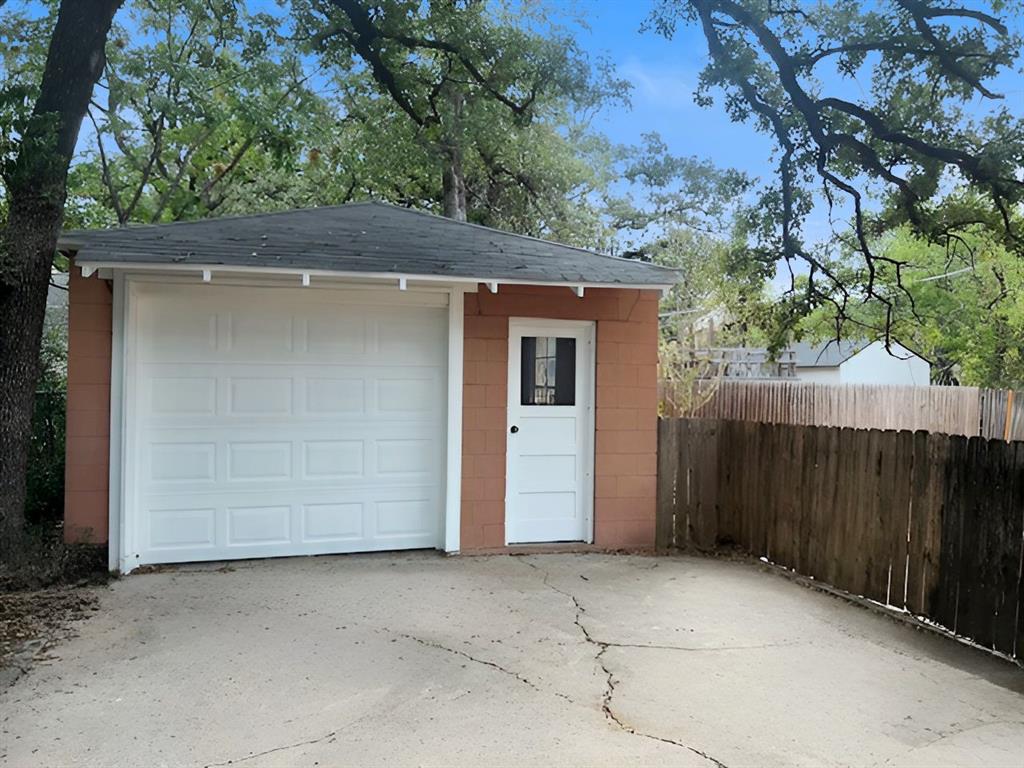
Garage 
Yes
Garage Spaces 
1
Levels 
One
Parking 
DrivewayGarage Faces Front
Property Sub Type 
Single Family Residence
Sewer 
Public Sewer
Special Circumstances 
Real Estate Owned
Style 
Craftsman
Utilities 
Cable Available
Water Source 
Public
Interior Features
Appliances 
Vented Exhaust Fan
Cooling 
Ceiling Fan(s)Central AirElectric
Flooring 
Ceramic TileHardwood
Heating 
Exhaust FanCentralNatural Gas
Interior 
Eat-in KitchenHigh Speed Internet
Laundry Features 
Electric Dryer HookupIn KitchenWasher Hookup
Bedroom 
Dimensions - 14 x 12Level - First
Dining Room 
Dimensions - 12 x 11Level - First
Kitchen 
Dimensions - 16 x 12Level - FirstFeatures - Eat-in Kitchen, Kitchen Island
Living Room 
Dimensions - 18 x 13Level - First
Master Bedroom 
Dimensions - 12 x 12Level - First
Save
Ask
Tour
Hide
Share
Exterior Features
Construction Details 
Brick
Fencing 
Chain Link
Lot Features 
Cul-De-SacFew Trees
Patio And Porch 
Front PorchPatio
Roof 
Composition
Community Features
School District 
Fort Worth ISD
Schools
School District
Fort Worth ISD
Elementary School
Oakhurst
Middle School
Riverside
High School
Carter Riv
Listing courtesy of Elizabeth Deane of TDT Realtors [email protected]


© 2020 North Texas Real Estate Information Systems. All rights reserved. Information is deemed reliable but is not guaranteed accurate by the MLS or NTREIS. The information being provided is for the consumer's personal, non-commercial use, and may not be reproduced, redistributed, or used for any purpose other than to identify prospective properties consumers may be interested in purchasing.
Last checked: 2026-09-28 09:52 AM CDT

Neighborhood & Commute
Source: Walkscore
Disclosure: Community information and market data powered by Constellation Data Labs. Information is deemed reliable but not guaranteed.
Save
Ask
Tour
Hide
Share