Property Search

Save
Ask
Tour
Hide
Share
$530,000
3 Days On Site

412 Vasey Oak Drive
Keller, TX 76248

For Sale|Single Family Residence|Active
5
Beds
3
Total Baths
3
Full Baths
2,823
SqFt
$188
/SqFt
1996
Built
Subdivision:
Chase Oaks Add
County:
Tarrant

Due to the health concerns created by Coronavirus we are offering personal 1-1 online video walkthough tours where possible.
Call Now: 817.371.0476
Is this the listing for you? We can help make it yours.
817.371.0476
412 Vasey Oak Drive412 Vasey Oak Drive412 Vasey Oak Drive412 Vasey Oak Drive
Save
Ask
Tour
Hide
Share

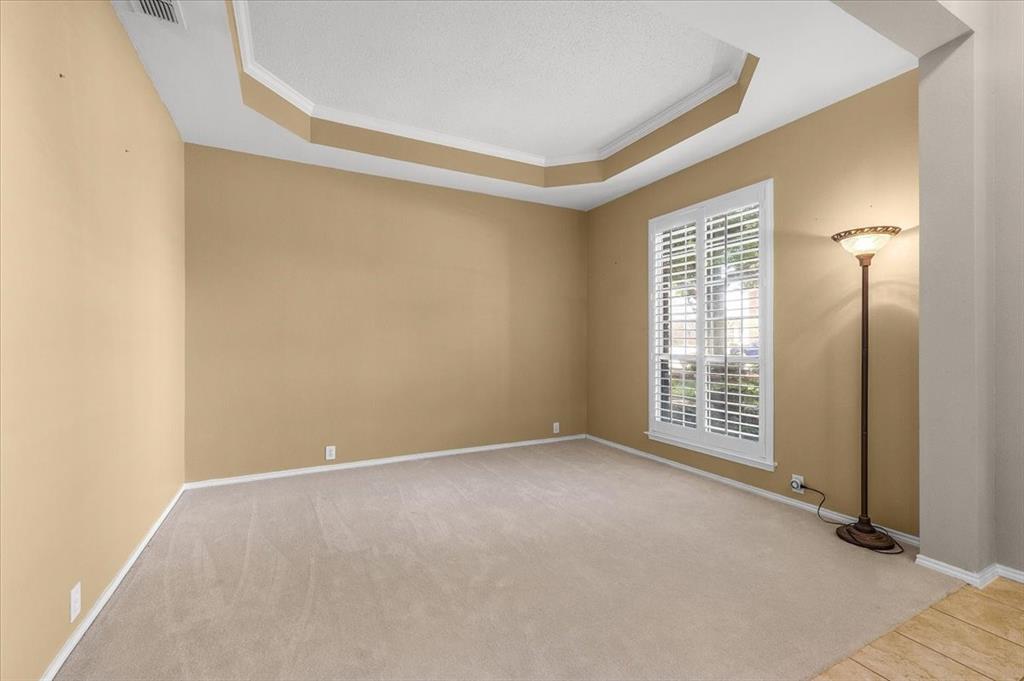
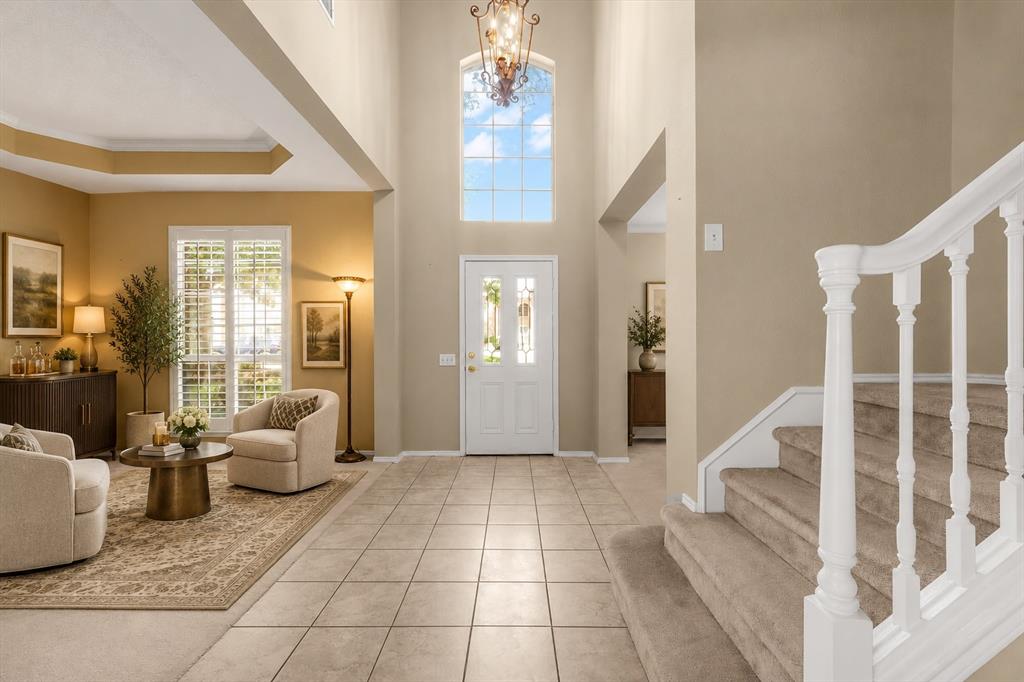
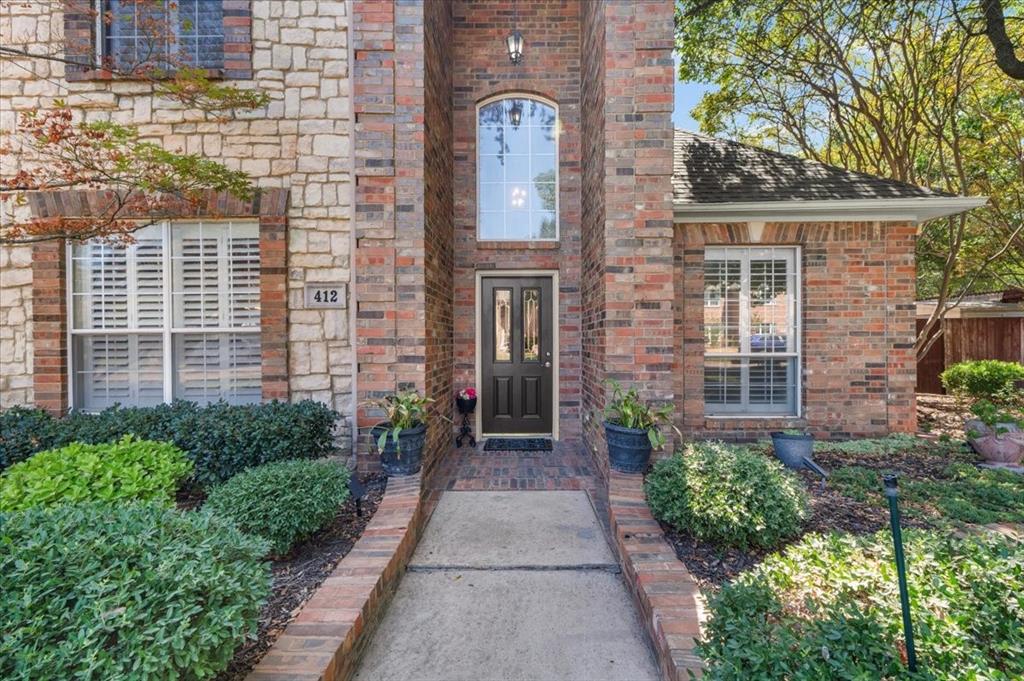
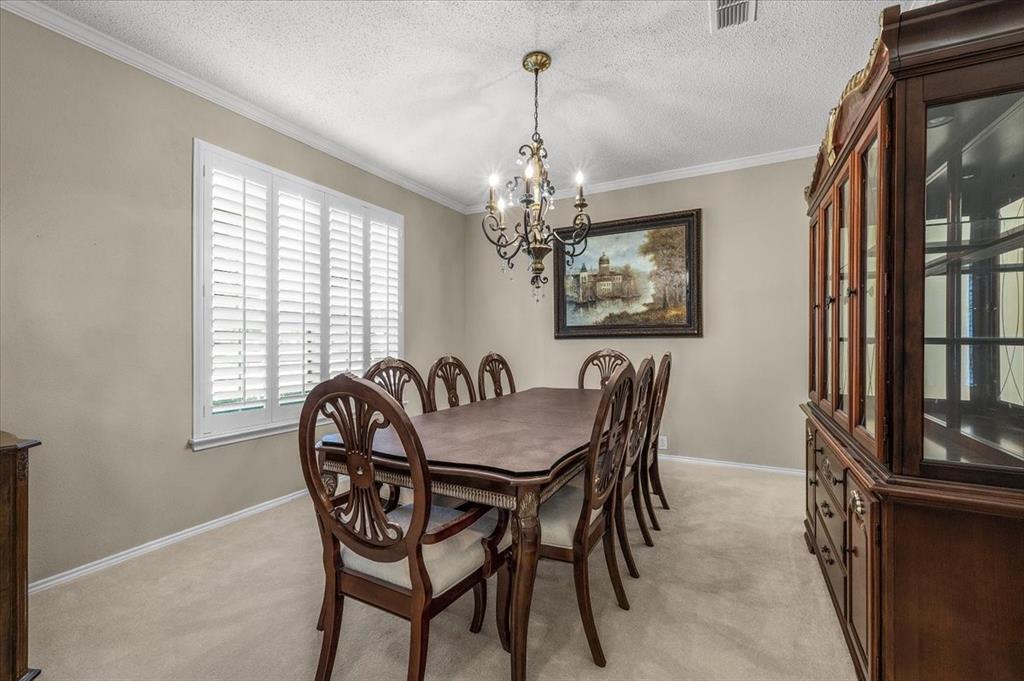
Welcome to 412 Vasey Oak Drive, a beautifully updated 5-bedroom, 2,823 sq. ft. showcase home on a premier corner lot in a beloved Keller community! Lined with plantation shutters and framed by lush brick landscaping, this home features a thoughtful floor plan with 5 bedrooms, including a main-level bedroom perfect for a mother-in-law suite, and a flexible space easily converted into a media room. At the heart of the home, the impressive kitchen boasts dual islands, custom cabinetry, gas and electric cooking, a large pantry, and an included refrigerator. Relax or entertain across the formal dining, formal living, and flex areas. The updated primary bath offers a luxurious retreat, while the large utility room comes complete with a washer and dryer. Outside, your private backyard paradise features a sparkling swimming pool shaded by a grand Live Oak and over 16 mature trees.Plus a bran new pool pump. Enjoy rear-entry garage access at the end of the alley, neighborhood walking trails, and an inviting park bench right on your corner lot. Refrigerator, washer, and dryer included; formal dining furniture is negotiable!

Save
Ask
Tour
Hide
Share
Listing Snapshot
Price 
$530,000
Days On Site 
3 Days
Bedrooms 
5
Inside Area (SqFt) 
2,823 sqft
Total Baths 
3
Full Baths 
3
Partial Baths 
N/A
Lot Size 
0.22 Acres
Year Built 
1996
MLS® Number 
21392545
Status 
Active
Property Tax 
$9,418
HOA/Condo/Coop Fees 
$22 monthly
Sq Ft Source 
N/A
Friends & Family
Recent Activity
19 hours agoListing updated with changes from the MLS®
4 days agoListing first seen on site
General Features
Acres 
0.22
Attached Garage 
Yes
Foundation 
Slab
Garage 
Yes
Garage Spaces 
2
Levels 
Two
Parking 
Additional ParkingAlley AccessGarageGarage Door OpenerGarage Faces RearPrivateRV Access/ParkingAttached
Property Sub Type 
Single Family Residence
Sewer 
Public Sewer
Special Circumstances 
Standard
Style 
Traditional
Utilities 
Cable AvailableElectricity AvailableNatural Gas AvailablePhone Available
Water Source 
Public
Interior Features
Appliances 
DishwasherDisposalDryerElectric OvenElectric Water HeaterGas CooktopMicrowaveRefrigeratorWasher
Cooling 
Ceiling Fan(s)Central AirElectric
Fireplace 
Yes
Fireplace Features 
Family RoomGasGas Starter
Fireplaces 
1
Flooring 
CarpetCeramic TileTile
Heating 
CentralElectricFireplace(s)Natural Gas
Interior 
Built-in FeaturesChandelierEat-in KitchenKitchen IslandOpen FloorplanPantryTile CountersWalk-In Closet(s)High Speed InternetWired for Sound
Window Features 
Shutters
Bath-Full 
Dimensions - 10 x 6Level - First
Bedroom 
Dimensions - 12 x 10Level - First
Breakfast Room 
Dimensions - 12 x 12Level - First
Dining Room 
Dimensions - 14 x 12Level - First
Family Room 
Dimensions - 17 x 16Level - FirstFeatures - Ceiling Fan(s)
Kitchen 
Dimensions - 17 x 16Level - FirstFeatures - Breakfast Bar, Eat-in Kitchen, Kitchen Island, Pantry, Tile Counters
Living Room 
Dimensions - 11 x 12Level - First
Master Bathroom 
Dimensions - 16 x 11Level - Second
Master Bedroom 
Dimensions - 16 x 17Level - SecondFeatures - Ceiling Fan(s), Walk-In Closet(s)
Utility Room 
Dimensions - 8 x 7Level - First
Save
Ask
Tour
Hide
Share
Exterior Features
Construction Details 
Brick
Exterior 
Storage
Fencing 
Back YardFullGateWood
Lot Features 
Corner LotMany TreesSubdivided
Other Structures 
Shed(s)
Pool Features 
In GroundOutdoor PoolPool SweepPrivate
Private Pool 
Yes
Roof 
Composition
Windows/Doors 
Shutters
Community Features
Association Fee 
$264.0
Association Fee Frequency 
Annually
School District 
Keller ISD
Financing Terms Available 
CashConventionalFHAVA Loan
Schools
School District
Keller ISD
Elementary School
Willislane
Middle School
Indian Springs
High School
Keller
Listing courtesy of Tamera Reynolds of CENTURY 21 Judge Fite Co. [email protected]


© 2020 North Texas Real Estate Information Systems. All rights reserved. Information is deemed reliable but is not guaranteed accurate by the MLS or NTREIS. The information being provided is for the consumer's personal, non-commercial use, and may not be reproduced, redistributed, or used for any purpose other than to identify prospective properties consumers may be interested in purchasing.
Last checked: 2026-09-28 09:52 AM CDT

Neighborhood & Commute
Source: Walkscore
Disclosure: Community information and market data powered by Constellation Data Labs. Information is deemed reliable but not guaranteed.
Save
Ask
Tour
Hide
Share