Property Search

Save
Ask
Tour
Hide
Share
$627,000
New Listing

4317 Old Grove Way
Fort Worth, TX 76244

For Sale|Single Family Residence|Active
5
Beds
4
Total Baths
3
Full Baths
1
Partial Bath
3,459
SqFt
$181
/SqFt
2015
Built
Subdivision:
Steadman Farms
County:
Tarrant

Due to the health concerns created by Coronavirus we are offering personal 1-1 online video walkthough tours where possible.
Call Now: 817.371.0476
Is this the listing for you? We can help make it yours.
817.371.0476
Upcoming Open Houses
Due to COVID-19, we recommend you verify Open Houses before attending.
Sun, Oct 4, 2:00 PM - 4:00 PM
4317 Old Grove Way4317 Old Grove Way4317 Old Grove Way4317 Old Grove Way
Save
Ask
Tour
Hide
Share

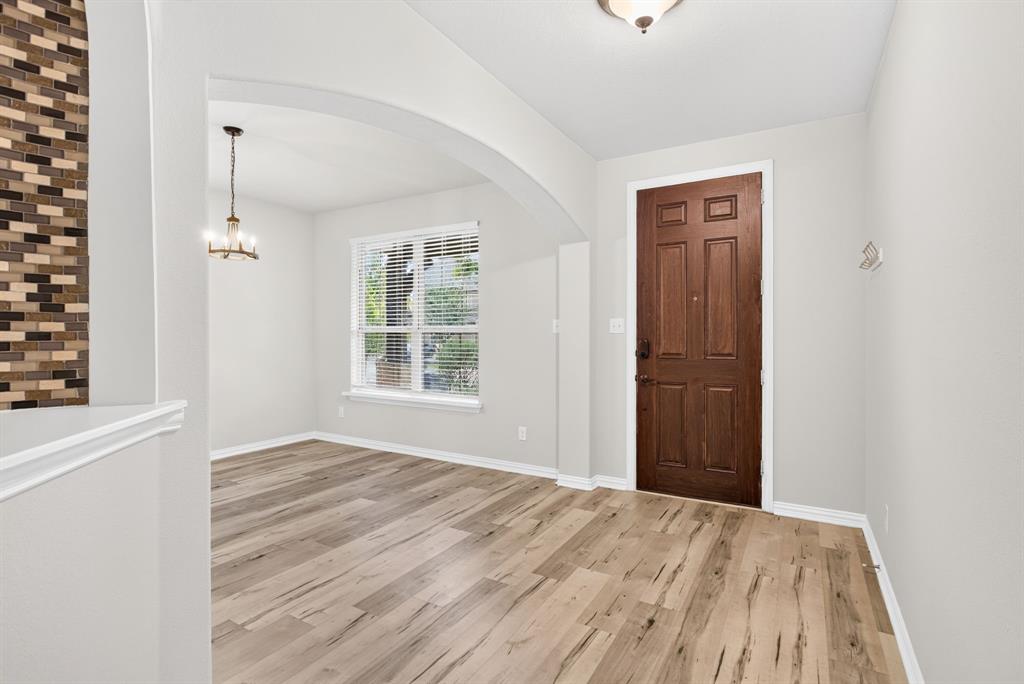
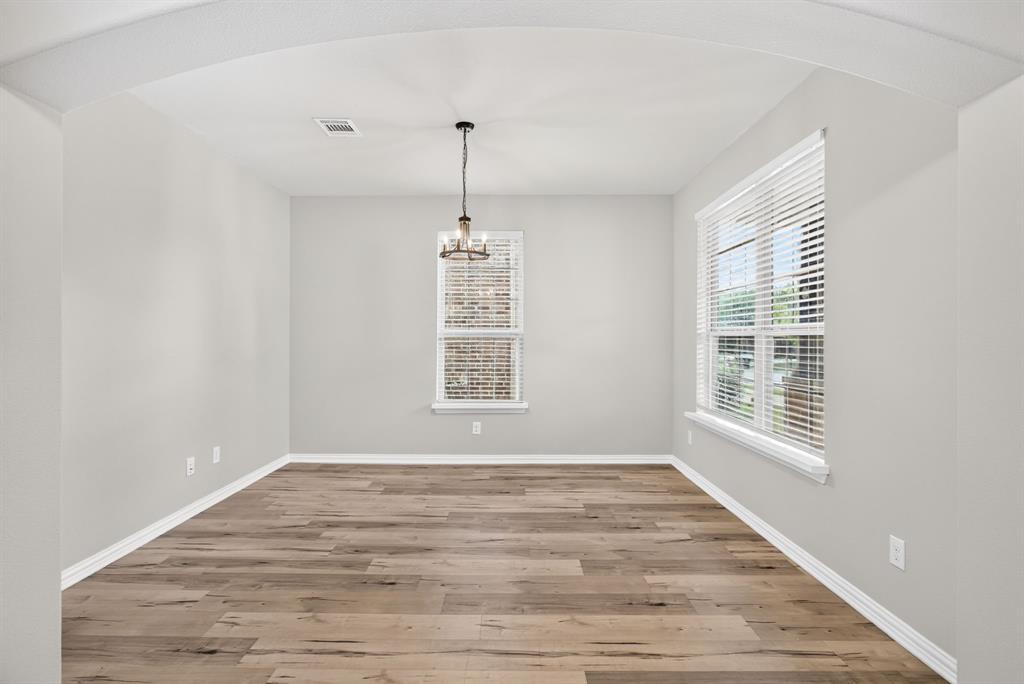
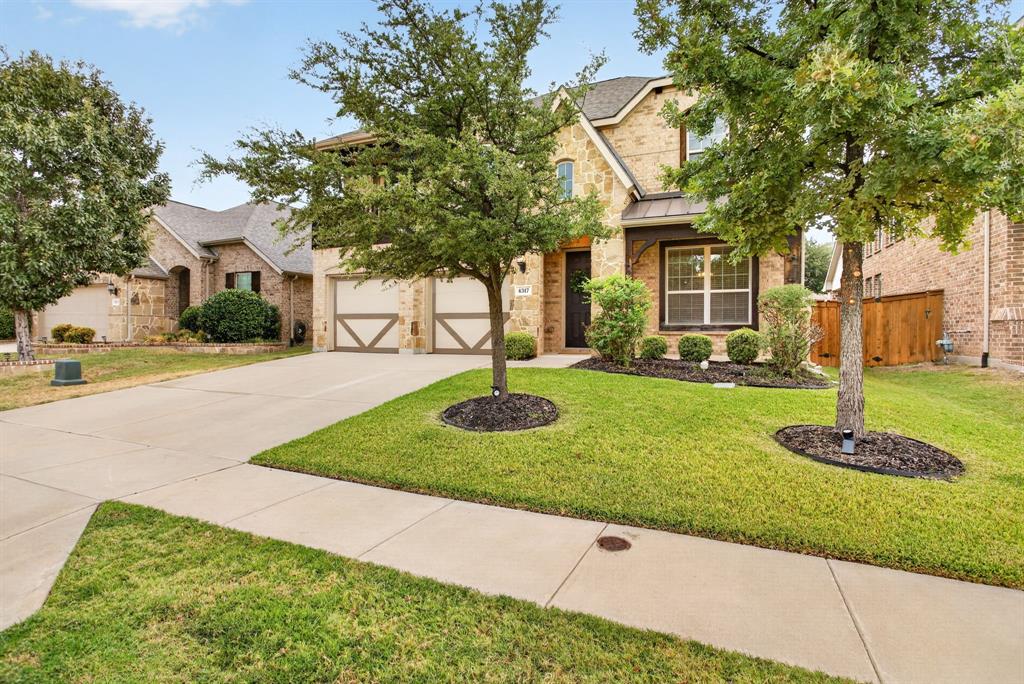
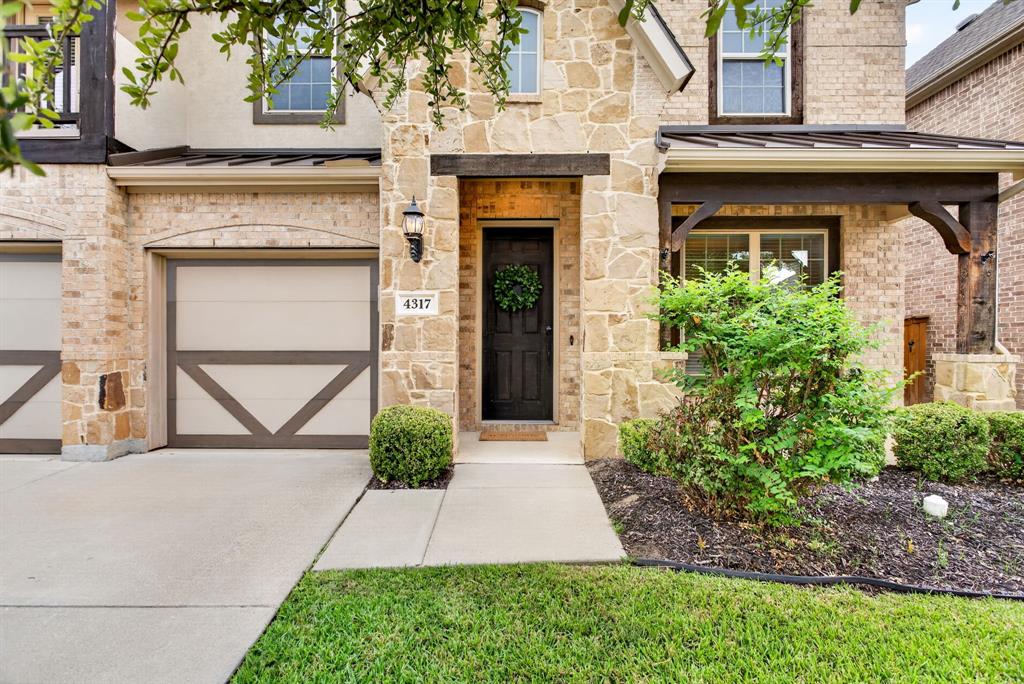
Entertaining friends and family with plenty of room for all just became easy as pie with this traditional-style home in Keller's Steadman Farms neighborhood. This established community sits just minutes to all of the shopping, dining and entertainment of Alliance Town Center, numerous local parks, and highly rated Keller ISD schools; the neighborhood also enjoys convenient proximity to nearby towns of Roanoke, Trophy Club and Westlake - and is an easy drive to DFW Airport. Inviting curb appeal sets the tone with metal awning accents, a balcony and charming front porch. The interior boasts neutral, light-filled rooms and a floor plan that works overtime for busy, modern day life. Flexible spaces include the front formal dining space that could serve as an office, and two living rooms upstairs - a game and media room - in addition to the downstairs family room. The kitchen is spacious and accommodating with a breakfast bar, a center island, and tons of counter space and storage - and opens to the living room with views to the backyard. The primary suite is also generously sized, filled with light, and boasts an ensuite bathroom that checks all the boxes. Four additional bedrooms and two full bathrooms upstairs ensure you have a room for everyone. The backyard continues the theme of checking boxes and allowing for hosting and memory-making with an oversized covered back porch and a heated pool and spa. CURRENT VA ASSUMABLE LOAN WITH 5.59 INTEREST RATE.

Save
Ask
Tour
Hide
Share
Listing Snapshot
Price 
$627,000
Days On Site 
0 Days
Bedrooms 
5
Inside Area (SqFt) 
3,459 sqft
Total Baths 
4
Full Baths 
3
Partial Baths 
1
Lot Size 
0.138 Acres
Year Built 
2015
MLS® Number 
21392587
Status 
Active
Property Tax 
$14,298
HOA/Condo/Coop Fees 
$59.17 monthly
Sq Ft Source 
N/A
Friends & Family
Recent Activity
6 hours agoListing updated with changes from the MLS®
21 hours agoListing first seen on site
General Features
Acres 
0.138
Attached Garage 
Yes
Foundation 
Slab
Garage 
Yes
Garage Spaces 
2
Levels 
Two
Parking 
Additional ParkingConcreteDrivewayGarageAttached
Property Sub Type 
Single Family Residence
Sewer 
Public Sewer
Special Circumstances 
Standard
Style 
Traditional
Utilities 
Underground Utilities
Water Source 
Public
Interior Features
Appliances 
DishwasherDisposalGas CooktopMicrowaveRefrigeratorVented Exhaust Fan
Cooling 
Ceiling Fan(s)Central AirElectric
Fireplace 
Yes
Fireplace Features 
Living RoomStoneGas Log
Fireplaces 
1
Flooring 
CarpetCeramic TileLaminate
Heating 
Exhaust FanCentralElectric
Interior 
Double VanityEat-in KitchenGranite CountersKitchen IslandOpen FloorplanPantryWalk-In Closet(s)High Speed Internet
Laundry Features 
Electric Dryer HookupWasher Hookup
Window Features 
Window Coverings
Bedroom 
Dimensions - 13 x 11Level - SecondFeatures - Walk-In Closet(s)
Breakfast Room 
Dimensions - 12 x 8Level - First
Dining Room 
Dimensions - 13 x 11Level - First
Game Room 
Dimensions - 25 x 14Level - Second
Kitchen 
Dimensions - 14 x 11Level - FirstFeatures - Kitchen Island, Pantry
Living Room 
Dimensions - 20 x 16Level - First
Master Bedroom 
Dimensions - 18 x 17Level - First
Media Room 
Dimensions - 20 x 14Level - Second
Utility Room 
Dimensions - 10 x 5Level - First
Save
Ask
Tour
Hide
Share
Exterior Features
Construction Details 
StoneBrickStone VeneerStucco
Exterior 
BalconyRain GuttersLighting
Fencing 
Back YardFencedFullPrivacyWood
Lot Features 
Few TreesLevelSubdivided
Patio And Porch 
CoveredFront PorchRear Porch
Pool Features 
HeatedIn Ground
Roof 
Composition
Windows/Doors 
Window Coverings
Community Features
Association Fee 
$710.0
Association Fee Frequency 
Annually
School District 
Keller ISD
Financing Terms Available 
CashConventionalFHA
Schools
School District
Keller ISD
Elementary School
Woodlandsp
Middle School
Trinity Springs
High School
Timber Creek
Listing courtesy of Devon Reyes of League Real Estate [email protected]


© 2020 North Texas Real Estate Information Systems. All rights reserved. Information is deemed reliable but is not guaranteed accurate by the MLS or NTREIS. The information being provided is for the consumer's personal, non-commercial use, and may not be reproduced, redistributed, or used for any purpose other than to identify prospective properties consumers may be interested in purchasing.
Last checked: 2026-09-30 05:02 PM CDT

Neighborhood & Commute
Source: Walkscore
Disclosure: Community information and market data powered by Constellation Data Labs. Information is deemed reliable but not guaranteed.
Save
Ask
Tour
Hide
Share