Property Search

Save
Ask
Tour
Hide
Share
$379,000
1 Day On Site

6540 Briley Drive
North Richland Hills, TX 76180

For Sale|Single Family Residence|Active
3
Beds
2
Total Baths
2
Full Baths
1,736
SqFt
$218
/SqFt
1961
Built
Subdivision:
Haltom Ranchland
County:
Tarrant

Due to the health concerns created by Coronavirus we are offering personal 1-1 online video walkthough tours where possible.
Call Now: 817.371.0476
Is this the listing for you? We can help make it yours.
817.371.0476
6540 Briley Drive6540 Briley Drive6540 Briley Drive6540 Briley Drive
Save
Ask
Tour
Hide
Share

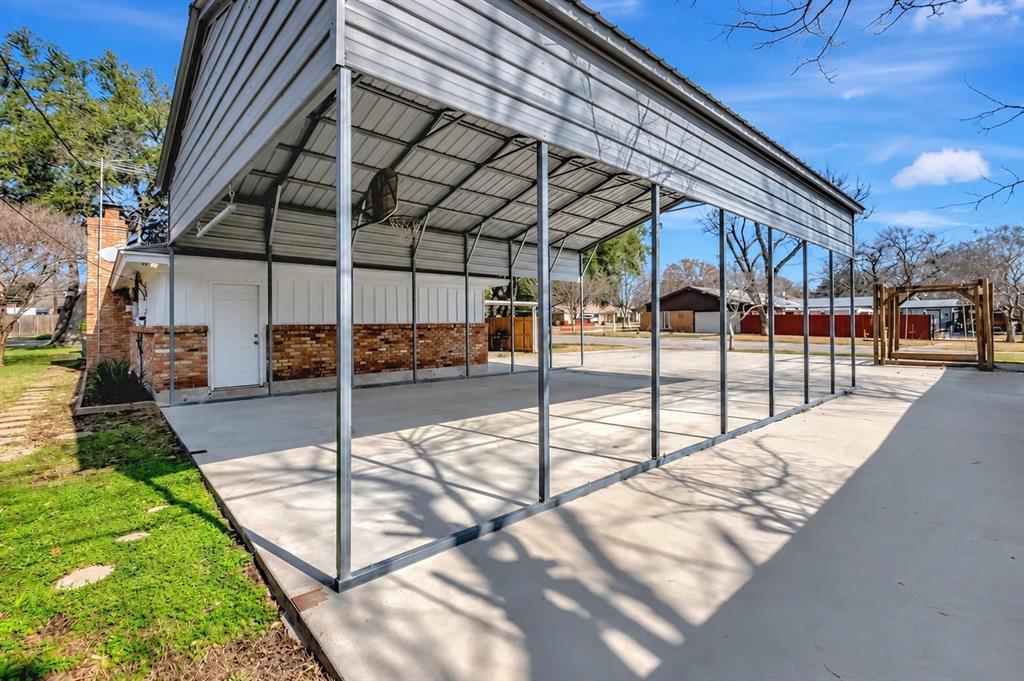
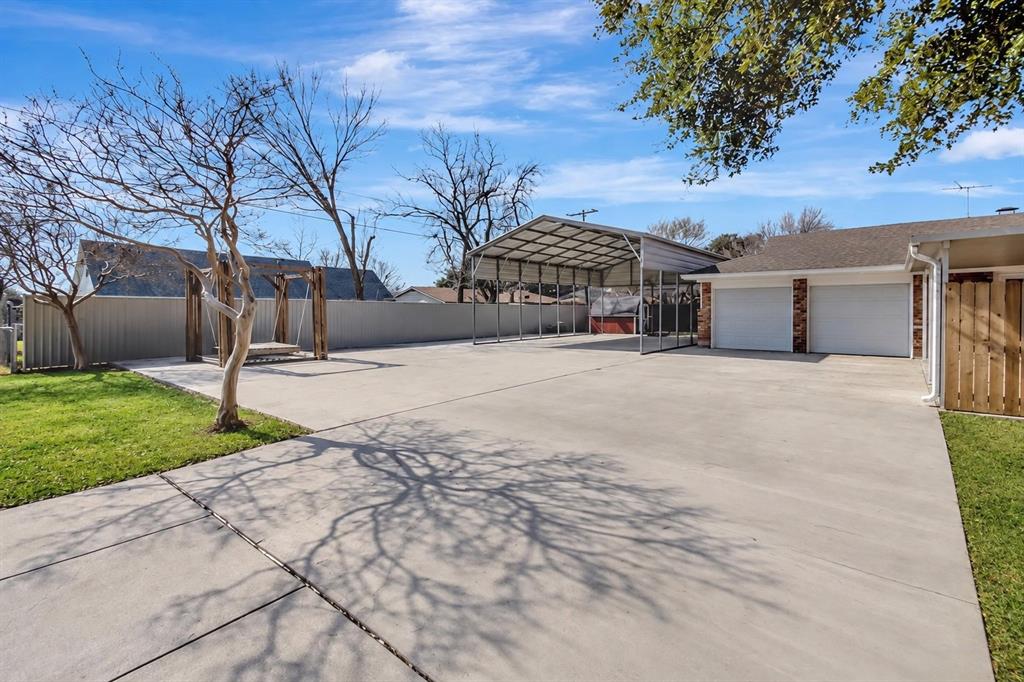
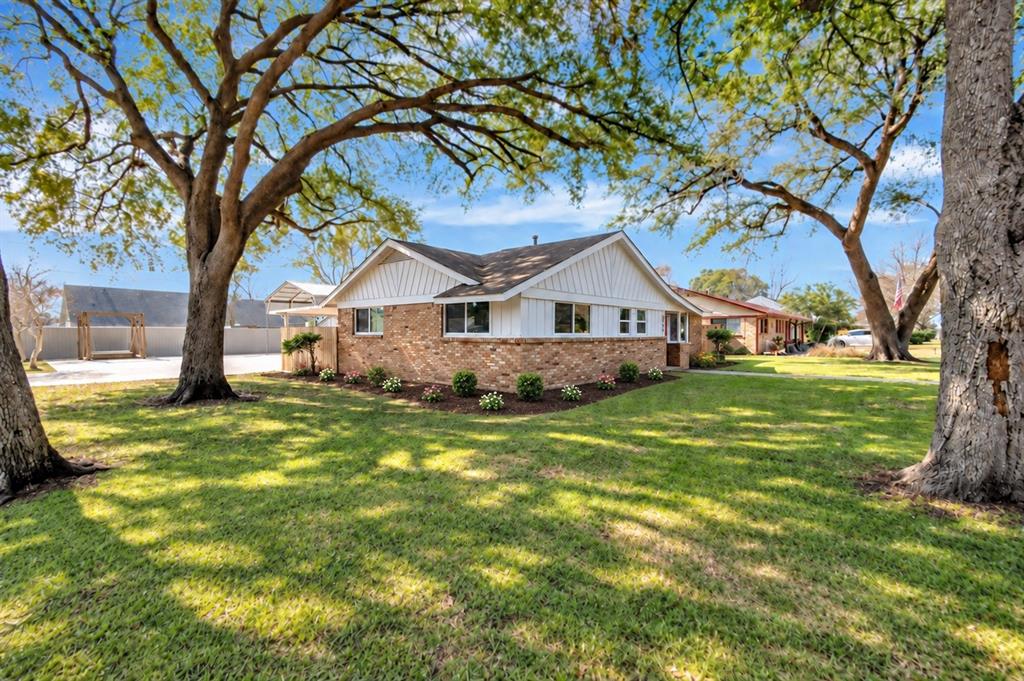
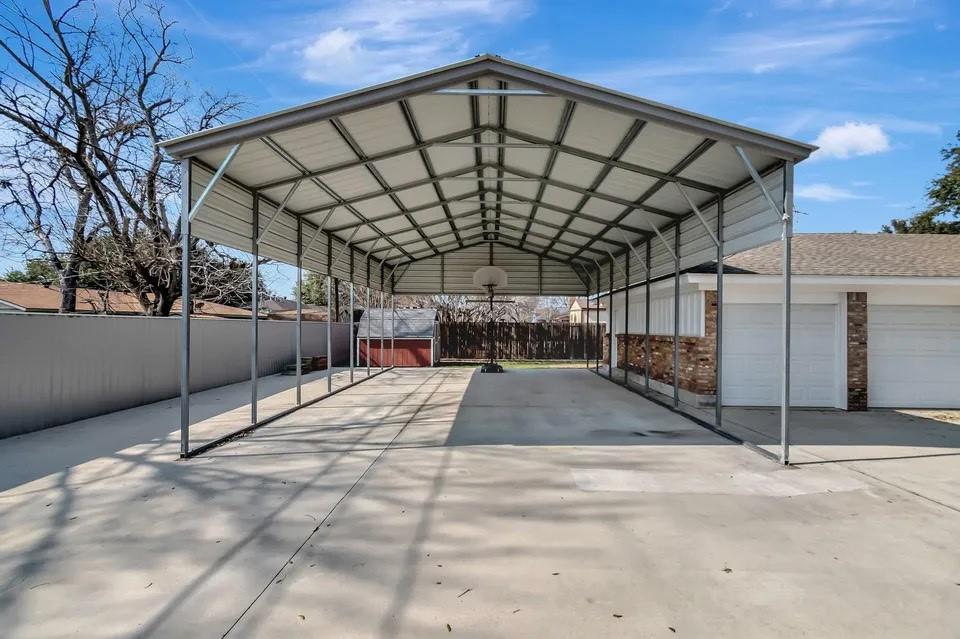
BIG LOT, BIG SPACE, BIG POSSIBILITIES! Don’t miss this hard-to-find home situated on a huge corner lot with an oversized driveway and RV carport—offering the extra space, parking, and flexibility you’ve been looking for! This spacious 3-bedroom, 2-bath home is located in a well-established neighborhood and features an open floor plan with generously sized rooms throughout. The versatile bonus room offers endless possibilities and can easily serve as a den, second living area, home office, game room, or even a 4th bedroom. The home features numerous updates, including a new AC unit and new microwave, along with a spacious kitchen that opens to the main living areas—perfect for everyday living and entertaining. A large laundry room with mudroom space adds even more functionality and storage. Enjoy all the extra outdoor space this impressive corner lot provides, plus a fantastic location with quick access to major highways, shopping, restaurants, and everyday conveniences. With its exceptional lot, flexible floor plan, abundant space, updates, RV parking, and convenient location, this one truly stands out from the crowd! *All things including schools, room measurements, description deemed in this listing to be verified by buyer and buyers agent.*

Save
Ask
Tour
Hide
Share
Listing Snapshot
Price 
$379,000
Days On Site 
1 Day
Bedrooms 
3
Inside Area (SqFt) 
1,736 sqft
Total Baths 
2
Full Baths 
2
Partial Baths 
N/A
Lot Size 
0.261 Acres
Year Built 
1961
MLS® Number 
21392699
Status 
Active
Property Tax 
$5,625
HOA/Condo/Coop Fees 
N/A
Sq Ft Source 
N/A
Friends & Family
Recent Activity
12 hours agoListing updated with changes from the MLS®
yesterdayListing first seen on site
General Features
Acres 
0.261
Attached Garage 
Yes
Carport 
2
Foundation 
Slab
Garage 
Yes
Garage Spaces 
2
Levels 
One
Parking 
Additional ParkingAttached CarportCarportCoveredDrivewayGarageGarage Faces SideGolf Cart GarageRV Access/ParkingRV CarportBoatAttached
Property Sub Type 
Single Family Residence
Security 
Smoke Detector(s)
Sewer 
Public Sewer
Special Circumstances 
Standard
Style 
RanchTraditional
Utilities 
Cable AvailableElectricity AvailableElectricity ConnectedNatural Gas AvailablePhone AvailableSewer AvailableUnderground Utilities
Water Source 
Public
Interior Features
Appliances 
Trash CompactorBuilt-In Gas RangeDishwasherDisposalGas CooktopGas RangeMicrowaveVented Exhaust Fan
Cooling 
Ceiling Fan(s)Central Air
Fireplace 
Yes
Fireplace Features 
DenWood Burning
Fireplaces 
1
Flooring 
Ceramic TileVinyl
Heating 
Exhaust FanCentral
Interior 
Built-in FeaturesEat-in KitchenGranite CountersNatural WoodworkOpen FloorplanPantryVaulted Ceiling(s)Walk-In Closet(s)High Speed Internet
Window Features 
Window Coverings
Bedroom 
Dimensions - 12 x 10Level - FirstFeatures - Ceiling Fan(s)
Bonus Room 
Dimensions - 17 x 12Level - First
Kitchen 
Dimensions - 17 x 10Level - FirstFeatures - Breakfast Bar, Ceiling Fan(s), Eat-in Kitchen, Pantry
Laundry 
Dimensions - 11 x 9Level - First
Living Room 
Dimensions - 23 x 14Level - FirstFeatures - Ceiling Fan(s)
Master Bedroom 
Dimensions - 13 x 13Level - FirstFeatures - Walk-In Closet(s)
Save
Ask
Tour
Hide
Share
Exterior Features
Construction Details 
Brick
Exterior 
Basketball Court
Lot Features 
Corner LotFew TreesLandscapedSubdivided
Patio And Porch 
CoveredPatio
Roof 
Composition
Windows/Doors 
Window Coverings
Community Features
School District 
Birdville ISD
Financing Terms Available 
CashConventionalFHAVA Loan
Schools
School District
Birdville ISD
Elementary School
Snowheight
Middle School
Norichland
High School
Richland
Listing courtesy of Angie Graham of Coldwell Banker Realty [email protected]


© 2020 North Texas Real Estate Information Systems. All rights reserved. Information is deemed reliable but is not guaranteed accurate by the MLS or NTREIS. The information being provided is for the consumer's personal, non-commercial use, and may not be reproduced, redistributed, or used for any purpose other than to identify prospective properties consumers may be interested in purchasing.
Last checked: 2026-09-28 10:49 AM CDT

Neighborhood & Commute
Source: Walkscore
Disclosure: Community information and market data powered by Constellation Data Labs. Information is deemed reliable but not guaranteed.
Save
Ask
Tour
Hide
Share