Property Search

Save
Ask
Tour
Hide
Share
$445,000
3 Days On Site

1833 Spotted Fawn Drive
Arlington, TX 76005

For Sale|Single Family Residence|Active
3
Beds
2
Total Baths
2
Full Baths
1,846
SqFt
$241
/SqFt
2020
Built
Subdivision:
Viridian Village 3a
County:
Tarrant

Due to the health concerns created by Coronavirus we are offering personal 1-1 online video walkthough tours where possible.

Call Now: 817.371.0476
Is this the listing for you? We can help make it yours.
817.371.0476
1833 Spotted Fawn Drive1833 Spotted Fawn Drive1833 Spotted Fawn Drive1833 Spotted Fawn Drive
Save
Ask
Tour
Hide
Share

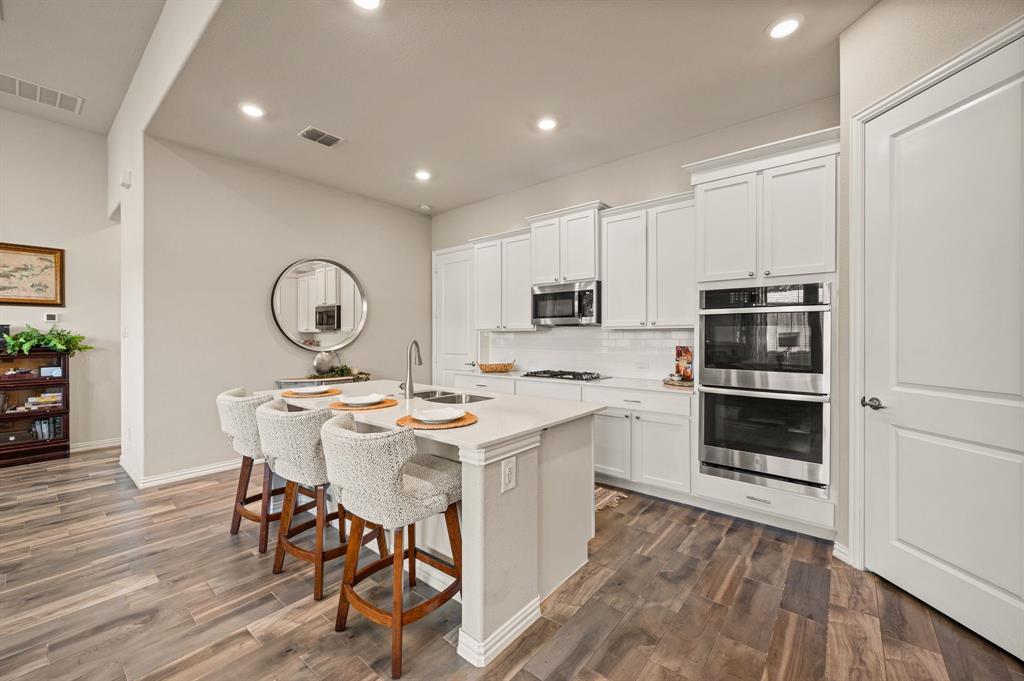
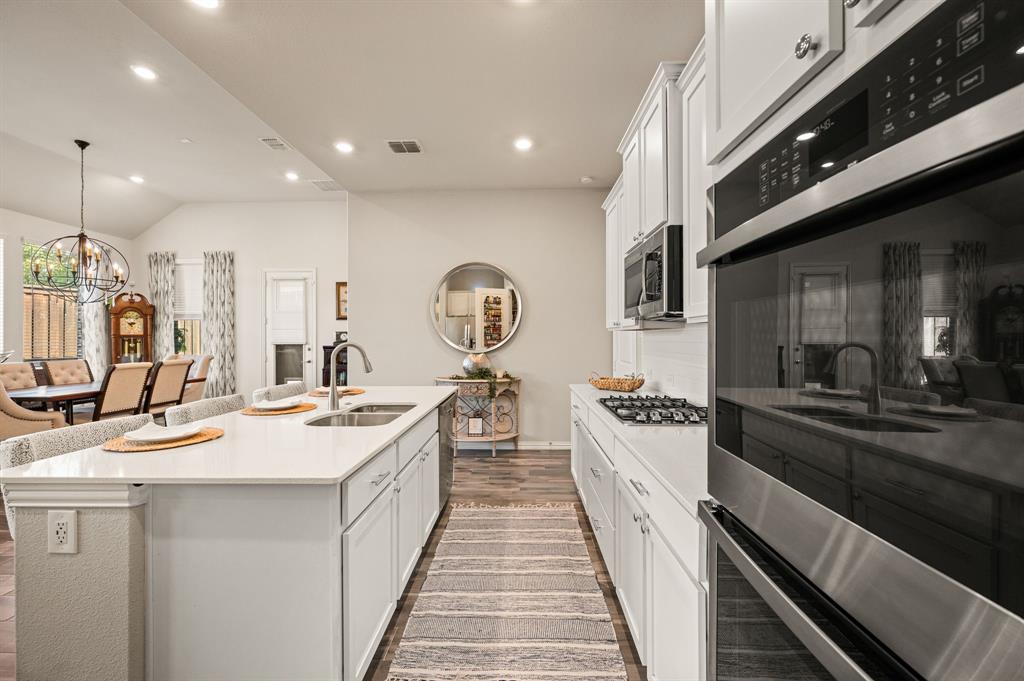
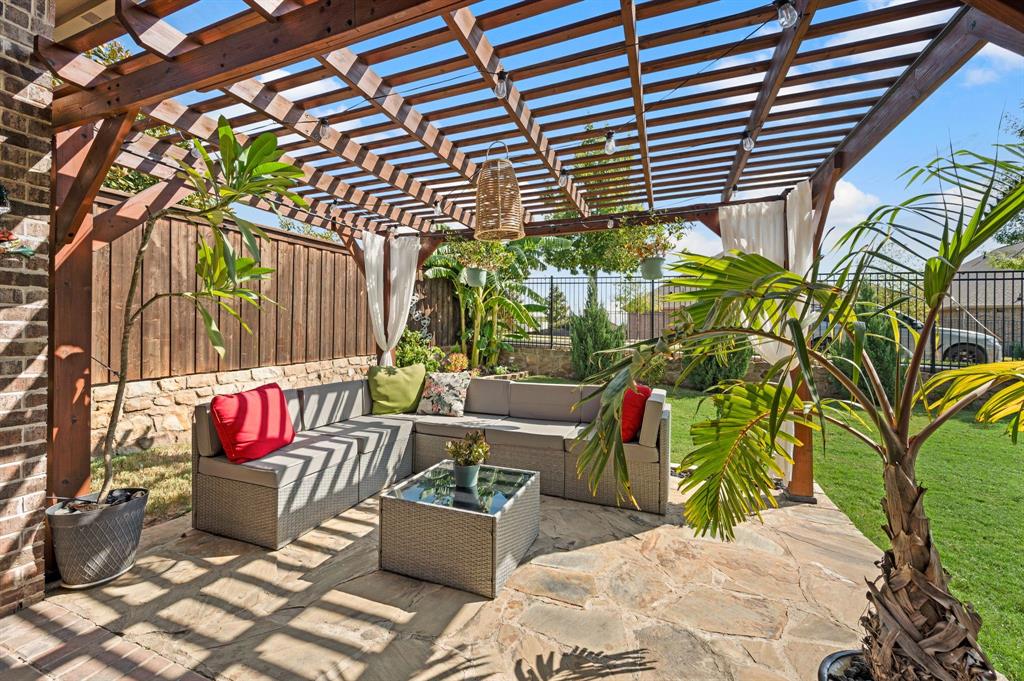
OPEN SAT 1–3 PM! Enjoy the ease of low-maintenance, lock-and-leave living at The Elements at Viridian, a beautifully designed Audubon-certified community offering resort-inspired amenities, scenic walking trails, vibrant community events, & convenient access to DFW entertainment & DFW International Airport—making this home ideal for those who travel frequently for work or pleasure. This thoughtfully designed 3-bed, 2-bath home features flexible spaces for luxurious guest accommodations or a private home office. This beauty showcases quartz countertops, undermount sinks, stylish finishes that blend current trends with timeless appeal, & a kitchen island that expands seating and entertaining. The open-concept floor plan is filled with abundant natural light, with expansive windows that bring the beauty of the outdoors inside year-round. A split-bedroom layout provides privacy while allowing the living, dining, & kitchen areas to center around a beautifully upgraded fireplace—creating an inviting setting for both everyday living & entertaining. One of the home's standout features is the large, expanded flagstone patio with pergola, offering the perfect spot for morning coffee, outdoor gatherings, or relaxing beneath the stars while enjoying beautiful evening sunsets. Residents of The Elements enjoy exclusive resort-style amenities including community pools, outdoor gas fire pits, clubhouse, fitness center, walking trails, putting green, & frequent social activities & events. A nearby lake and public beach provide even more opportunities to enjoy the outdoors. With HOA-maintained front yards & a true lock-and-leave lifestyle, this home is ideal for downsizers or second-home buyers. Conveniently located in the heart of DFW, you'll enjoy quick access to Dallas, Fort Worth, AT&T Stadium, Globe Life Field, & DFW International Airport. Low-maintenance, move-in ready, beautifully appointed, and perfectly located—this one truly checks all the boxes!

Save
Ask
Tour
Hide
Share
Listing Snapshot
Price 
$445,000
Days On Site 
3 Days
Bedrooms 
3
Inside Area (SqFt) 
1,846 sqft
Total Baths 
2
Full Baths 
2
Partial Baths 
N/A
Lot Size 
0.134 Acres
Year Built 
2020
MLS® Number 
21392924
Status 
Active
Property Tax 
$9,969
HOA/Condo/Coop Fees 
$374 monthly
Sq Ft Source 
N/A
Friends & Family
Recent Activity
yesterdayListing updated with changes from the MLS®
3 days agoListing first seen on site
General Features
Acres 
0.134
Attached Garage 
Yes
Foundation 
Slab
Garage 
Yes
Garage Spaces 
2
Levels 
One
Parking 
Direct AccessGarageGarage Faces FrontInside EntranceAttached
Property Sub Type 
Single Family Residence
Security 
Carbon Monoxide Detector(s)Smoke Detector(s)
Sewer 
Public Sewer
Special Circumstances 
Standard
Style 
Traditional
Utilities 
Cable Available
Water Source 
Public
Interior Features
Appliances 
DishwasherDisposalElectric OvenGas CooktopGas Water HeaterMicrowaveDouble OvenTankless Water HeaterVented Exhaust Fan
Cooling 
Ceiling Fan(s)Central AirElectric
Fireplace 
Yes
Fireplace Features 
DenGasGas StarterGreat RoomLiving RoomGas Log
Fireplaces 
1
Flooring 
Ceramic TileTile
Heating 
Exhaust FanCentralNatural Gas
Interior 
Built-in FeaturesEat-in KitchenGranite CountersKitchen IslandOpen FloorplanPantryVaulted Ceiling(s)Walk-In Closet(s)High Speed Internet
Laundry Features 
Electric Dryer HookupWasher Hookup
Window Features 
Window Coverings
Bedroom 
Dimensions - 13 x 10Level - FirstFeatures - Walk-In Closet(s)
Dining Room 
Dimensions - 19 x 14Level - First
Kitchen 
Dimensions - 19 x 10Level - FirstFeatures - Breakfast Bar, Eat-in Kitchen, Kitchen Island, Pantry
Laundry 
Dimensions - 8 x 7Level - First
Living Room 
Dimensions - 19 x 16Level - FirstFeatures - Ceiling Fan(s)
Master Bedroom 
Dimensions - 16 x 12Level - FirstFeatures - Ceiling Fan(s), Walk-In Closet(s)
Save
Ask
Tour
Hide
Share
Exterior Features
Construction Details 
Brick
Exterior 
Rain GuttersLightingStorageGarden
Fencing 
Back YardWrought Iron
Lot Features 
Corner LotFew TreesGreenbeltLandscapedZero Lot LineSubdivided
Patio And Porch 
CoveredRear Porch
Roof 
Composition
Waterfront Features 
Lake Privileges
Windows/Doors 
Window Coverings
Community Features
Association Fee 
$374.0
Association Fee Frequency 
Monthly
Community Features 
PoolLakeParkSidewalks
School District 
Hurst-Euless-Bedford ISD
Senior Community 
Yes
Financing Terms Available 
CashConventionalFHAVA Loan
Schools
School District
Hurst-Euless-Bedford ISD
Elementary School
Viridian
Middle School
Harwood
High School
Trinity
Listing courtesy of Roslyn Gauntt of C21 Fine Homes Judge Fite [email protected]


© 2020 North Texas Real Estate Information Systems. All rights reserved. Information is deemed reliable but is not guaranteed accurate by the MLS or NTREIS. The information being provided is for the consumer's personal, non-commercial use, and may not be reproduced, redistributed, or used for any purpose other than to identify prospective properties consumers may be interested in purchasing.
Last checked: 2026-09-28 09:06 AM CDT

Neighborhood & Commute
Source: Walkscore
Disclosure: Community information and market data powered by Constellation Data Labs. Information is deemed reliable but not guaranteed.
Save
Ask
Tour
Hide
Share