

Property Search
7921 Shady Oaks DriveNorth Richland Hills, TX 76182
Due to the health concerns created by Coronavirus we are offering personal 1-1 online video walkthough tours where possible.
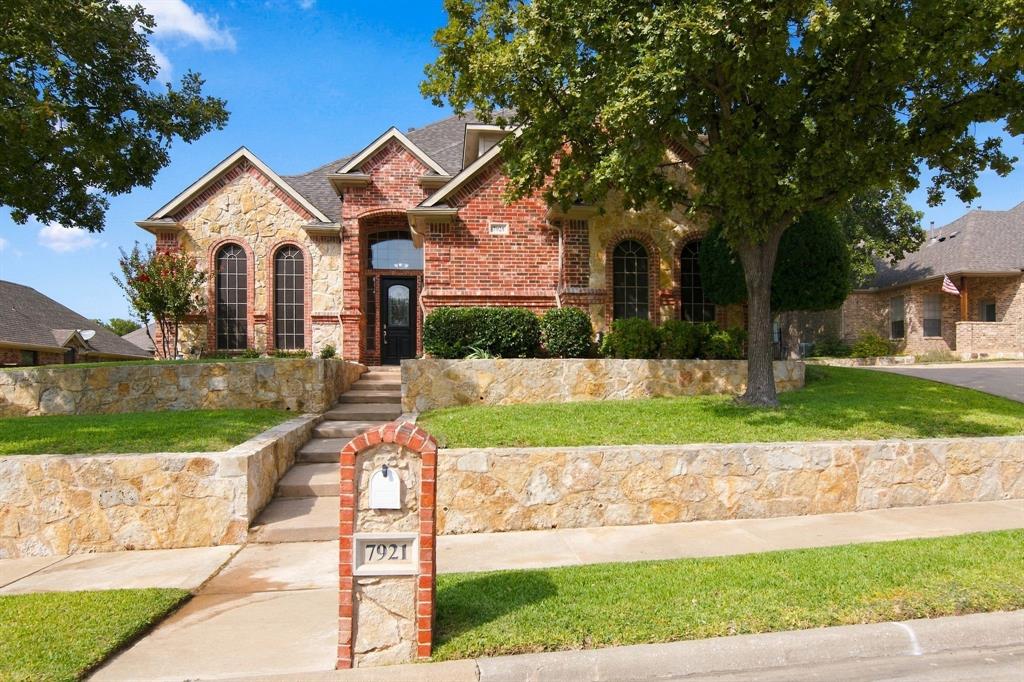
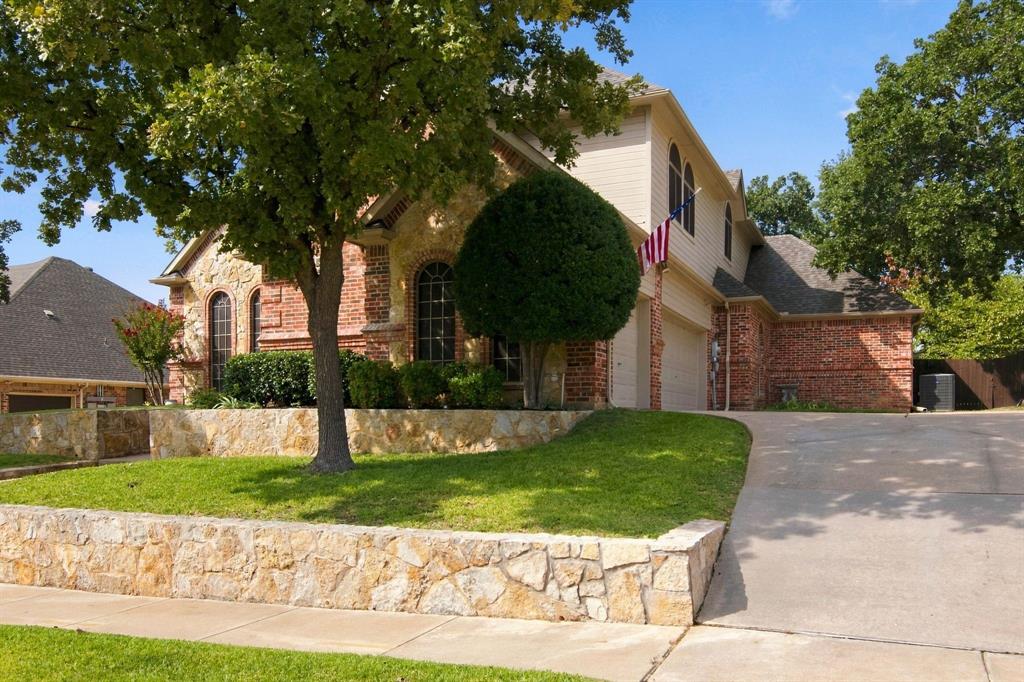
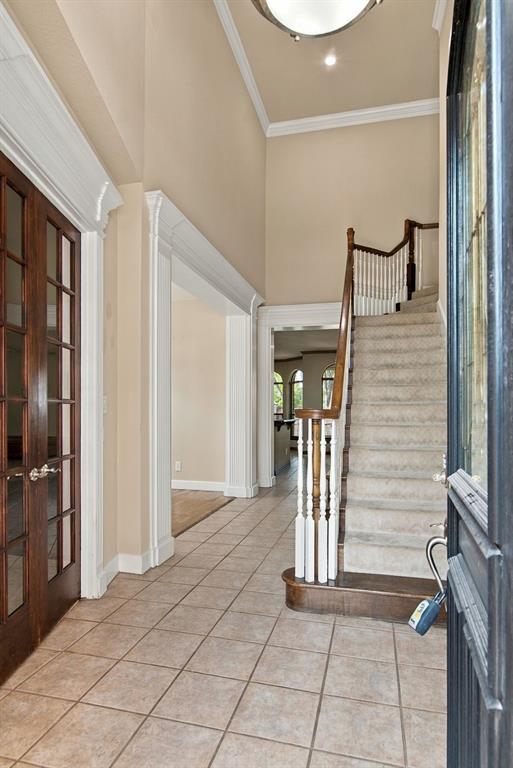
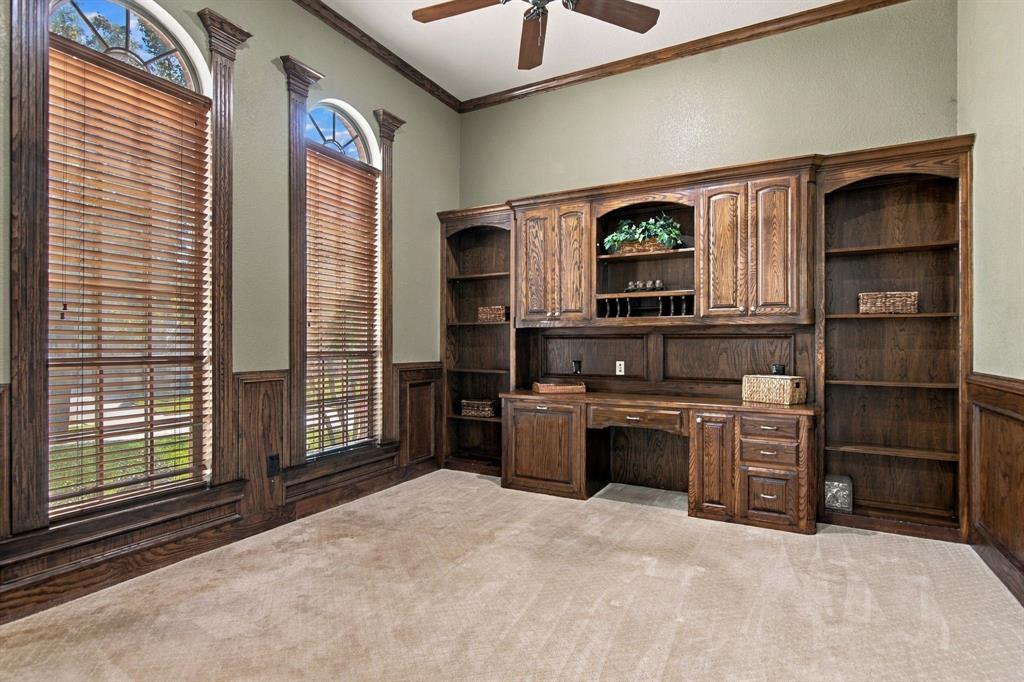
Welcome to this exceptional opportunity in sought-after Brandonwood Estates! Brand-new ownership presents this recently light-remodeled home, thoughtfully updated and ready for its next chapter. Priced to deliver immediate built-in equity, the sellers are offering two compelling options: $675,000 with a generous $50,000 remodeling allowance, or $625,000 as-is. Either path puts substantial value in your hands from day one. Comparable sales in Brandonwood Estates over the past year confirm the strength of this pricing—the lowest sold homes in the neighborhood started at $700,000 and climbed higher. This property sits well below that threshold while delivering premium features and location advantages. Step inside to a comfortable living area featuring a large kitchen with a walk-in pantry that opens seamlessly to the living space—perfect for everyday living and entertaining. A private study provides an ideal workspace for working from home, while a large flex room offers endless possibilities as a media room, game room, or teen retreat. All bedrooms are oversized, with the primary suite conveniently located on the first floor for privacy and ease of living. Outside, an oversized three-car side-entry garage provides abundant storage and parking, complemented by a very comfortable backyard ideal for relaxation or gatherings. A roof less than a year old adds further peace of mind, and the home is nestled within the highly regarded, award-winning Keller Independent School District—an ideal setting for families seeking top-tier education and community amenities. This is more than a house; it is a rare chance to secure equity, space, and location in one of the area’s most desirable neighborhoods. Whether you choose the remodeling allowance to personalize further or move in as-is, the value is already built in. Schedule your private showing today and experience the difference of new ownership, thoughtful updates, and a price that works in your favor.
| 2 days ago | Listing updated with changes from the MLS® | |
| 3 days ago | Listing first seen on site |

© 2020 North Texas Real Estate Information Systems. All rights reserved. Information is deemed reliable but is not guaranteed accurate by the MLS or NTREIS. The information being provided is for the consumer's personal, non-commercial use, and may not be reproduced, redistributed, or used for any purpose other than to identify prospective properties consumers may be interested in purchasing.
Last checked: 2026-09-28 09:06 AM CDT
Did you know? You can invite friends and family to your search. They can join your search, rate and discuss listings with you.