Property Search

Save
Ask
Tour
Hide
Share
$311,600
4 Days On Site

1024 Hiawatha Court
Saginaw, TX 76131

For Sale|Single Family Residence|Active
4
Beds
2
Total Baths
2
Full Baths
1,757
SqFt
$177
/SqFt
1994
Built
Subdivision:
Highland Stationsaginaw
County:
Tarrant

Due to the health concerns created by Coronavirus we are offering personal 1-1 online video walkthough tours where possible.
Call Now: 817.371.0476
Is this the listing for you? We can help make it yours.
817.371.0476
1024 Hiawatha Court1024 Hiawatha Court1024 Hiawatha Court1024 Hiawatha Court
Save
Ask
Tour
Hide
Share

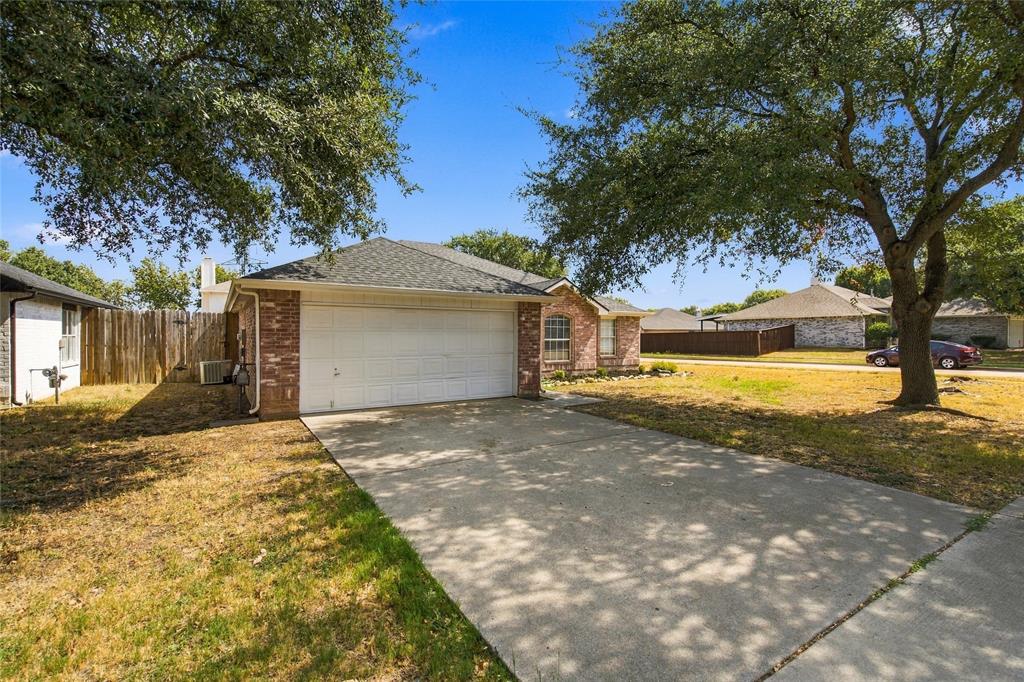
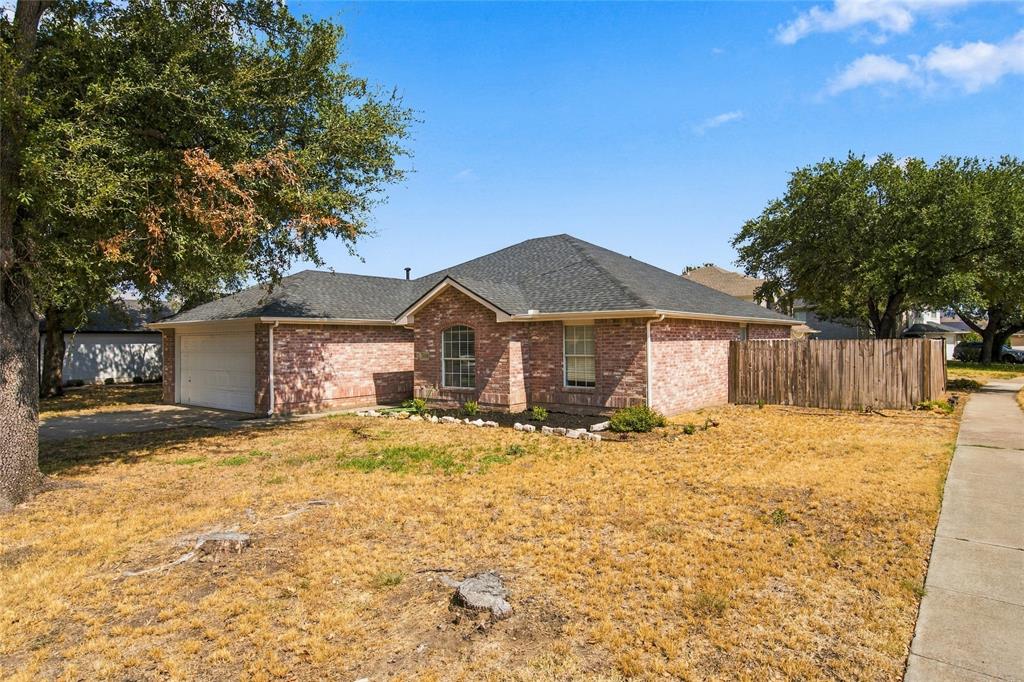
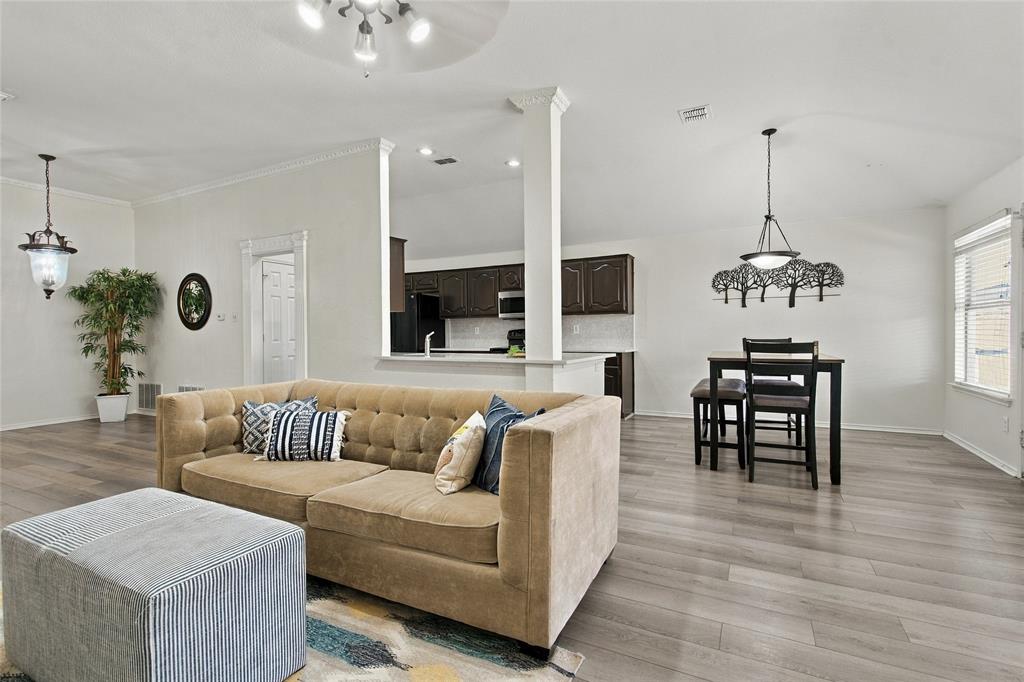
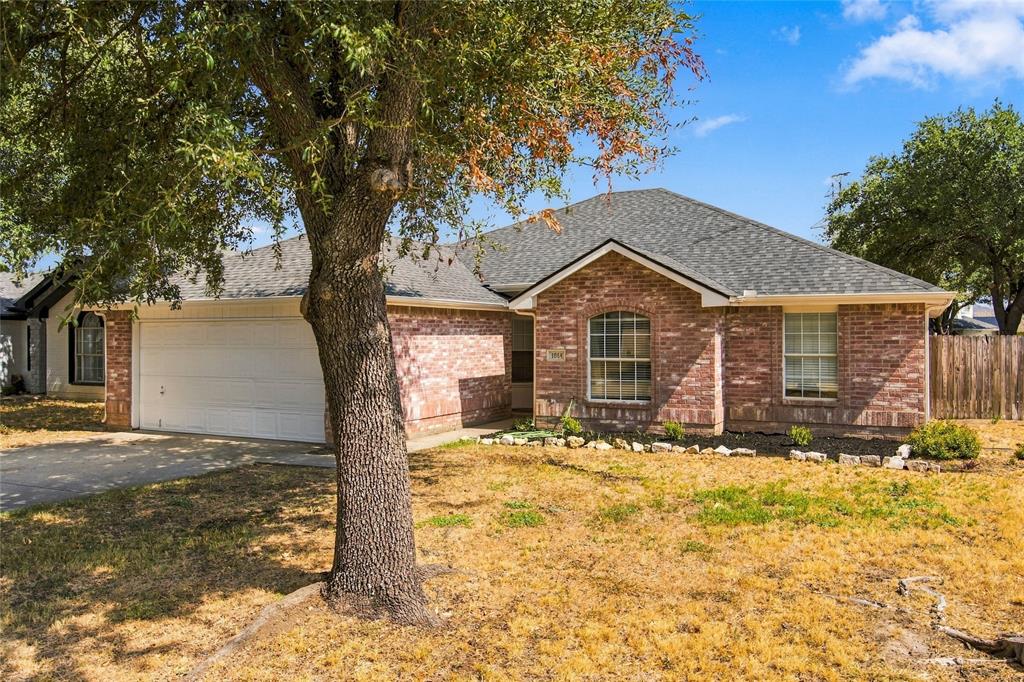
Corner-lot home in the highly sought-after Eagle Mountain–Saginaw ISD! From the moment you enter, you’ll appreciate the beautiful hard-surface flooring that flows throughout the living spaces and bedrooms. The remodeled kitchen features quartz countertops, a stylish decorative penny-tile backsplash, stainless-steel appliances, a pantry, and ample cabinet space. It also offers a breakfast area and a separate dining room. The spacious living room is highlighted by a beautiful brick fireplace and oversized windows that fill the space with natural light. The stately primary suite features abundant natural light and an updated ensuite bathroom with a large vanity, tile countertops, a garden tub, a separate shower, and a generous walk-in closet. Outside, enjoy a private, fenced backyard with an extended patio. Recent updates include fresh interior and exterior paint, kitchen countertops, and new backsplash. Conveniently located just moments from Northwest Community Park, with easy access to I-35, I-820, and Alliance Town Center, this home offers comfort, style, and convenience. New roof 2024

Save
Ask
Tour
Hide
Share
Listing Snapshot
Price 
$311,600
Days On Site 
4 Days
Bedrooms 
4
Inside Area (SqFt) 
1,757 sqft
Total Baths 
2
Full Baths 
2
Partial Baths 
N/A
Lot Size 
0.177 Acres
Year Built 
1994
MLS® Number 
21392958
Status 
Active
Property Tax 
$6,151
HOA/Condo/Coop Fees 
N/A
Sq Ft Source 
N/A
Friends & Family
Recent Activity
4 days agoListing updated with changes from the MLS®
5 days agoListing first seen on site
General Features
Acres 
0.177
Attached Garage 
Yes
Foundation 
Slab
Garage 
Yes
Garage Spaces 
2
Levels 
One
Parking 
DrivewayAttached
Property Sub Type 
Single Family Residence
Security 
Smoke Detector(s)
Sewer 
Public Sewer
Special Circumstances 
Standard
Style 
Traditional
Utilities 
Cable AvailableElectricity AvailableElectricity ConnectedPhone AvailableSewer Available
Water Source 
Public
Interior Features
Appliances 
DishwasherDisposalElectric OvenRefrigerator
Cooling 
Ceiling Fan(s)Central AirElectric
Fireplace 
Yes
Fireplace Features 
Gas
Fireplaces 
1
Flooring 
Ceramic TileTileVinyl
Heating 
CentralElectric
Interior 
PantryWalk-In Closet(s)High Speed Internet
Laundry Features 
Electric Dryer Hookup
Window Features 
Window Coverings
Bath-Full 
Dimensions - 5 x 8Level - First
Bedroom 
Dimensions - 10 x 11Level - FirstFeatures - Ceiling Fan(s), Walk-In Closet(s)
Breakfast Room 
Dimensions - 10 x 10Level - First
Dining Room 
Dimensions - 10 x 10Level - First
Kitchen 
Dimensions - 10 x 14Level - FirstFeatures - Pantry
Laundry 
Dimensions - 6 x 6Level - First
Living Room 
Dimensions - 13 x 22Level - FirstFeatures - Ceiling Fan(s)
Master Bathroom 
Dimensions - 8 x 12Level - First
Master Bedroom 
Dimensions - 13 x 16Level - FirstFeatures - Ceiling Fan(s), Walk-In Closet(s)
Save
Ask
Tour
Hide
Share
Exterior Features
Construction Details 
BrickConcreteFiberglass SidingUnknown
Fencing 
Wood
Lot Features 
Corner Lot
Other Structures 
None
Patio And Porch 
CoveredDeck
Roof 
Composition
Windows/Doors 
Window Coverings
Community Features
Community Features 
Curbs
School District 
Eagle MT-Saginaw ISD
Financing Terms Available 
ConventionalFHAVA Loan
Schools
School District
Eagle MT-Saginaw ISD
Elementary School
Highctry
Middle School
Highland
High School
Saginaw
Listing courtesy of Hannah Fergusson of DAF Property Group INC [email protected]


© 2020 North Texas Real Estate Information Systems. All rights reserved. Information is deemed reliable but is not guaranteed accurate by the MLS or NTREIS. The information being provided is for the consumer's personal, non-commercial use, and may not be reproduced, redistributed, or used for any purpose other than to identify prospective properties consumers may be interested in purchasing.
Last checked: 2026-09-28 07:17 AM CDT

Neighborhood & Commute
Source: Walkscore
Disclosure: Community information and market data powered by Constellation Data Labs. Information is deemed reliable but not guaranteed.
Save
Ask
Tour
Hide
Share