Property Search

Save
Ask
Tour
Hide
Share
$1,299,500
New Listing

1108 Chatsworth Court W
Colleyville, TX 76034

For Sale|Single Family Residence|Active
4
Beds
4
Total Baths
3
Full Baths
1
Partial Bath
4,100
SqFt
$317
/SqFt
1993
Built
Subdivision:
Lakes Of Somerset The
County:
Tarrant

Due to the health concerns created by Coronavirus we are offering personal 1-1 online video walkthough tours where possible.
Call Now: 817.371.0476
Is this the listing for you? We can help make it yours.
817.371.0476
1108 Chatsworth Court W1108 Chatsworth Court W1108 Chatsworth Court W1108 Chatsworth Court W
Save
Ask
Tour
Hide
Share

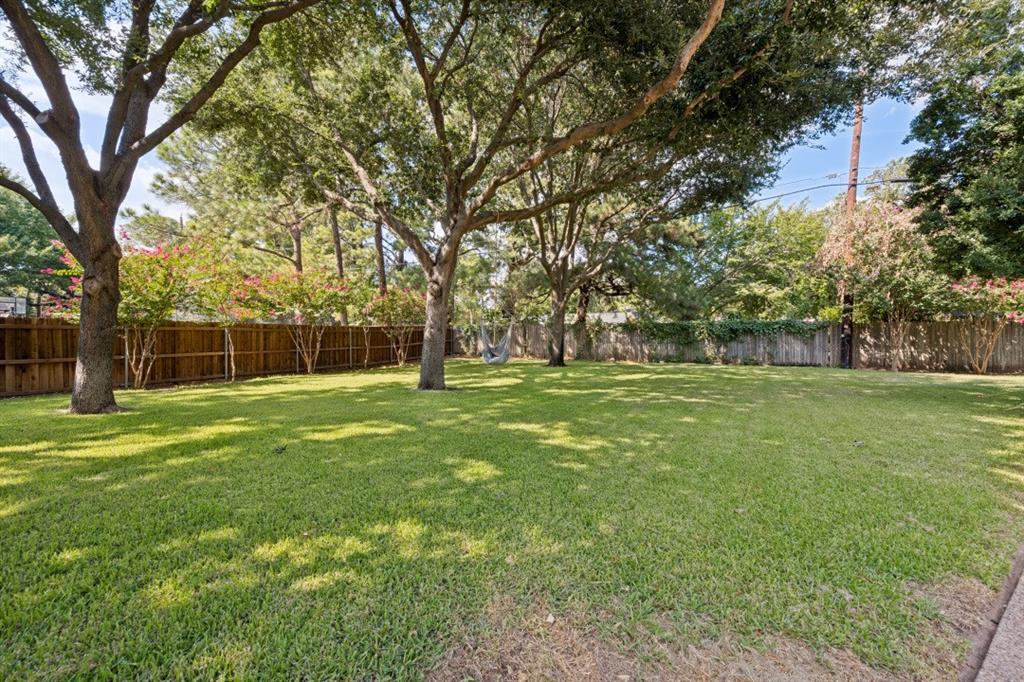
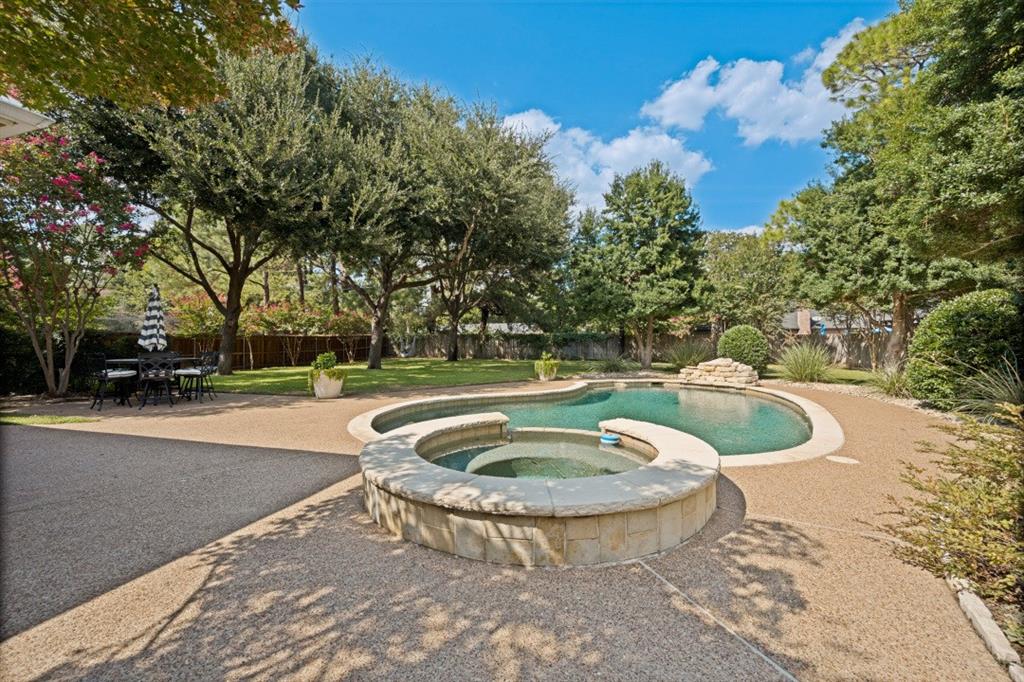
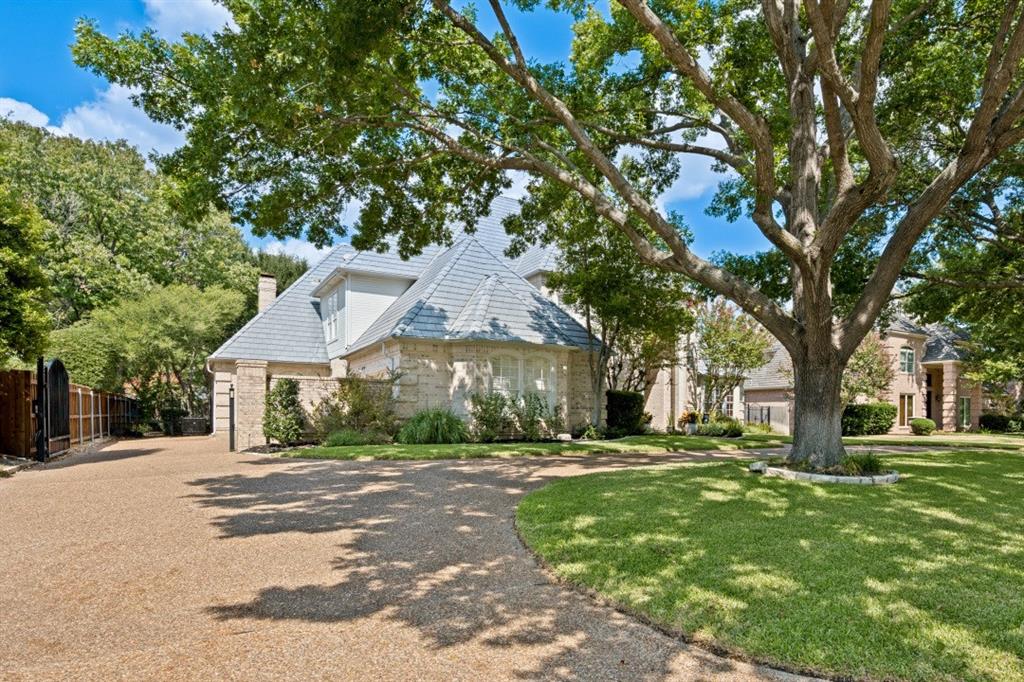
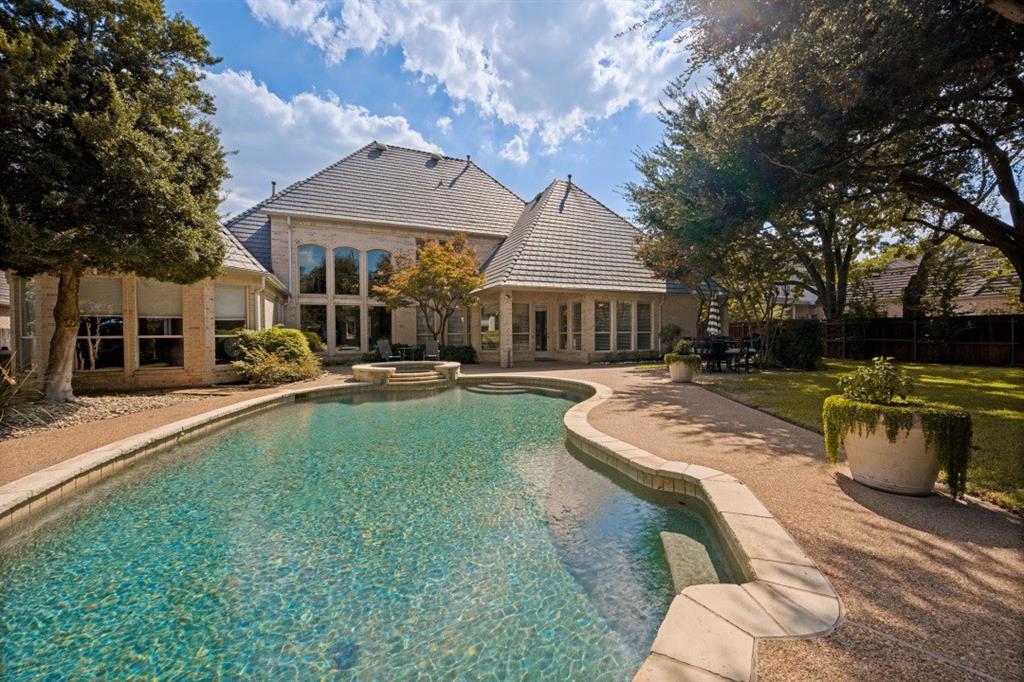
Fall in Love with this beautiful traditional home with numerous updates. Enjoy the extraordinary neighborhood of Lakes of Somerset with it’s private lake, park, and walking trails. This lovely floor plan is perfect with primary suite and guest quarters on the main level. A sparkling pool with attached spa and an awesome level back yard offer the perfect setting for family gatherings and entertaining. The owners have taken meticulous care of this beautiful home, and there are too many upgrades and amenities to mention. Thus we have a list attached for your convenience. This home is zoned for the Grapevine-Colleyville I.S.D. as well with it’s exemplary schools. This 4 bedroom, 3 ½ half bath home has 3 living areas, 2 dining areas, plus a dedicated study-den that if privately located for needed office space. It has an abundance of built-ins for library space also.

Save
Ask
Tour
Hide
Share
Listing Snapshot
Price 
$1,299,500
Days On Site 
0 Days
Bedrooms 
4
Inside Area (SqFt) 
4,100 sqft
Total Baths 
4
Full Baths 
3
Partial Baths 
1
Lot Size 
0.459 Acres
Year Built 
1993
MLS® Number 
21393012
Status 
Active
Property Tax 
$13,755
HOA/Condo/Coop Fees 
$83.33 monthly
Sq Ft Source 
N/A
Friends & Family
Recent Activity
9 hours agoListing updated with changes from the MLS®
9 hours agoListing first seen on site
General Features
Acres 
0.459
Attached Garage 
Yes
Foundation 
Slab
Garage 
Yes
Garage Spaces 
3
Levels 
Two
Parking 
Circular DrivewayDrivewayElectric GateGarageGarage Door OpenerGarage Faces SideGatedKitchen LevelAttached
Property Sub Type 
Single Family Residence
Security 
Security LightsSecurity SystemSecurity System OwnedSmoke Detector(s)
Sewer 
Public Sewer
Special Circumstances 
Standard
Style 
Traditional
Utilities 
Cable AvailableElectricity ConnectedNatural Gas AvailableSewer AvailableUnderground Utilities
Water Source 
Public
Interior Features
Appliances 
RefrigeratorBuilt-In RefrigeratorDishwasherDisposalElectric CooktopElectric OvenGas Water HeaterMicrowaveDouble OvenVented Exhaust Fan
Cooling 
Ceiling Fan(s)Central AirElectricZoned
Fireplace 
Yes
Fireplace Features 
Family RoomGasGas StarterWood BurningGas Log
Fireplaces 
2
Flooring 
CarpetCeramic TileHardwoodTileStone
Heating 
Exhaust FanCentralFireplace(s)Natural GasZonedRadiant Floor
Interior 
Built-in FeaturesCathedral Ceiling(s)ChandelierDouble VanityGranite CountersKitchen IslandOpen FloorplanPantryWalk-In Closet(s)Wet BarHigh Speed InternetWired for Sound
Laundry Features 
Electric Dryer HookupWasher Hookup
Window Features 
Window Coverings
Save
Ask
Tour
Hide
Share
Exterior Features
Construction Details 
StoneBrick
Exterior 
Rain GuttersLighting
Fencing 
Back YardGateWoodWrought Iron
Lot Features 
Few TreesInterior LotLevelMany TreesSubdivided
Patio And Porch 
CoveredFront PorchPatio
Pool Features 
GuniteHeatedIn GroundOutdoor PoolPool SweepPool/Spa Combo
Roof 
Slate
Waterfront Features 
Lake Privileges
Windows/Doors 
Window Coverings
Community Features
Association Fee 
$1000.0
Association Fee Frequency 
Annually
Community Features 
LakePark
School District 
Grapevine-Colleyville ISD
Financing Terms Available 
CashConventional
Schools
School District
Grapevine-Colleyville ISD
Elementary School
Bransford
Middle School
Colleyville
High School
Colleyville Heritage
Listing courtesy of Nancy Dennis of Briggs Freeman Sothebys Intl [email protected]


© 2020 North Texas Real Estate Information Systems. All rights reserved. Information is deemed reliable but is not guaranteed accurate by the MLS or NTREIS. The information being provided is for the consumer's personal, non-commercial use, and may not be reproduced, redistributed, or used for any purpose other than to identify prospective properties consumers may be interested in purchasing.
Last checked: 2026-09-30 05:07 PM CDT

Neighborhood & Commute
Source: Walkscore
Disclosure: Community information and market data powered by Constellation Data Labs. Information is deemed reliable but not guaranteed.
Save
Ask
Tour
Hide
Share