Property Search

Save
Ask
Tour
Hide
Share
$2,895,000
2 Days On Site

5500 Miramar Lane
Colleyville, TX 76034

For Sale|Single Family Residence|Active
4
Beds
6
Total Baths
5
Full Baths
1
Partial Bath
6,520
SqFt
$444
/SqFt
1995
Built
Subdivision:
Montclair Parc Add
County:
Tarrant

Due to the health concerns created by Coronavirus we are offering personal 1-1 online video walkthough tours where possible.
Call Now: 817.371.0476
Is this the listing for you? We can help make it yours.
817.371.0476
5500 Miramar Lane5500 Miramar Lane5500 Miramar Lane5500 Miramar Lane
Save
Ask
Tour
Hide
Share

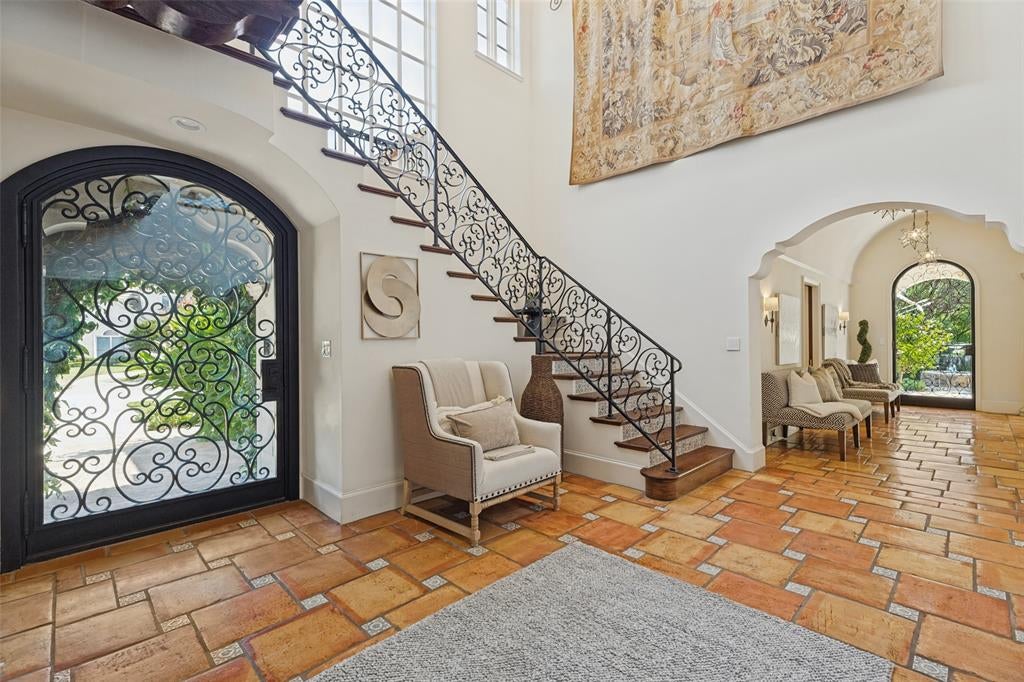
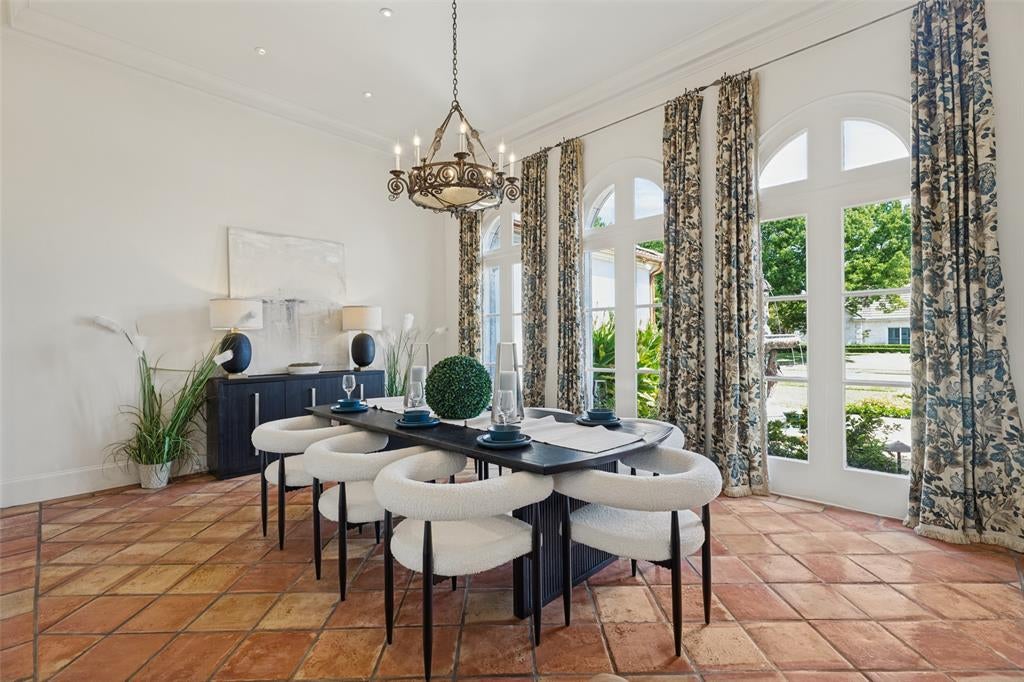
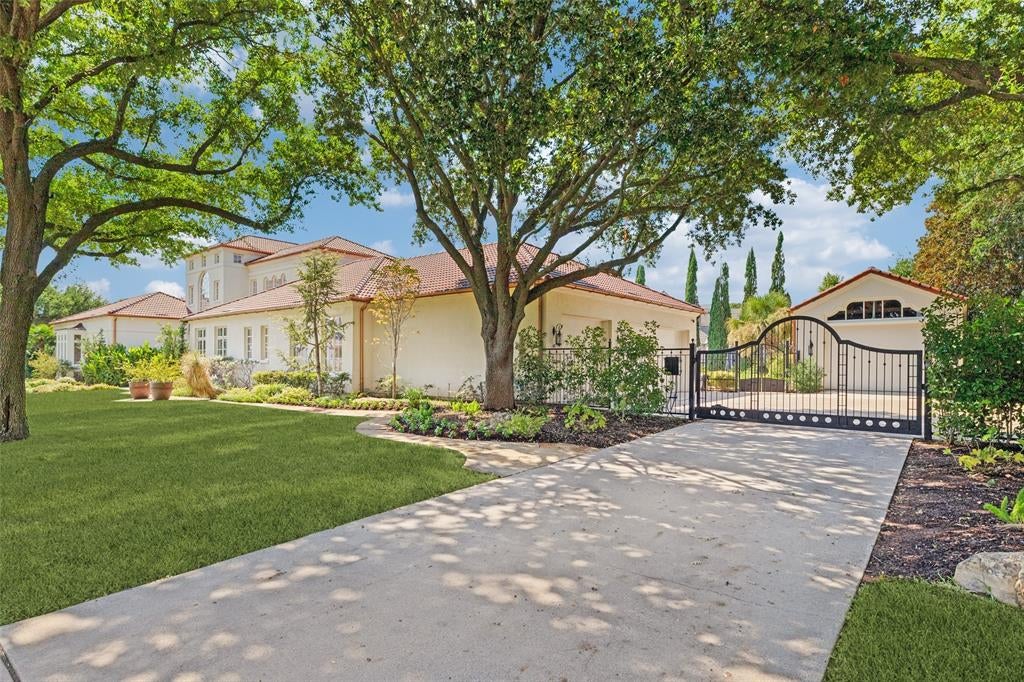
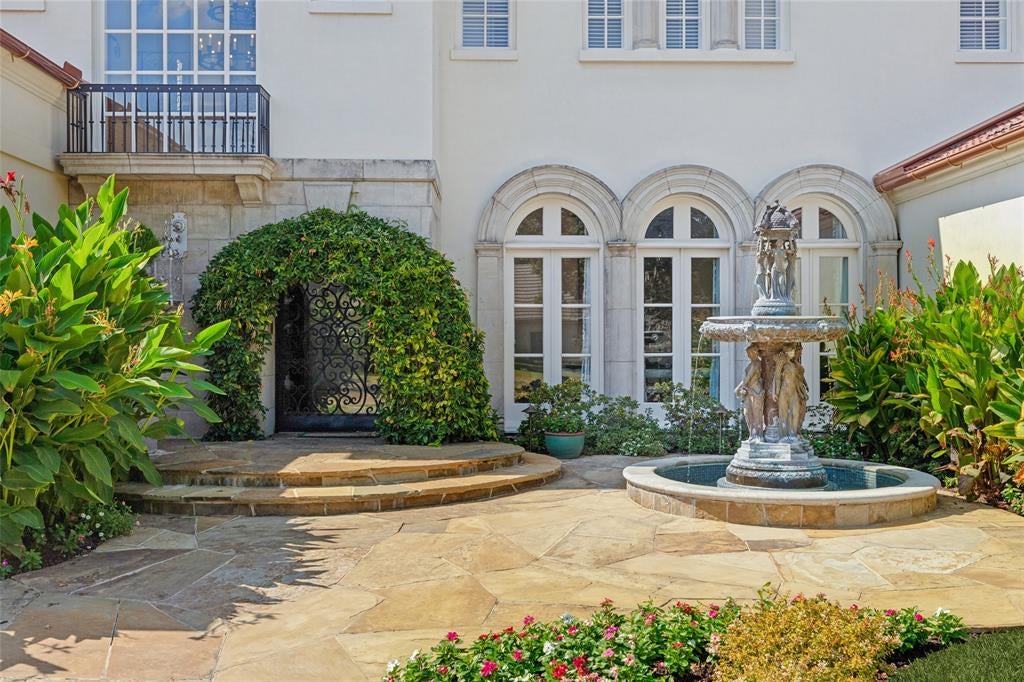
Mediteranean masterpiece! Designed by renowned Dallas Highland Park architect Wilson Fuqua! Stunning estate in premier community of Montclaire Parc. This quality home is located on two premium water lots and offers panoramic Views thru-out. Expansive Cabana overlooks resort style pool, lush landscaping, and water Views complete with wolf gas grill. Gourmet Kitchen offers built in Sub-zero refrigerator wolf gas stove, miele coffeemaker and 2 dishwashers. Kitchen opens to over-sized family room with wood beams lots of natural light and lots of windows. Sought after downstairs media room in perfect location. Luxurious master Bedroom & Bath complete with dual closets, separate tub & shower, with large vanities and wonderful Views. Home features sought after 3 car garage. 3 car garage with EV charging station, detached 2 car garage-workshop, including a climate controlled storage room. Both garages have AC.

Save
Ask
Tour
Hide
Share
Listing Snapshot
Price 
$2,895,000
Days On Site 
2 Days
Bedrooms 
4
Inside Area (SqFt) 
6,520 sqft
Total Baths 
6
Full Baths 
5
Partial Baths 
1
Lot Size 
0.918 Acres
Year Built 
1995
MLS® Number 
21393203
Status 
Active
Property Tax 
$30,666
HOA/Condo/Coop Fees 
$540.58 monthly
Sq Ft Source 
N/A
Friends & Family
Recent Activity
18 hours agoListing updated with changes from the MLS®
3 days agoListing first seen on site
General Features
Acres 
0.918
Attached Garage 
Yes
Carport 
5
Foundation 
Slab
Garage 
Yes
Garage Spaces 
5
Levels 
Two
Parking 
ConcreteAttached
Property Sub Type 
Single Family Residence
Security 
Security Guard
Sewer 
Public Sewer
Special Circumstances 
Standard
Style 
MediterraneanSpanish
Utilities 
Cable AvailablePhone AvailableUnderground UtilitiesElectricity AvailableNatural Gas Available
Water Source 
Public
Interior Features
Appliances 
RefrigeratorBuilt-In Gas RangeBuilt-In RefrigeratorDishwasherDisposalElectric CooktopGas CooktopGas OvenIce MakerMicrowaveWine Cooler
Cooling 
Ceiling Fan(s)Central AirElectric
Fireplace 
Yes
Fireplace Features 
Family Room
Fireplaces 
1
Flooring 
CarpetClayTile
Heating 
CentralNatural GasZoned
Interior 
Built-in FeaturesKitchen IslandPantryWalk-In Closet(s)High Speed Internet
Laundry Features 
Electric Dryer Hookup
Spa 
Yes
Bedroom 
Dimensions - 15 x 14Level - First
Breakfast Room 
Dimensions - 16 x 12Level - First
Dining Room 
Dimensions - 19 x 14Level - First
Gym 
Dimensions - 24 x 17Level - Second
Kitchen 
Dimensions - 18 x 15Level - FirstFeatures - Kitchen Island
Living Room 
Dimensions - 38 x 22Level - First
Master Bedroom 
Dimensions - 24 x 17Level - FirstFeatures - Walk-In Closet(s)
Wine Cellar 
Dimensions - 4 x 4Level - First
Save
Ask
Tour
Hide
Share
Exterior Features
Construction Details 
Stucco
Exterior 
Built-in Barbecue
Fencing 
Wrought Iron
Lot Features 
Waterfront
Other Structures 
PergolaWorkshop
Patio And Porch 
Covered
Pool Features 
CabanaGuniteHeatedIn GroundOutdoor PoolPool SweepPool/Spa Combo
Roof 
Spanish Tile
Spa 
Yes
Waterfront 
Yes
Waterfront Features 
Canal Front
Community Features
Association Fee 
$6487.0
Association Fee Frequency 
Annually
School District 
Grapevine-Colleyville ISD
Financing Terms Available 
CashConventionalFHAVA Loan
Schools
School District
Grapevine-Colleyville ISD
Elementary School
Colleyville
Middle School
Colleyville
High School
Colleyville Heritage
Listing courtesy of Paulette Greene of Ebby Halliday Realtors [email protected]


© 2020 North Texas Real Estate Information Systems. All rights reserved. Information is deemed reliable but is not guaranteed accurate by the MLS or NTREIS. The information being provided is for the consumer's personal, non-commercial use, and may not be reproduced, redistributed, or used for any purpose other than to identify prospective properties consumers may be interested in purchasing.
Last checked: 2026-09-28 09:52 AM CDT

Neighborhood & Commute
Source: Walkscore
Disclosure: Community information and market data powered by Constellation Data Labs. Information is deemed reliable but not guaranteed.
Save
Ask
Tour
Hide
Share