

Property Search
6261 Bollard DriveFort Worth, TX 76179
Due to the health concerns created by Coronavirus we are offering personal 1-1 online video walkthough tours where possible.
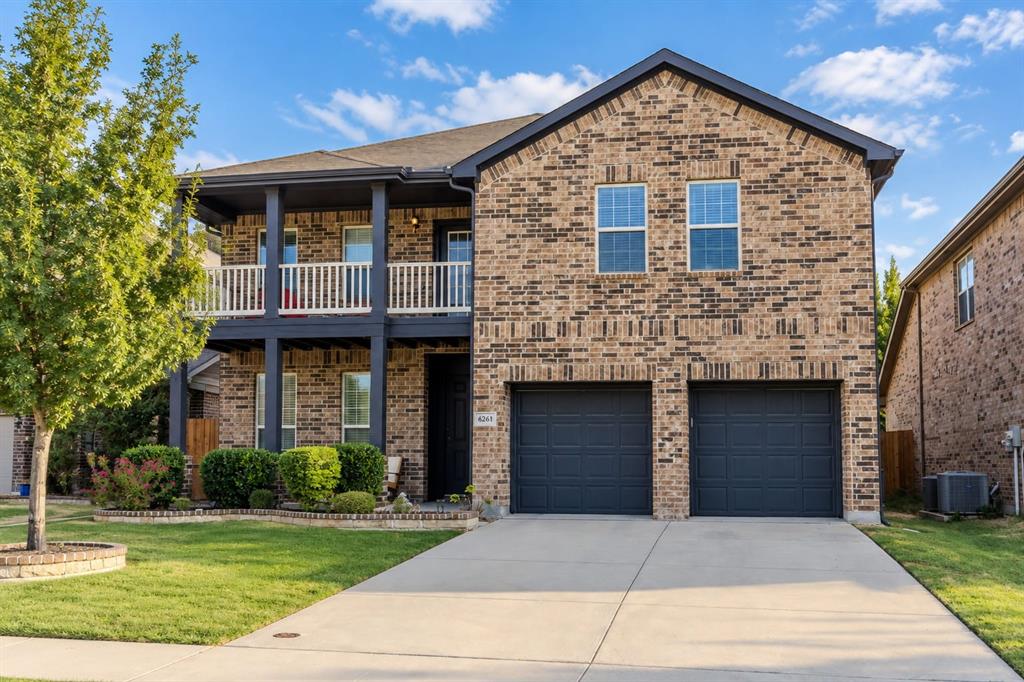
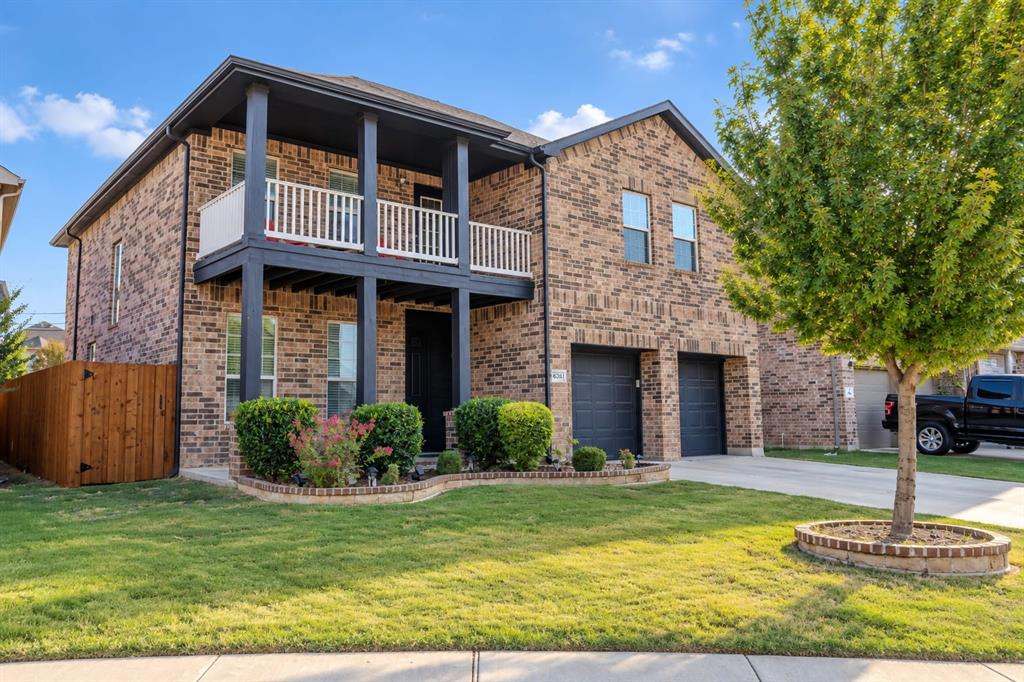
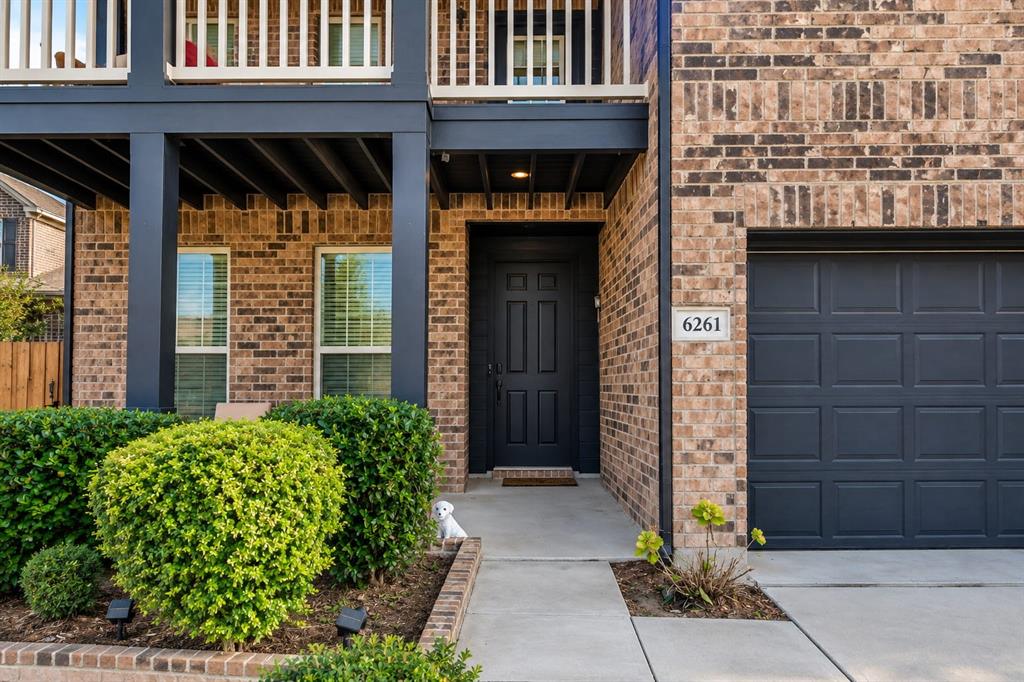
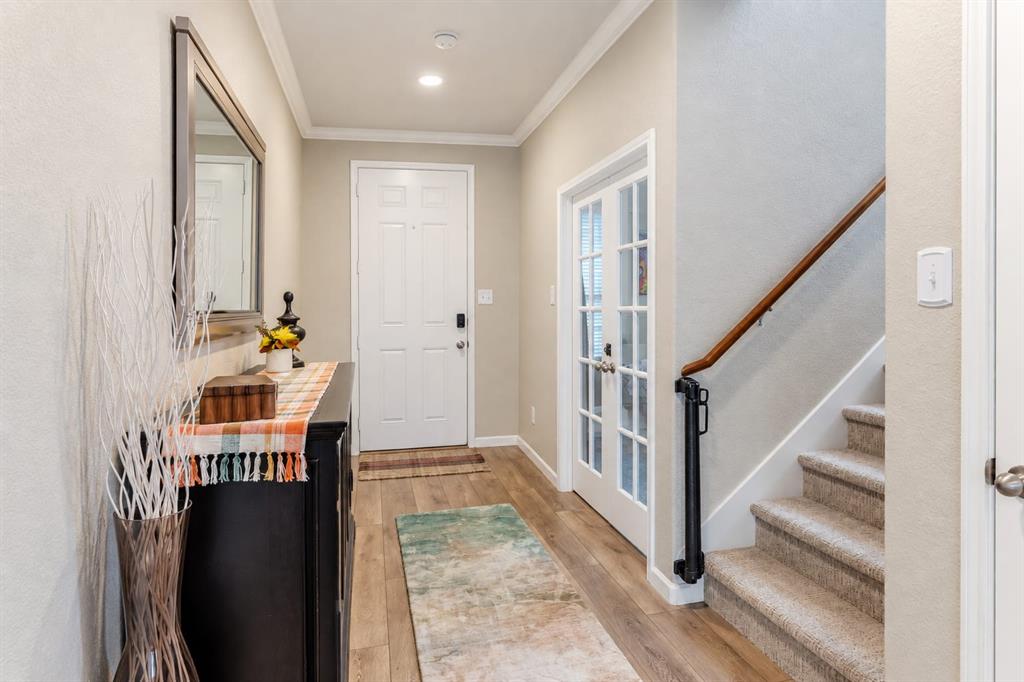
Space, style, and thoughtful updates come together in this beautifully maintained Lake Vista Ranch home—complete with a covered second-story balcony made for slowing down and enjoying the view. This approximately 2,702-square-foot home offers generous living spaces and updates throughout. The kitchen is designed for gathering with an oversized island, updated countertops, abundant cabinetry, stylish backsplash and an impressive walk-in pantry with extensive built-in shelving. The adjoining living area features crown molding and a custom entertainment center added in 2026, complete with built-ins and a striking accent wall. Upstairs, the spacious primary suite offers room for a sitting area and leads to a beautifully renovated primary bath (2024) featuring dual vanities, modern finishes, a soaking tub, separate shower and walk-in closet. New carpet and flooring throughout and added crown molding were also completed in 2024. Outside, enjoy multiple spaces to unwind, from the covered front balcony to the backyard with a covered patio, extended concrete entertaining area, landscaping and outdoor lighting added in 2026. A two-car garage and attractive brick exterior complete the package. Located in Lake Vista Ranch and served by Eagle Mountain-Saginaw ISD, this move-in-ready home combines substantial living space, storage, recent updates and outdoor living in one inviting package. Information provided is deemed reliable but not guaranteed. Buyer and Buyer’s Agent to independently verify all information, including but not limited to square footage, room dimensions, lot size, schools and attendance zones, taxes, HOA dues and requirements, utilities, restrictions, permits, property features, and any other information material to Buyer’s decision to purchase.
| 4 days ago | Listing updated with changes from the MLS® | |
| 5 days ago | Listing first seen on site |

© 2020 North Texas Real Estate Information Systems. All rights reserved. Information is deemed reliable but is not guaranteed accurate by the MLS or NTREIS. The information being provided is for the consumer's personal, non-commercial use, and may not be reproduced, redistributed, or used for any purpose other than to identify prospective properties consumers may be interested in purchasing.
Last checked: 2026-09-28 07:17 AM CDT
Did you know? You can invite friends and family to your search. They can join your search, rate and discuss listings with you.