Property Search

Save
Ask
Tour
Hide
Share
$414,900
4 Days On Site

12113 Vienna Apple Road
Fort Worth, TX 76244

For Sale|Single Family Residence|Active
4
Beds
2
Total Baths
2
Full Baths
2,501
SqFt
$166
/SqFt
2003
Built
Subdivision:
Villages Of Woodland Spgs
County:
Tarrant

Due to the health concerns created by Coronavirus we are offering personal 1-1 online video walkthough tours where possible.
Call Now: 817.371.0476
Is this the listing for you? We can help make it yours.
817.371.0476
Upcoming Open Houses
Due to COVID-19, we recommend you verify Open Houses before attending.
Sat, Oct 10, 3:00 PM - 5:00 PM
12113 Vienna Apple Road12113 Vienna Apple Road12113 Vienna Apple Road12113 Vienna Apple Road
Save
Ask
Tour
Hide
Share

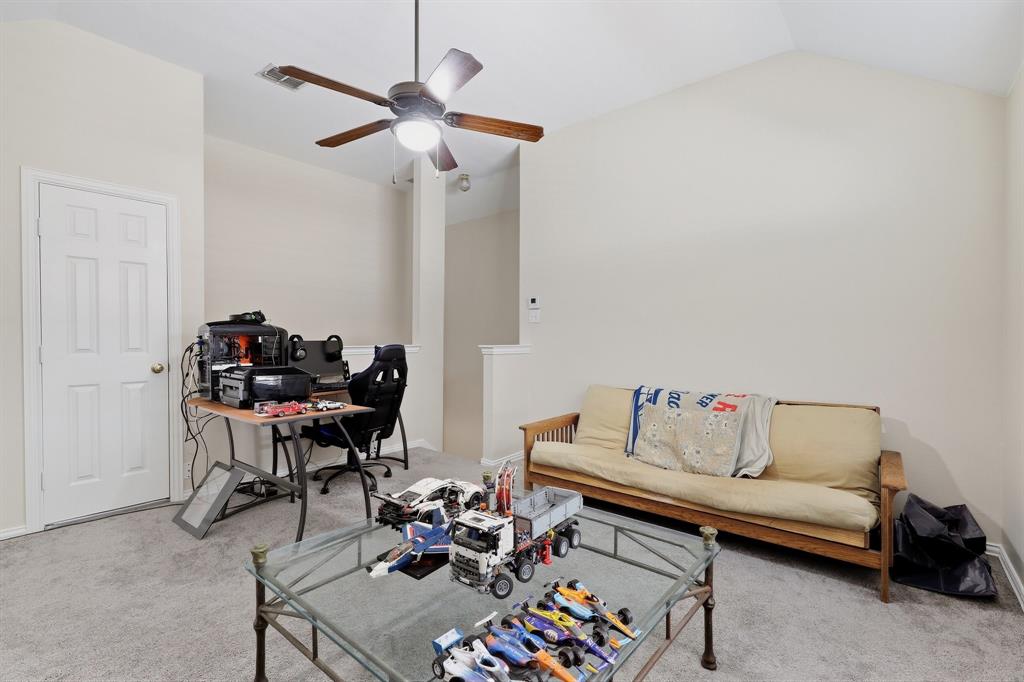
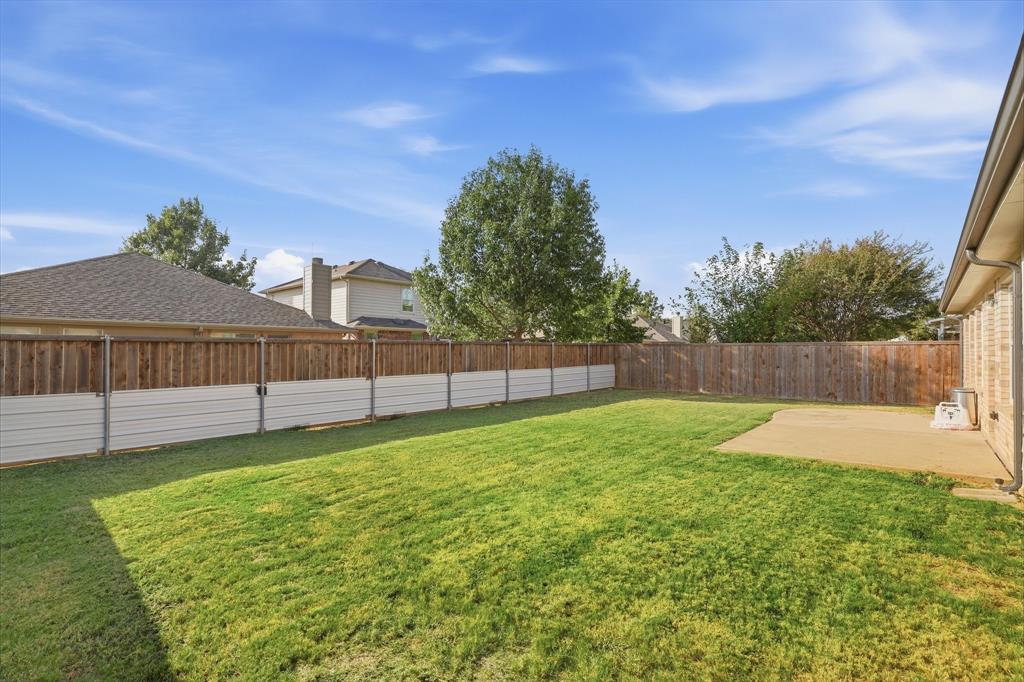
Welcome to 12113 Vienna Apple Rd, ideally located in the desirable Villages of Woodland Springs community in Fort Worth. This spacious home offers approximately 2,501 square feet of living space, including four bedrooms and a versatile upstairs bonus room that is perfect for a family room, game room, media room, home office, or playroom. The Villages of Woodland Springs offers an impressive range of amenities, including six pools with a lazy river and children’s pool, six playgrounds, walking greenways, and more than 14 ponds with catch-and-release fishing. Residents also enjoy soccer, baseball, sand volleyball, tennis, basketball, and roller hockey facilities, along with monthly community events. An amenity center is available to rent for gatherings. Conveniently located near schools, shopping, dining, parks, and major roadways, this home offers comfortable living in a vibrant, family-friendly community. Come explore all that this home and neighborhood have to offer!

Save
Ask
Tour
Hide
Share
Listing Snapshot
Price 
$414,900
Days On Site 
4 Days
Bedrooms 
4
Inside Area (SqFt) 
2,501 sqft
Total Baths 
2
Full Baths 
2
Partial Baths 
N/A
Lot Size 
0.158 Acres
Year Built 
2003
MLS® Number 
21393394
Status 
Active
Property Tax 
$8,977
HOA/Condo/Coop Fees 
$437 Semi-Annually
Sq Ft Source 
N/A
Friends & Family
Recent Activity
yesterdayListing updated with changes from the MLS®
4 days agoListing first seen on site
General Features
Acres 
0.158
Attached Garage 
Yes
Garage 
Yes
Garage Spaces 
2
Levels 
One and One Half
Parking 
GarageGarage Door OpenerGarage Faces FrontAttached
Property Sub Type 
Single Family Residence
Sewer 
Public Sewer
Special Circumstances 
Standard
Utilities 
Cable AvailableElectricity Connected
Water Source 
Public
Interior Features
Appliances 
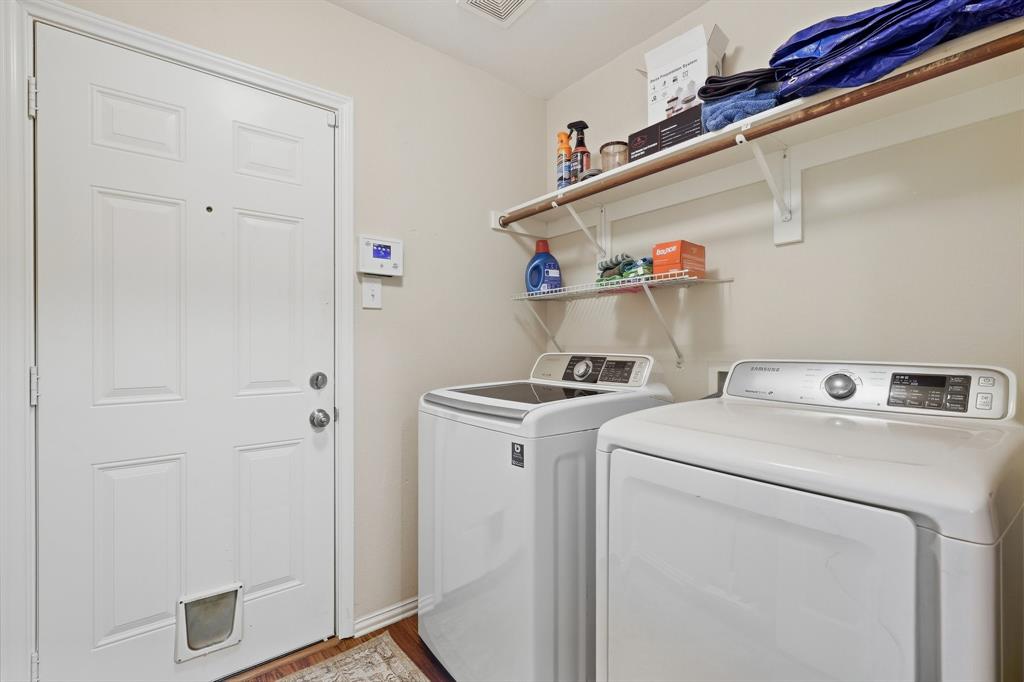
DishwasherDryerElectric CooktopGas Water HeaterMicrowaveConvection OvenRefrigerator
Cooling 
Ceiling Fan(s)Central AirElectric
Fireplace 
Yes
Fireplace Features 
Gas
Fireplaces 
1
Heating 
CentralElectricFireplace(s)
Interior 
PantryWalk-In Closet(s)Wired for Data
Living Room 
Dimensions - 20 x 18Level - Second
Master Bedroom 
Dimensions - 20 x 16Level - FirstFeatures - Ceiling Fan(s), Walk-In Closet(s)
Save
Ask
Tour
Hide
Share
Exterior Features
Construction Details 
Brick
Community Features
Association Fee 
$437.0
Association Fee Frequency 
Semi-Annually
School District 
Keller ISD
Schools
School District
Keller ISD
Elementary School
Independence
Middle School
Unknown
High School
Timber Creek
Listing courtesy of gaby Orrantia of Monument Realty [email protected]


© 2020 North Texas Real Estate Information Systems. All rights reserved. Information is deemed reliable but is not guaranteed accurate by the MLS or NTREIS. The information being provided is for the consumer's personal, non-commercial use, and may not be reproduced, redistributed, or used for any purpose other than to identify prospective properties consumers may be interested in purchasing.
Last checked: 2026-09-28 07:17 AM CDT

Neighborhood & Commute
Source: Walkscore
Disclosure: Community information and market data powered by Constellation Data Labs. Information is deemed reliable but not guaranteed.
Save
Ask
Tour
Hide
Share