Property Search

Save
Ask
Tour
Hide
Share
$730,000
4 Days On Site

7603 Douglas Lane
North Richland Hills, TX 76182

For Sale|Single Family Residence|Active
5
Beds
4
Total Baths
3
Full Baths
1
Partial Bath
3,994
SqFt
$183
/SqFt
2004
Built
Subdivision:
Douglas Estates
County:
Tarrant

Due to the health concerns created by Coronavirus we are offering personal 1-1 online video walkthough tours where possible.
Call Now: 817.371.0476
Is this the listing for you? We can help make it yours.
817.371.0476
7603 Douglas Lane7603 Douglas Lane7603 Douglas Lane7603 Douglas Lane
Save
Ask
Tour
Hide
Share

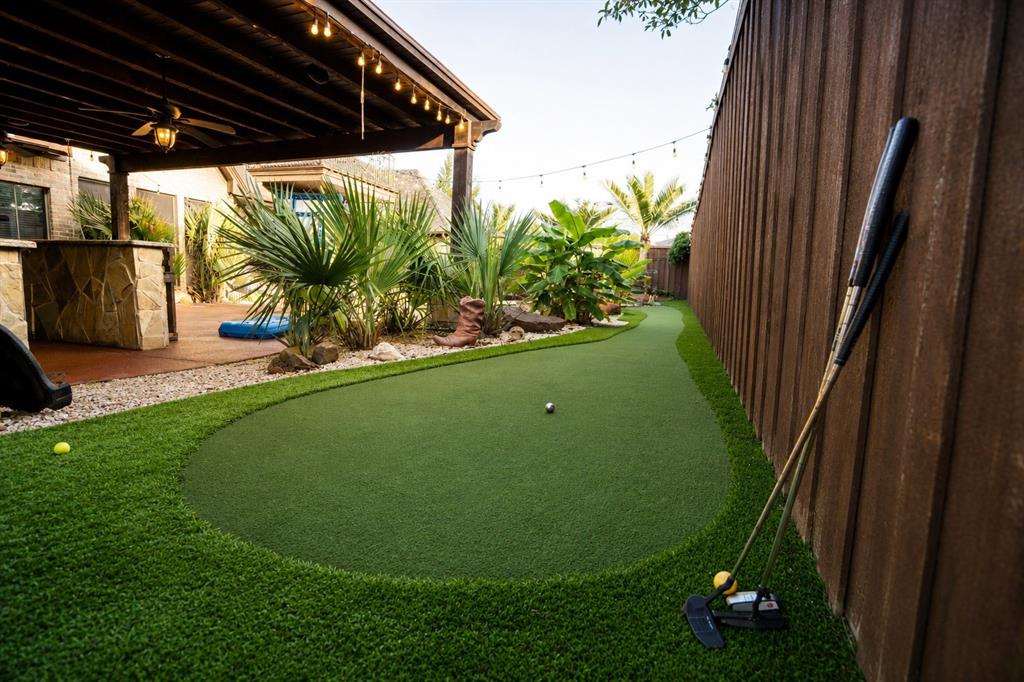
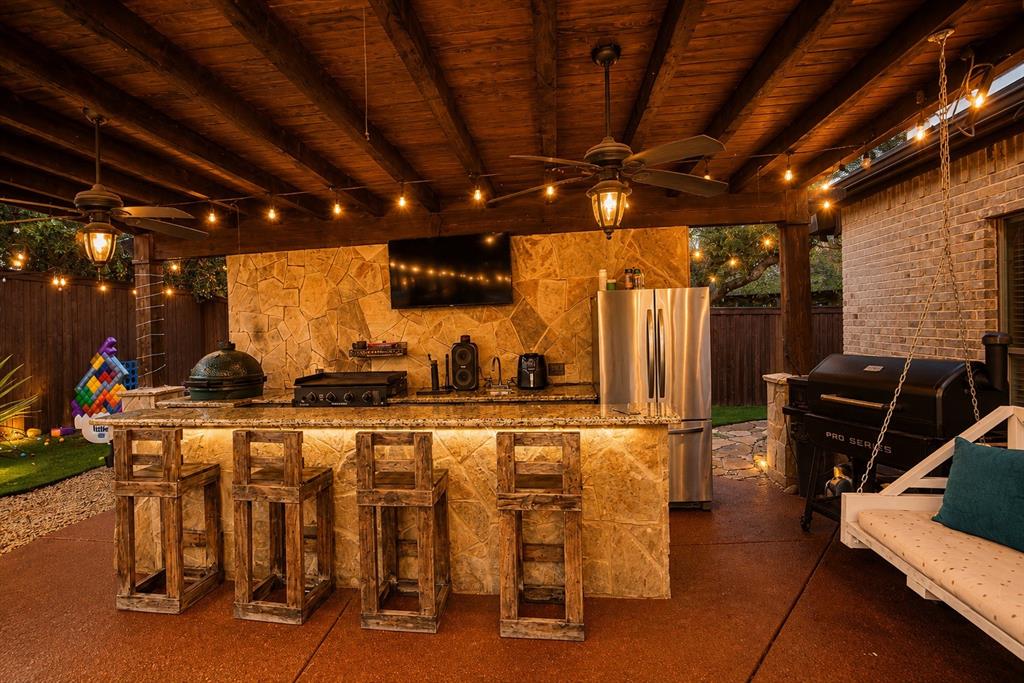
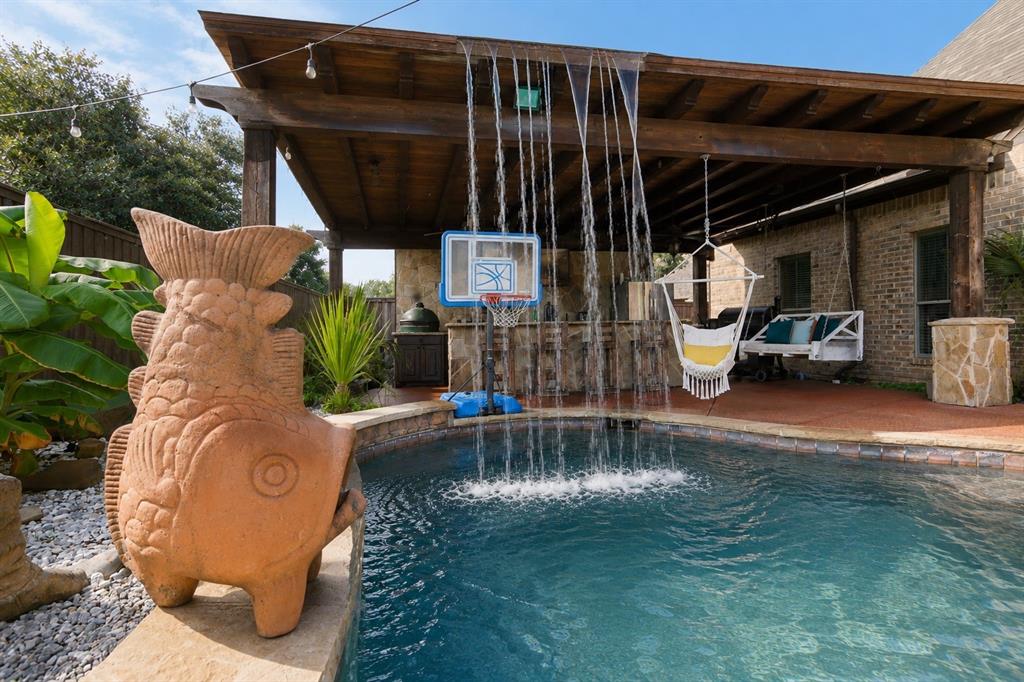
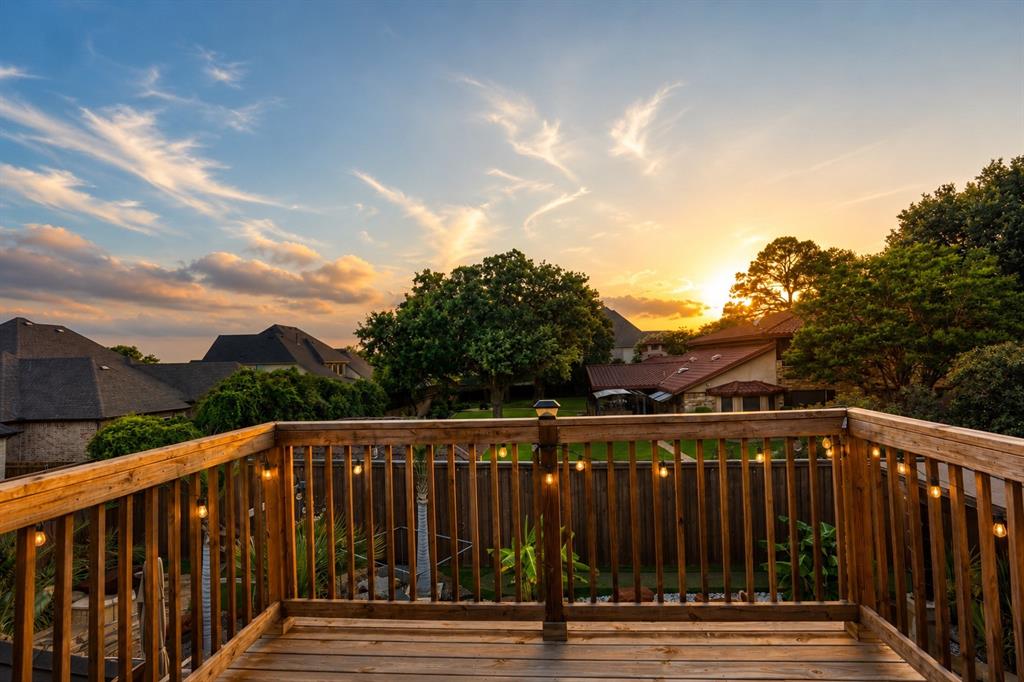
$10,000 SELLER CONCESSION! very motivated seller Welcome to 7603 Douglas Lane — a stunning custom home tucked into one of North Richland Hills’ most desirable areas, surrounded by walking trails, multiple parks, and convenient amenities, with schools just minutes away and middle school within walking distance! This spacious home offers nearly 4,000 sq ft with 5 bedrooms, 3.5 baths, a 3-car garage, and an incredible indoor-outdoor living experience. From the moment you step inside, you’ll appreciate the generous living spaces, beautiful finishes, abundant natural light, and thoughtful details throughout. But the backyard is where this home truly shines! Designed for entertaining and relaxing, the private resort-style oasis features a sparkling pool, swim spa, gorgeous waterfall feature, expansive covered patio, outdoor kitchen, and putting green. Imagine summer evenings by the pool, weekend gatherings, or simply enjoying your own private retreat at home. Upstairs, a custom-built balcony overlooks the backyard and creates an incredible additional entertaining space. The expansive second level also offers exceptional flexibility with the potential for a large private living area, guest retreat, home office, or mother-in-law-style setup. Recent updates include TWO BRAND-NEW AC UNITS, and the roof was replaced approximately three years ago. Offered at $730,000 with $10,000 in seller concessions toward buyer closing costs or an allowable interest-rate buydown! Enjoy the best of North Richland Hills living with walking trails, parks, schools, shopping, dining, and major commuter routes all close by. This is more than a home — it’s a lifestyle, an entertainer’s dream, and a private backyard retreat in an incredibly convenient location. Come see it. Fall in love. Make it yours!

Save
Ask
Tour
Hide
Share
Listing Snapshot
Price 
$730,000
Days On Site 
4 Days
Bedrooms 
5
Inside Area (SqFt) 
3,994 sqft
Total Baths 
4
Full Baths 
3
Partial Baths 
1
Lot Size 
0.308 Acres
Year Built 
2004
MLS® Number 
21393409
Status 
Active
Property Tax 
N/A
HOA/Condo/Coop Fees 
N/A
Sq Ft Source 
N/A
Friends & Family
Recent Activity
18 hours agoListing updated with changes from the MLS®
5 days agoListing first seen on site
General Features
Acres 
0.308
Attached Garage 
Yes
Foundation 
Slab
Garage 
Yes
Garage Spaces 
3
Green Energy Efficient 
HVAC
Levels 
Two
Parking 
ConcreteDeckDrivewayElectric GateElectric Vehicle Charging Station(s)GarageGarage Door OpenerGarage Faces SideGatedGolf Cart GarageGravelKitchen LevelLightedOversizedRV Access/ParkingStorageAttached
Property Sub Type 
Single Family Residence
Security 
Fire AlarmSecurity GateSecurity LightsSmoke Detector(s)
Sewer 
Public Sewer
Special Circumstances 
Standard
Utilities 
Electricity Available
Water Source 
Public
Interior Features
Appliances 
DishwasherDisposalDryerElectric CooktopElectric OvenElectric RangeElectric Water HeaterMicrowaveDouble OvenRefrigeratorWasher
Cooling 
Central AirMulti Units
Fireplace 
Yes
Fireplace Features 
Family RoomLiving Room
Fireplaces 
1
Flooring 
HardwoodStoneTileWood
Heating 
CentralFireplace Insert
Interior 
Built-in FeaturesGranite CountersKitchen IslandNatural WoodworkOpen FloorplanPantryVaulted Ceiling(s)Walk-In Closet(s)Wet BarHigh Speed InternetIn-Law Floorplan
Laundry Features 
Electric Dryer HookupWasher Hookup
Spa 
Yes
Living Room 
Dimensions - 20 x 20Level - First
Master Bedroom 
Dimensions - 20 x 20Level - First
Save
Ask
Tour
Hide
Share
Exterior Features
Construction Details 
StoneBrick
Exterior 
Awning(s)BalconyBarbecueFire PitRain GuttersLightingOutdoor Grill
Fencing 
Back YardFencedFront YardGate
Lot Features 
Cleared
Other Structures 
CabanaGarage(s)Outdoor KitchenPergolaShed(s)
Patio And Porch 
Awning(s)CoveredDeckFront PorchPatioRear Porch
Pool Features 
CabanaIn GroundOutdoor PoolPool/Spa ComboPrivateWaterfall
Private Pool 
Yes
Roof 
Shingle
Spa 
Yes
View 
Park/Greenbelt
Waterview 
Park/Greenbelt
Community Features
Community Features 
ParkPlaygroundPoolSidewalks
School District 
Birdville ISD
Financing Terms Available 
CashConventionalFHAVA Loan
Schools
School District
Birdville ISD
Elementary School
Northridg
Middle School
Northridge
High School
Richland
Listing courtesy of Tessa Navarro of Local Pro Realty LLC [email protected]


© 2020 North Texas Real Estate Information Systems. All rights reserved. Information is deemed reliable but is not guaranteed accurate by the MLS or NTREIS. The information being provided is for the consumer's personal, non-commercial use, and may not be reproduced, redistributed, or used for any purpose other than to identify prospective properties consumers may be interested in purchasing.
Last checked: 2026-09-28 09:06 AM CDT

Neighborhood & Commute
Source: Walkscore
Disclosure: Community information and market data powered by Constellation Data Labs. Information is deemed reliable but not guaranteed.
Save
Ask
Tour
Hide
Share