Property Search

Save
Ask
Tour
Hide
Share
$635,000
4 Days On Site

8628 Lantana Drive
North Richland Hills, TX 76180

For Sale|Single Family Residence|Active Under Contract
3
Beds
2
Total Baths
2
Full Baths
2,480
SqFt
$256
/SqFt
2006
Built
Subdivision:
Home Town Nrh West
County:
Tarrant

Due to the health concerns created by Coronavirus we are offering personal 1-1 online video walkthough tours where possible.
Call Now: 817.371.0476
Is this the listing for you? We can help make it yours.
817.371.0476
8628 Lantana Drive8628 Lantana Drive8628 Lantana Drive8628 Lantana Drive
Save
Ask
Tour
Hide
Share

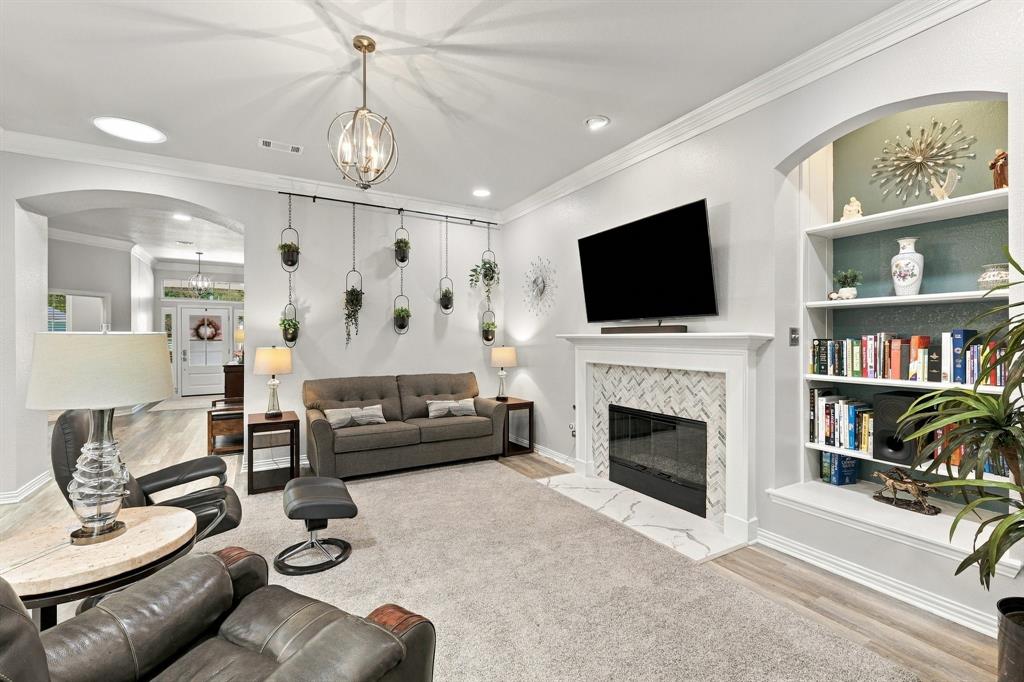
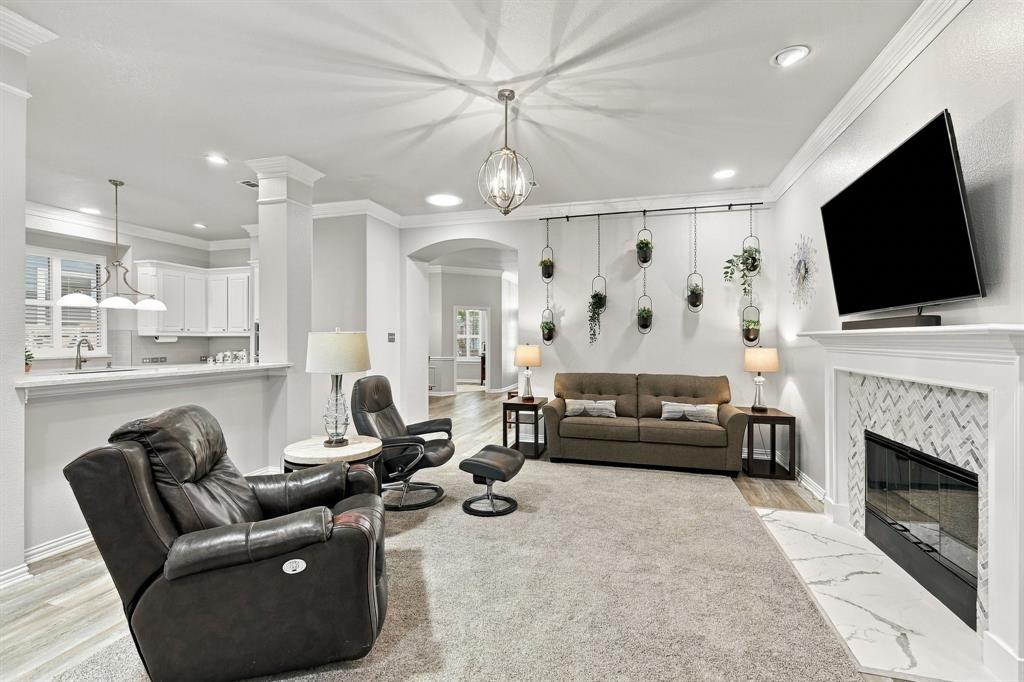
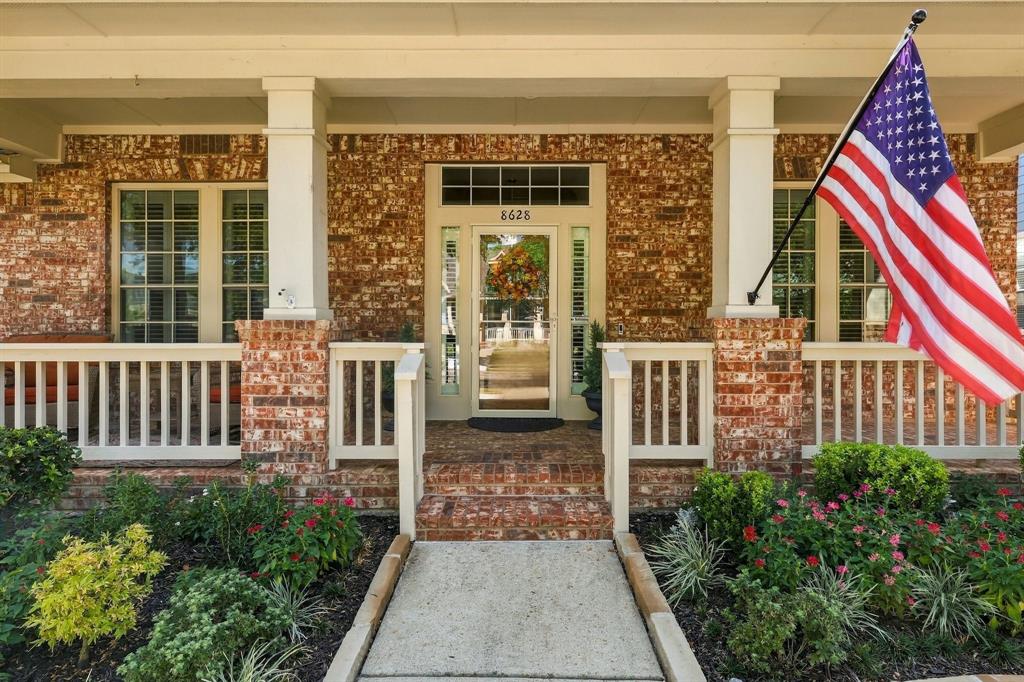
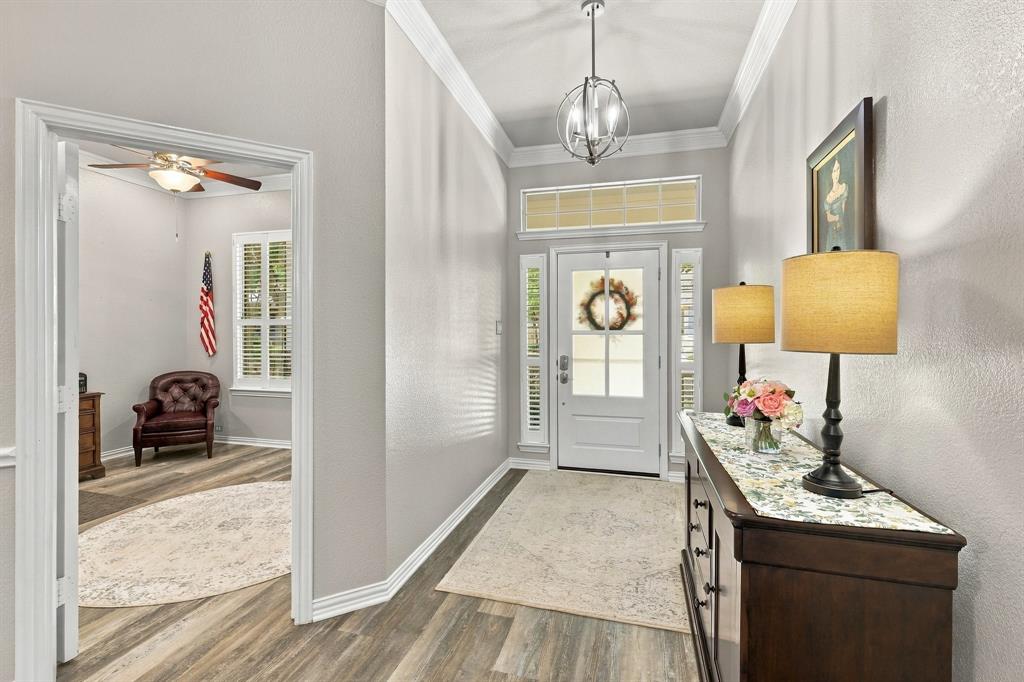
Inviting one story brick home in popular Home Town! Located steps away from the lake and jogging trail, plus the neighborhood playground is one street over. Every room in this home has been lovingly updated over the past 5 years with too many improvements to list, but here are a few: flooring replaced throughout, kitchen and bathrooms completely updated, shower stall size increased and tiled in primary bath, refaced fireplace, storage added in laundry room, all fixtures and electrical plates replaced, HVAC, on demand water heater, plantation shutters, insulated garage door, garage shelving and epoxy floor! Please see Transaction Desk for full list of updates. Wonderful floor plan with three bedrooms plus office PLUS an extra living area next to the two secondary bedrooms. Use this space as a playroom or TV room, or use it for games or hobbies! There is also a peaceful sunroom which extends off of the main living area and leads to a backyard oasis with flagstone patio, pergola and shed with electricity. There is room to park a truck in the driveway of the alley-entrance garage. Come see this pristine home and discover everything there is to love about Home Town! Close to Rec Centre, library, schools and shopping!

Save
Ask
Tour
Hide
Share
Listing Snapshot
Price 
$635,000
Days On Site 
4 Days
Bedrooms 
3
Inside Area (SqFt) 
2,480 sqft
Total Baths 
2
Full Baths 
2
Partial Baths 
N/A
Lot Size 
0.194 Acres
Year Built 
2006
MLS® Number 
21393432
Status 
Active Under Contract
Property Tax 
$8,935
HOA/Condo/Coop Fees 
$66.67 monthly
Sq Ft Source 
N/A
Friends & Family
Recent Activity
19 hours agoListing updated with changes from the MLS®
3 days agoStatus changed to Active Under Contract
5 days agoListing first seen on site
General Features
Acres 
0.194
Attached Garage 
Yes
Foundation 
Slab
Garage 
Yes
Garage Spaces 
2
Green Energy Efficient 
AppliancesThermostatWindows
Levels 
One
Parking 
GarageGarage Door OpenerGarage Faces RearAttached
Property Sub Type 
Single Family Residence
Security 
Smoke Detector(s)
Sewer 
Public Sewer
Special Circumstances 
Standard
Style 
Traditional
Utilities 
Underground Utilities
Water Source 
Public
Interior Features
Appliances 
DishwasherDisposalElectric OvenGas CooktopMicrowaveRefrigerator
Cooling 
Ceiling Fan(s)Central AirElectric
Fireplace 
Yes
Fireplace Features 
Living Room
Fireplaces 
1
Flooring 
CarpetVinyl
Heating 
CentralNatural Gas
Interior 
ChandelierHigh Speed Internet
Laundry Features 
Gas Dryer HookupWasher Hookup
Window Features 
ShuttersWindow Coverings
Bath-Full 
Dimensions - 9 x 5Level - First
Bedroom 
Dimensions - 11 x 10Level - FirstFeatures - Ceiling Fan(s)
Breakfast Room 
Dimensions - 10 x 7Level - First
Dining Room 
Dimensions - 12 x 11Level - First
Family Room 
Dimensions - 11 x 14Level - First
Kitchen 
Dimensions - 14 x 12Level - FirstFeatures - Breakfast Bar
Living Room 
Dimensions - 21 x 18Level - First
Master Bathroom 
Dimensions - 12 x 11Level - First
Master Bedroom 
Dimensions - 14 x 13Level - FirstFeatures - Walk-In Closet(s)
Office 
Dimensions - 13 x 11Level - FirstFeatures - Ceiling Fan(s)
Solarium/Sunrm 
Dimensions - 15 x 9Level - First
Utility Room 
Dimensions - 9 x 6Level - First
Save
Ask
Tour
Hide
Share
Exterior Features
Construction Details 
BrickFiber Cement
Exterior 
Rain Gutters
Fencing 
Back YardFencedWood
Lot Features 
Interior LotLandscapedSubdivided
Other Structures 
Gazebo
Patio And Porch 
Front PorchPatio
Roof 
Composition
Waterfront Features 
Lake Privileges
Windows/Doors 
ShuttersWindow Coverings
Community Features
Association Fee 
$200.0
Association Fee Frequency 
Quarterly
Community Features 
CurbsFishingLakeParkPlaygroundSidewalks
School District 
Birdville ISD
Financing Terms Available 
CashConventionalFHAVA Loan
Schools
School District
Birdville ISD
Elementary School
Walkercrk
Middle School
Smithfield
High School
Birdville
Listing courtesy of Kimberly Coatney of Ebby Halliday, REALTORS [email protected]


© 2020 North Texas Real Estate Information Systems. All rights reserved. Information is deemed reliable but is not guaranteed accurate by the MLS or NTREIS. The information being provided is for the consumer's personal, non-commercial use, and may not be reproduced, redistributed, or used for any purpose other than to identify prospective properties consumers may be interested in purchasing.
Last checked: 2026-09-28 07:17 AM CDT

Neighborhood & Commute
Source: Walkscore
Disclosure: Community information and market data powered by Constellation Data Labs. Information is deemed reliable but not guaranteed.
Save
Ask
Tour
Hide
Share