

Property Search
1104 Glenda DriveBedford, TX 76022
Due to the health concerns created by Coronavirus we are offering personal 1-1 online video walkthough tours where possible.
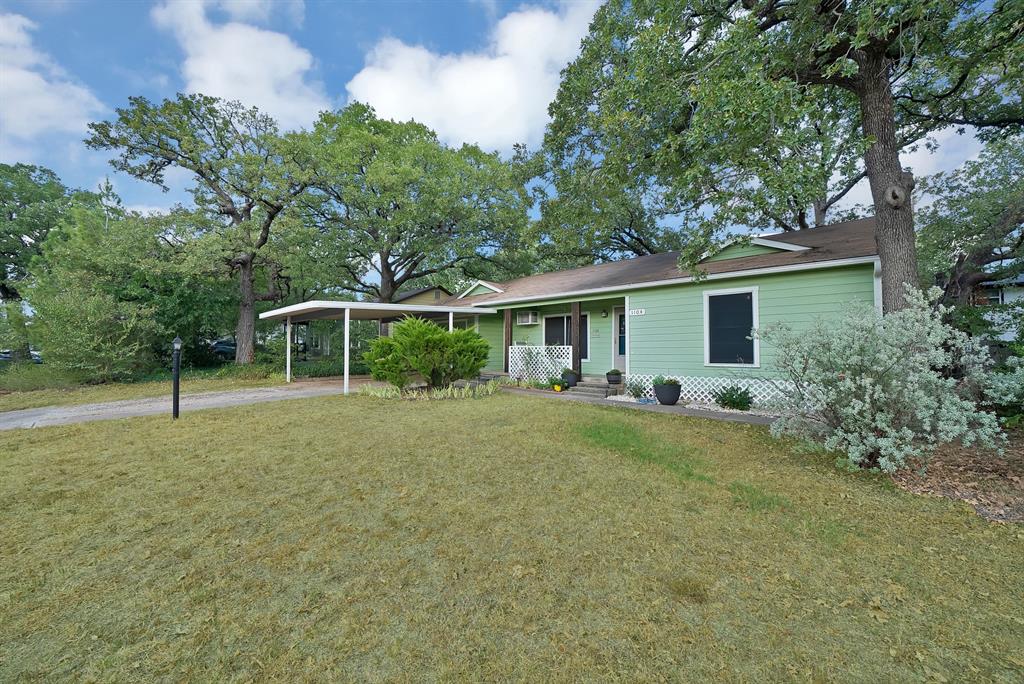
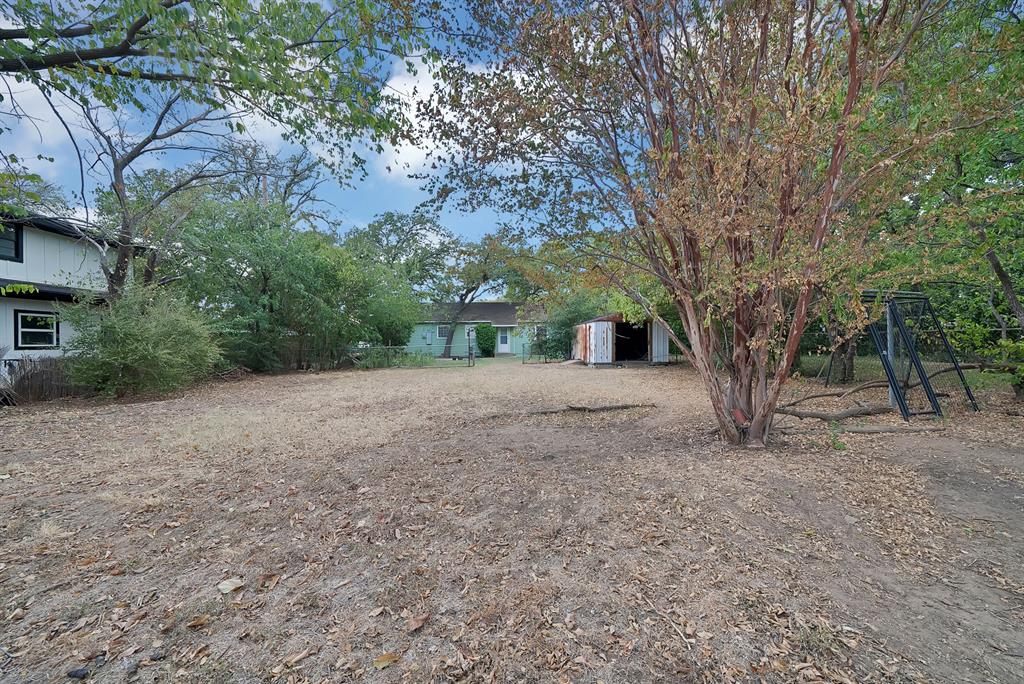
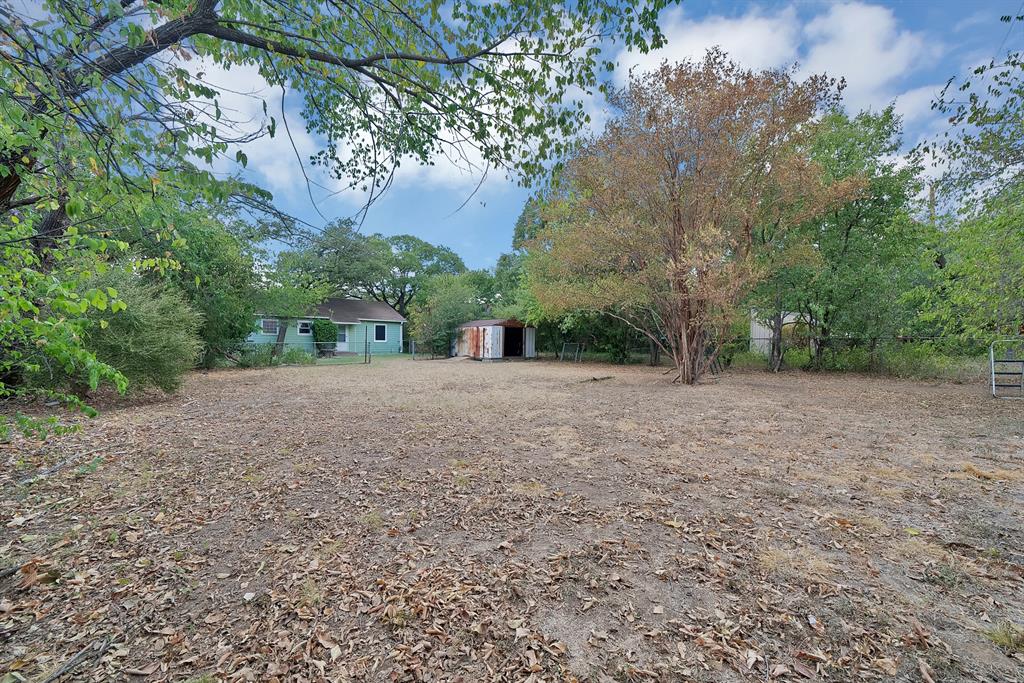
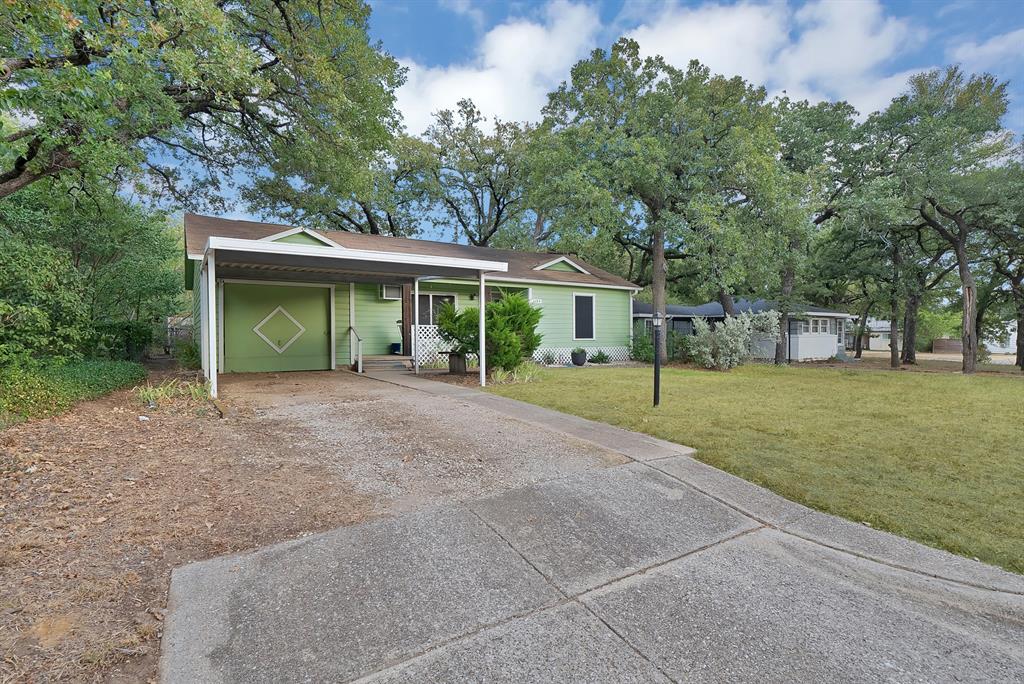
Ideally situated on a quiet, tree-lined street, this well-maintained home sits on a spacious quarter-acre lot with a fenced backyard and beautiful mature trees. Recent improvements provide added peace of mind, including updated electrical and GFCI outlets, new plumbing, a newer water heater, and new cleanout lines. The updated kitchen features granite countertops, tile backsplash, microwave, and gas range. An updated tile shower adds a fresh touch to the bathroom, while the original wood floors throughout the home have been well maintained, preserving the character and warmth of the home. Two newer window AC units provide additional comfort, and recently installed rain gutters offer added convenience and protection. Exterior features include a sturdy front carport, one-car garage, attic fan, and storage building, providing plenty of practical space. Conveniently located near shopping, dining, and major freeways, this home offers easy access to everyday amenities and commuting routes. With its generous lot, mature trees, original character, and numerous recent updates, this property offers a great combination of comfort, functionality, and convenience. Washer, dryer, and refrigerator will convey with an acceptable offer at the asking price.
| 5 days ago | Listing updated with changes from the MLS® | |
| 6 days ago | Listing first seen on site |

© 2020 North Texas Real Estate Information Systems. All rights reserved. Information is deemed reliable but is not guaranteed accurate by the MLS or NTREIS. The information being provided is for the consumer's personal, non-commercial use, and may not be reproduced, redistributed, or used for any purpose other than to identify prospective properties consumers may be interested in purchasing.
Last checked: 2026-09-28 08:09 AM CDT
Did you know? You can invite friends and family to your search. They can join your search, rate and discuss listings with you.