

Property Search
4504 Mink DriveHaltom City, TX 76117
Due to the health concerns created by Coronavirus we are offering personal 1-1 online video walkthough tours where possible.
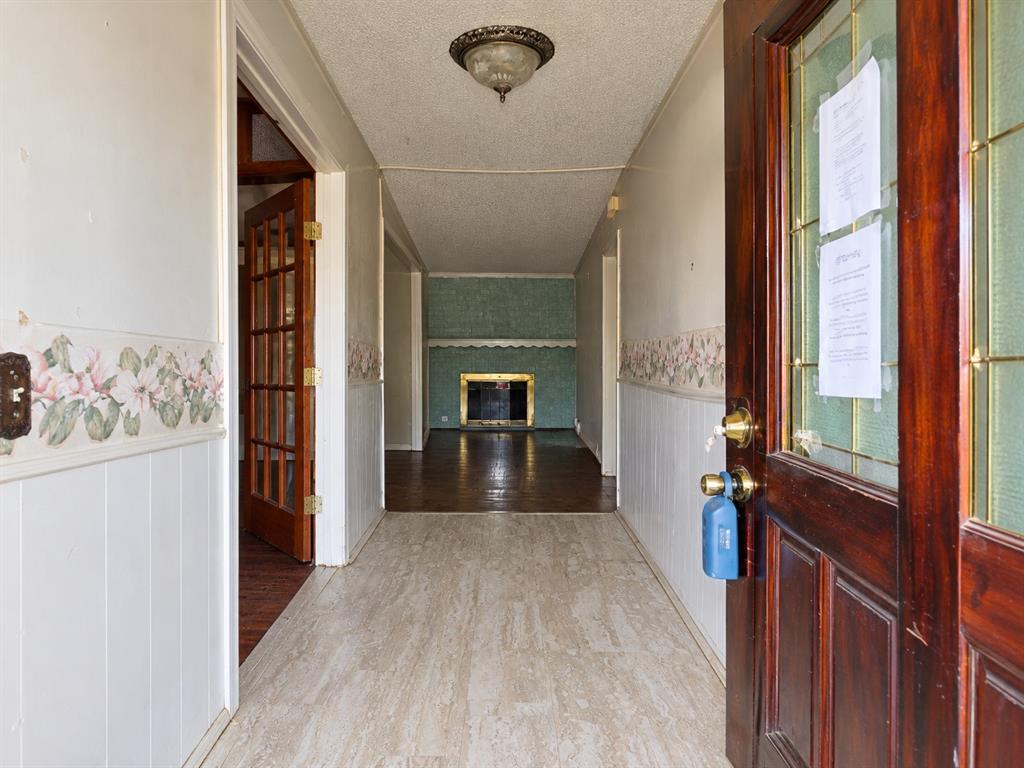
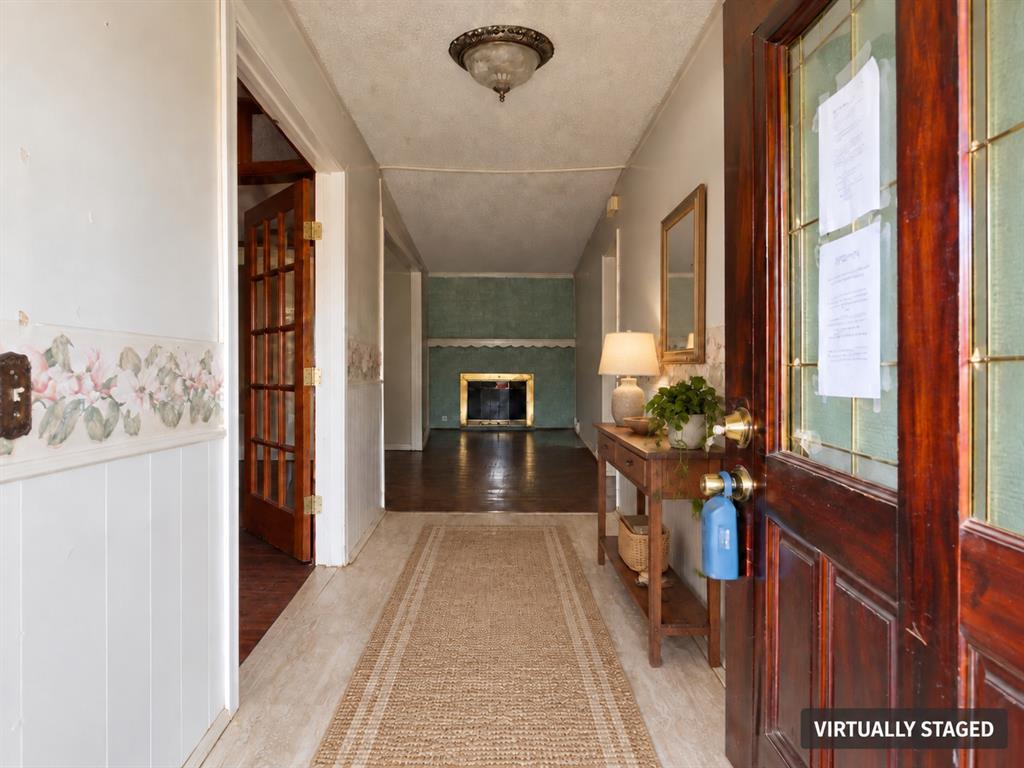
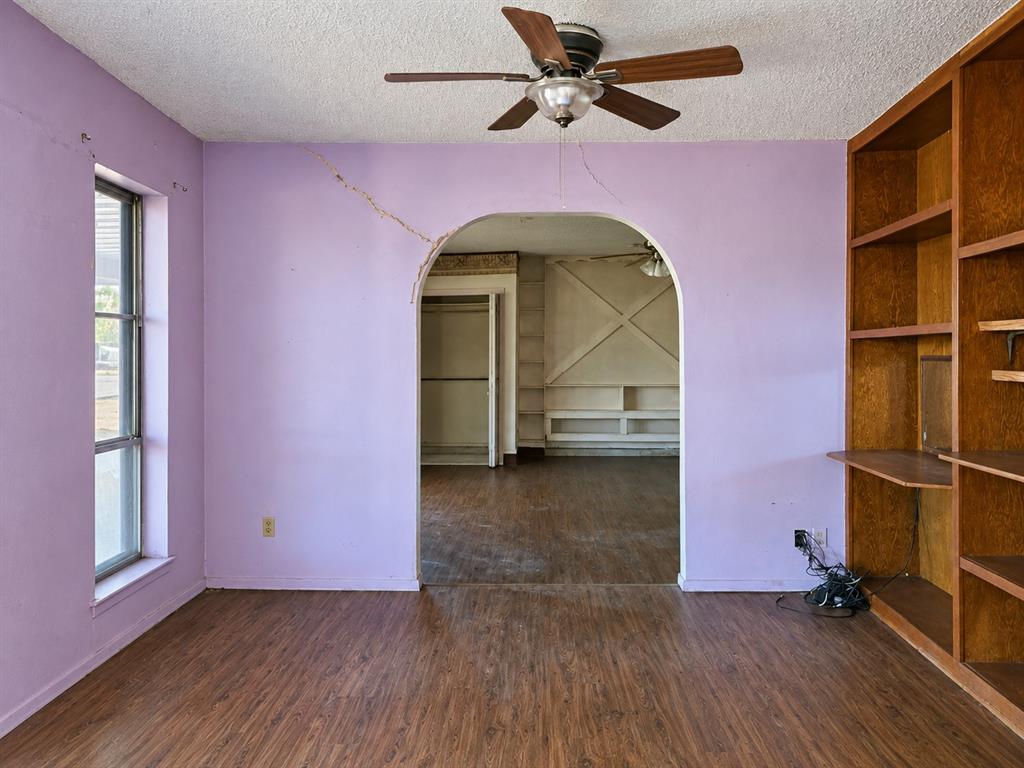
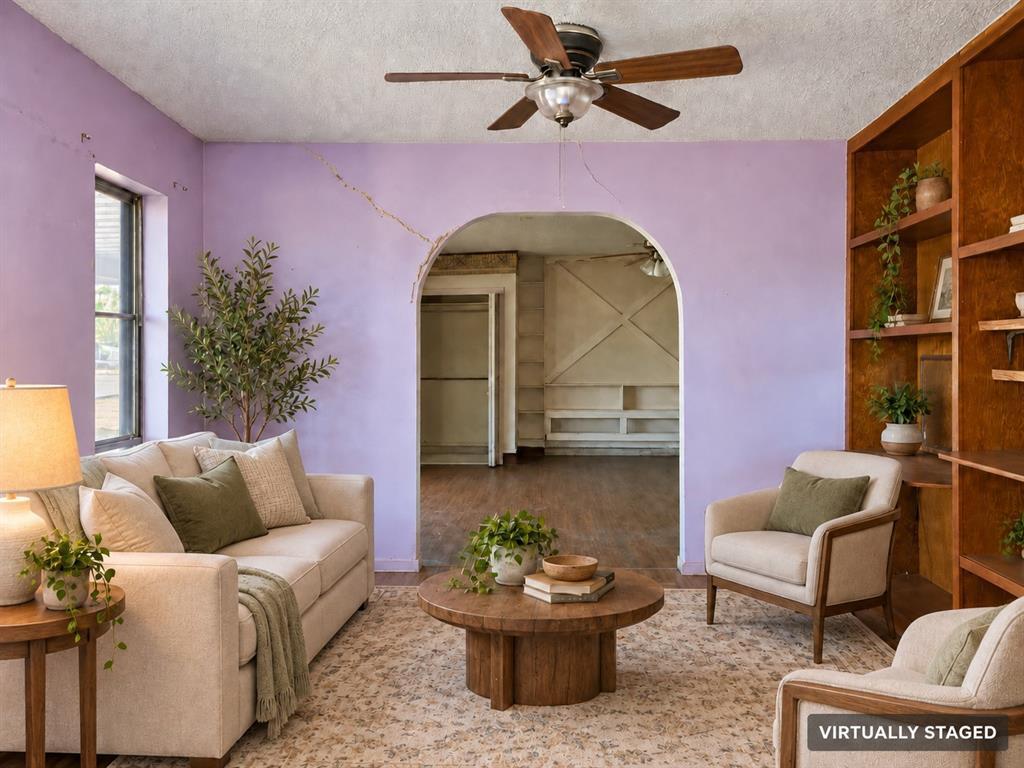
Bring your vision & creativity to this spacious home offering tremendous potential for renovation and personalization. With multiple living and dining areas, there is plenty of room for everyday living and entertaining family and friends during the upcoming holiday season. The gas fireplace provides a welcoming focal point for cozy gatherings, while the enclosed screened patio offers additional space to relax and enjoy the outdoors. The garage has been enclosed to provide additional usable space, and an attached two-car carport offers covered parking. Large, fenced backyard provides ample room for entertaining, gardening, pets, play equipment or future outdoor improvements. Foundation issues have been found during foundation inspection, report in TD. No repairs will be provided. Priced at $167,000 to reflect its current condition. Conveniently located near parks, schools, shopping, dining and major commuter routes. Property is being sold in its present condition and offers an opportunity for a buyer to transform it to fit their needs. Property is subject to a 3-Day Wait Period. Seller will negotiate offers after the period expires on MONDAY, SEPTEMBER 28, 2026. This means not to submit an offer until after September 28, 2026. Cash offers require 10% EMD or $1,000 minimum, whichever is greater, all financed offers require 1% EMD or $1,000 minimum, whichever is greater. The seller does not accept blind offers, escalation clauses, LOI, or assignments . (which means ALL INVESTORS MUST VIEW THE PROPERTY WITH A LICENSED AGENT WHO MUST FOLLOW ALL SELLER INSTRUCTIONS), escalation clauses, LOI, or assignments. It is the buyers & their agent's responsibility to verify all info contained herein incl but not limited to condition, rm sizes, amenities, schools, acreage, flood plain information, foundation, roof, etc, and overall condition of the property. Questions? Reach out via email - IF YOU DO NOT RECEIVE A RESPONSE WITHIN 1-HOUR, PLEASE SEND A TEXT.
| 4 days ago | Listing updated with changes from the MLS® | |
| 5 days ago | Listing first seen on site |

© 2020 North Texas Real Estate Information Systems. All rights reserved. Information is deemed reliable but is not guaranteed accurate by the MLS or NTREIS. The information being provided is for the consumer's personal, non-commercial use, and may not be reproduced, redistributed, or used for any purpose other than to identify prospective properties consumers may be interested in purchasing.
Last checked: 2026-09-28 07:17 AM CDT