Property Search

Save
Ask
Tour
Hide
Share
$320,000
1 Day On Site

7117 Payte Lane
North Richland Hills, TX 76182

For Sale|Single Family Residence|Active
5
Beds
3
Total Baths
3
Full Baths
1,919
SqFt
$167
/SqFt
1971
Built
Subdivision:
Smithfield Acres Add
County:
Tarrant

Due to the health concerns created by Coronavirus we are offering personal 1-1 online video walkthough tours where possible.
Call Now: 817.371.0476
Is this the listing for you? We can help make it yours.
817.371.0476
7117 Payte Lane7117 Payte Lane7117 Payte Lane7117 Payte Lane
Save
Ask
Tour
Hide
Share

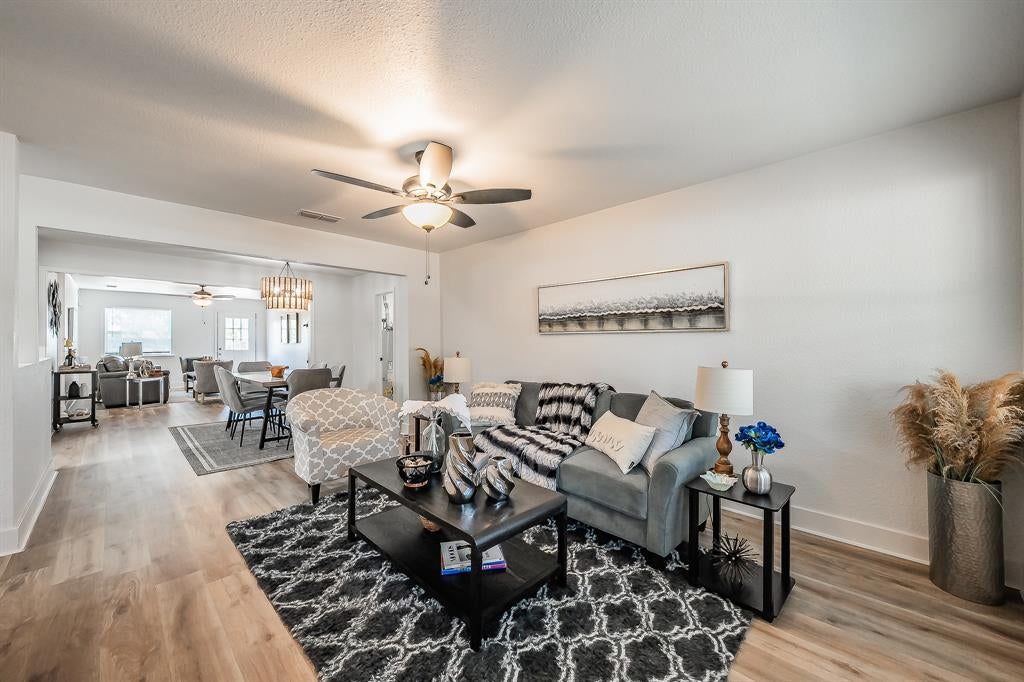
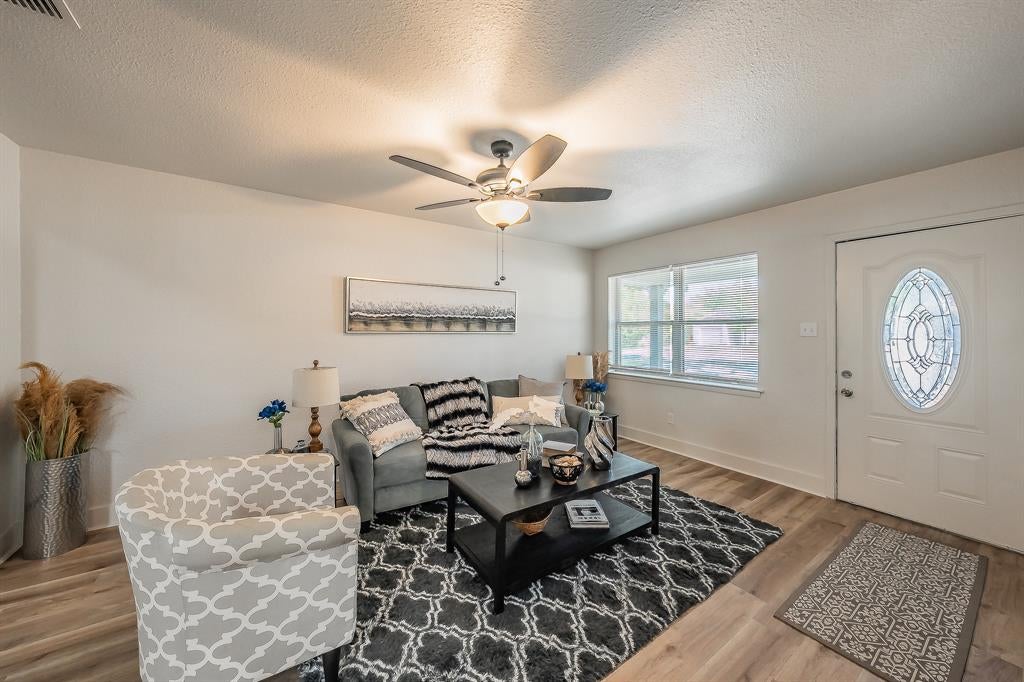
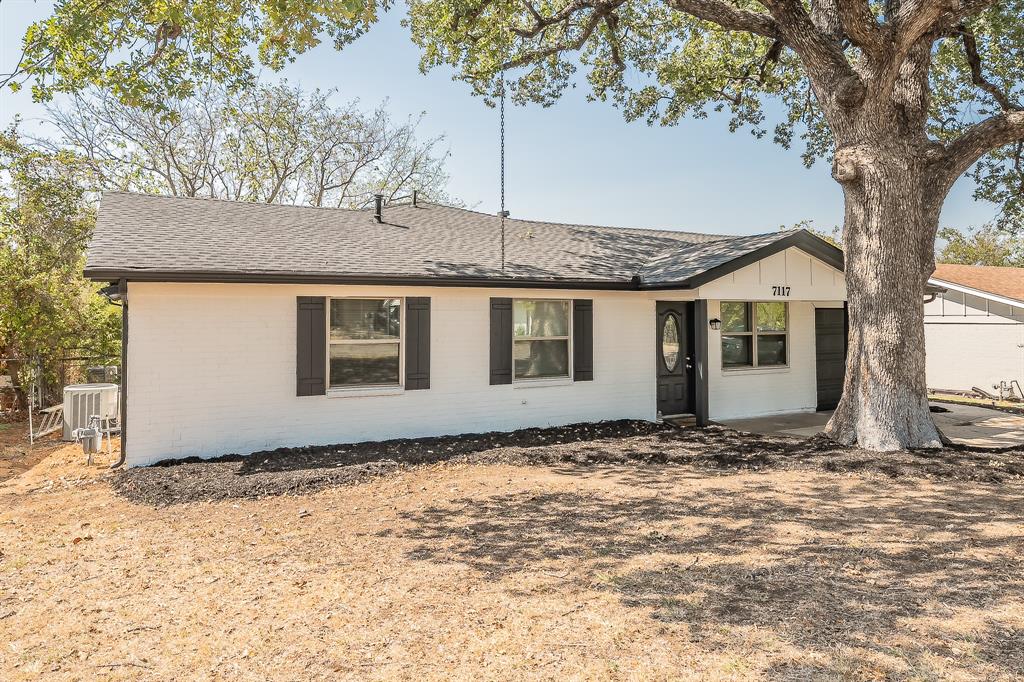
**5 BEDROOMS. 3 BATHS. HUGE BACKYARD. QUIET CUL-DE-SAC.** This is the kind of home that’s hard to find! Fresh, modern, and packed with space, this beautifully updated home sits on a quiet, tree-lined cul-de-sac and features a **NEW ROOF, fresh interior and exterior paint, new luxury vinyl plank flooring, and an updated kitchen** at the heart of an open, airy floor plan. With **five true bedrooms and three full bathrooms**, there’s incredible flexibility for guests, a home office, game room, gym, or multigenerational living. Step outside and the space gets even better—the **massive backyard** is ready for a pool, outdoor kitchen, play area, garden, or your ultimate backyard retreat. Conveniently located near schools and everyday amenities. **Five bedrooms are rare. Five bedrooms with this much space, this many updates, and this kind of backyard? Even harder to find.**

Save
Ask
Tour
Hide
Share
Listing Snapshot
Price 
$320,000
Days On Site 
1 Day
Bedrooms 
5
Inside Area (SqFt) 
1,919 sqft
Total Baths 
3
Full Baths 
3
Partial Baths 
N/A
Lot Size 
0.276 Acres
Year Built 
1971
MLS® Number 
21393769
Status 
Active
Property Tax 
$10,173
HOA/Condo/Coop Fees 
N/A
Sq Ft Source 
N/A
Friends & Family
Recent Activity
yesterdayListing updated with changes from the MLS®
yesterdayListing first seen on site
General Features
Acres 
0.276
Attached Garage 
Yes
Foundation 
Slab
Garage 
Yes
Garage Spaces 
1
Levels 
One
Parking 
Garage Faces FrontAttached
Property Sub Type 
Single Family Residence
Security 
Smoke Detector(s)
Sewer 
Public Sewer
Special Circumstances 
Standard
Style 
RanchTraditionalOther
Utilities 
Cable Available
Water Source 
Public
Interior Features
Appliances 
DishwasherDisposalElectric RangeGas Water HeaterMicrowave
Cooling 
Ceiling Fan(s)Central Air
Flooring 
Ceramic TileTileVinyl
Heating 
Central
Interior 
ChandelierDouble VanityEat-in KitchenGranite CountersPantryWalk-In Closet(s)High Speed Internet
Laundry Features 
Washer Hookup
Bedroom 
Dimensions - 10 x 11Level - FirstFeatures - Ceiling Fan(s), Walk-In Closet(s)
Dining Room 
Dimensions - 12 x 13Level - First
Kitchen 
Dimensions - 12 x 9Level - First
Living Room 
Dimensions - 12 x 20Level - FirstFeatures - Ceiling Fan(s)
Master Bedroom 
Dimensions - 17 x 11Level - FirstFeatures - Ceiling Fan(s), Walk-In Closet(s)
Utility Room 
Dimensions - 11 x 5Level - First
Save
Ask
Tour
Hide
Share
Exterior Features
Construction Details 
Brick
Fencing 
Chain Link
Lot Features 
Few TreesLandscaped
Roof 
Composition
Community Features
School District 
Birdville ISD
Financing Terms Available 
CashConventionalFHAVA Loan
Schools
School District
Birdville ISD
Elementary School
Smithfield
Middle School
Smithfield
High School
Birdville
Listing courtesy of Michael Lewis of Lewis Real Estate Group [email protected]


© 2020 North Texas Real Estate Information Systems. All rights reserved. Information is deemed reliable but is not guaranteed accurate by the MLS or NTREIS. The information being provided is for the consumer's personal, non-commercial use, and may not be reproduced, redistributed, or used for any purpose other than to identify prospective properties consumers may be interested in purchasing.
Last checked: 2026-09-30 05:07 PM CDT

Neighborhood & Commute
Source: Walkscore
Disclosure: Community information and market data powered by Constellation Data Labs. Information is deemed reliable but not guaranteed.
Save
Ask
Tour
Hide
Share