Property Search

Save
Ask
Tour
Hide
Share
$435,000
3 Days On Site

4129 Bedington Lane
Fort Worth, TX 76244

For Sale|Single Family Residence|Active
4
Beds
3
Total Baths
2
Full Baths
1
Partial Bath
2,498
SqFt
$174
/SqFt
2005
Built
Subdivision:
Mc Pherson Ranch
County:
Tarrant

Due to the health concerns created by Coronavirus we are offering personal 1-1 online video walkthough tours where possible.
Call Now: 817.371.0476
Is this the listing for you? We can help make it yours.
817.371.0476
4129 Bedington Lane4129 Bedington Lane4129 Bedington Lane4129 Bedington Lane
Save
Ask
Tour
Hide
Share

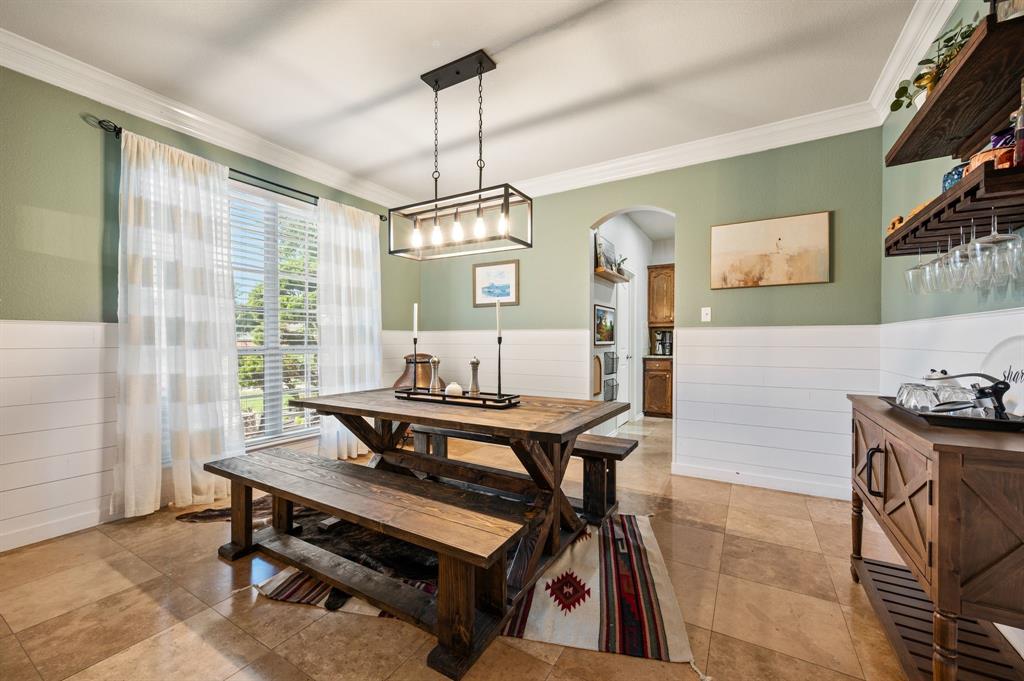
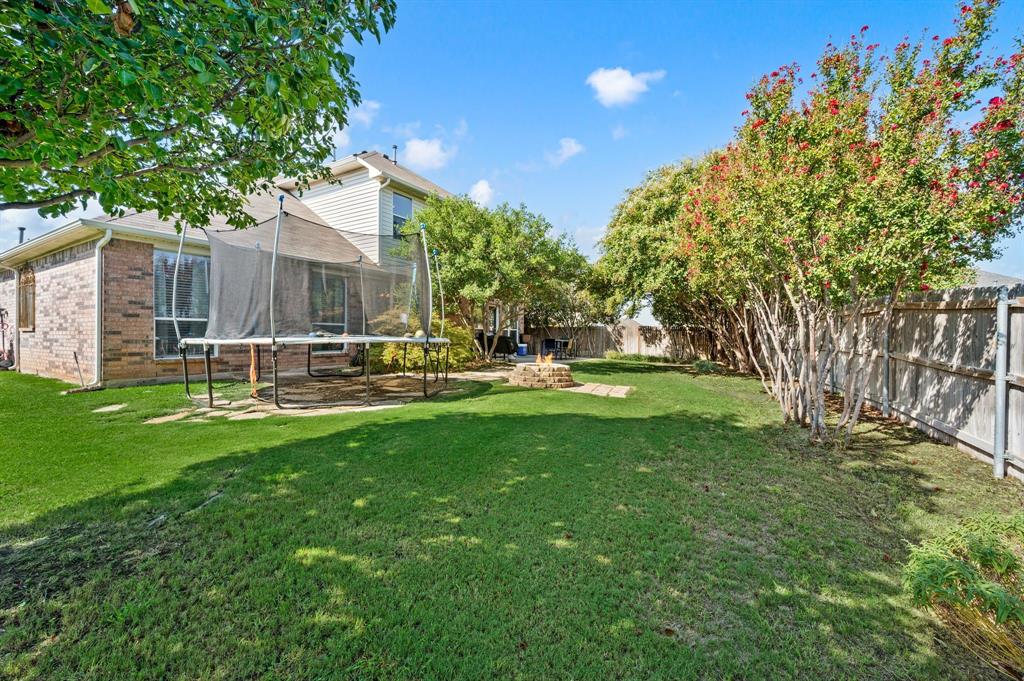
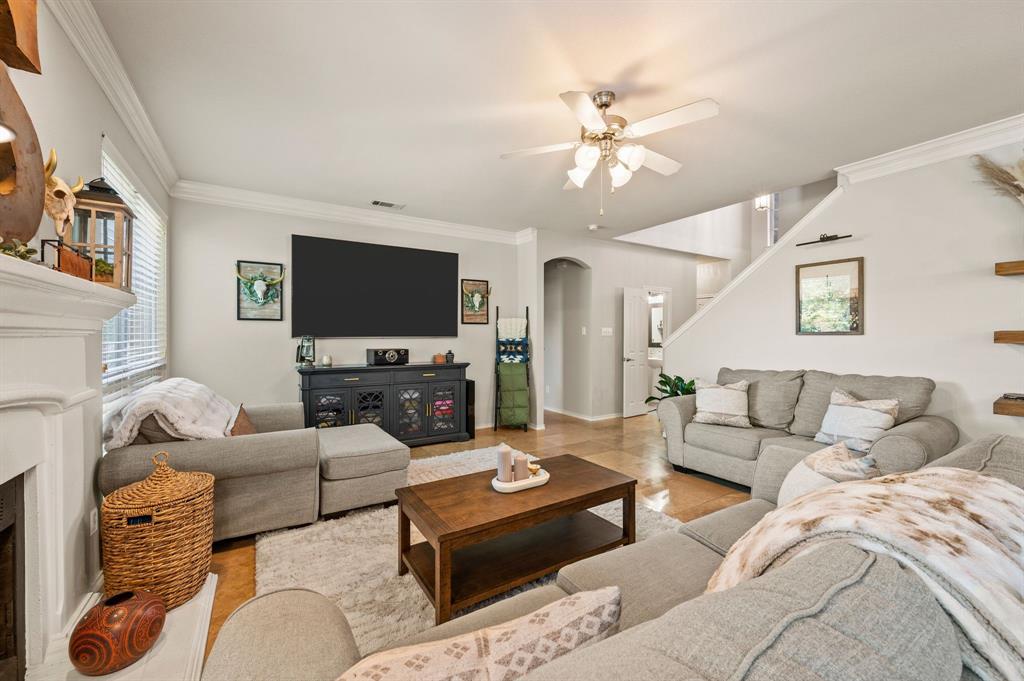
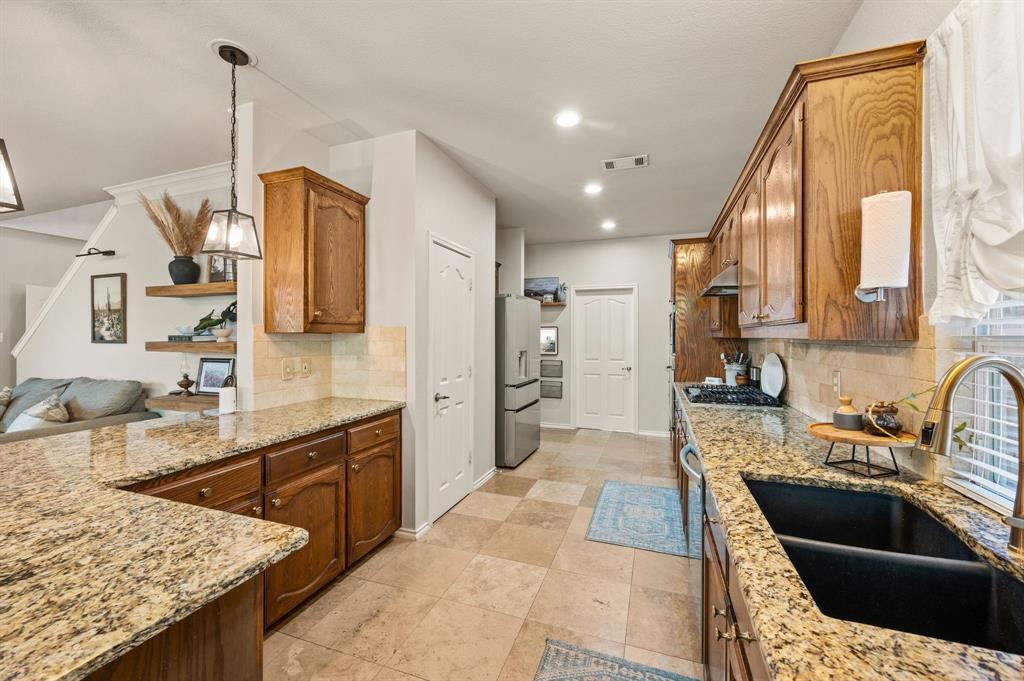
Welcome home to this beautifully updated 4-bedroom, 2.5-bathroom home on a spacious corner lot in Northwest ISD! Located at the top of the neighborhood, this property offers added privacy, an oversized backyard, upgraded landscaping, and a patio—creating a great space for relaxing or entertaining. Inside, the two-story floor plan offers two living areas, providing plenty of room for everyday living and gathering. The main living room features a cozy fireplace, while hand-scraped hardwood floors extend throughout the upstairs and into the primary bedroom. The downstairs living areas feature large 16x16 travertine tile, adding warmth and character to the space. The kitchen has been refreshed with a new dishwasher, new oven, and new faucet, while additional cosmetic updates throughout the home give it a fresh, move-in-ready feel. The primary bathroom, primary closet, and upstairs bathroom have been retiled, adding an updated touch to these spaces. Electrical outlets have been added for convenient TV wall mounting, and solar screens on the front windows provide added energy efficiency. Recent major improvements include a new upstairs AC unit with both interior and exterior components, and the roof was replaced in 2022. With its desirable corner location, private oversized backyard, thoughtful updates, and functional two-story layout, this home offers comfortable living with plenty of space to make it your own.

Save
Ask
Tour
Hide
Share
Listing Snapshot
Price 
$435,000
Days On Site 
3 Days
Bedrooms 
4
Inside Area (SqFt) 
2,498 sqft
Total Baths 
3
Full Baths 
2
Partial Baths 
1
Lot Size 
0.2 Acres
Year Built 
2005
MLS® Number 
21393976
Status 
Active
Property Tax 
$9,412
HOA/Condo/Coop Fees 
$45.83 monthly
Sq Ft Source 
N/A
Friends & Family
Recent Activity
16 hours agoListing updated with changes from the MLS®
4 days agoListing first seen on site
General Features
Acres 
0.2
Attached Garage 
Yes
Foundation 
Slab
Garage 
Yes
Garage Spaces 
2
Levels 
Two
Parking 
Direct AccessDrivewayGarage Door OpenerGarage Faces FrontPrivateAttached
Property Sub Type 
Single Family Residence
Security 
Smoke Detector(s)
Sewer 
Public Sewer
Special Circumstances 
Standard
Style 
Traditional
Utilities 
Cable AvailableElectricity Available
Water Source 
Public
Interior Features
Appliances 
DishwasherDisposalElectric OvenGas CooktopMicrowave
Cooling 
Ceiling Fan(s)Central AirElectric
Fireplace 
Yes
Fireplace Features 
GasGas StarterGas Log
Fireplaces 
1
Flooring 
Ceramic TileHardwoodStone
Heating 
Central
Interior 
Double VanityEat-in KitchenGranite CountersKitchen IslandOpen FloorplanPantryWalk-In Closet(s)High Speed Internet
Laundry Features 
Electric Dryer HookupWasher Hookup
Bath-Full 
Dimensions - 8 x 7Level - Second
Bath-Half 
Dimensions - 3 x 7Level - First
Bedroom 
Dimensions - 10 x 12Level - Second
Breakfast Room 
Dimensions - 9 x 8Level - First
Dining Room 
Dimensions - 11 x 13Level - First
Family Room 
Dimensions - 15 x 17Level - Second
Kitchen 
Dimensions - 9 x 19Level - First
Laundry 
Dimensions - 9 x 5Level - First
Living Room 
Dimensions - 19 x 17Level - First
Master Bathroom 
Dimensions - 12 x 8Level - First
Master Bedroom 
Dimensions - 16 x 13Level - First
Save
Ask
Tour
Hide
Share
Exterior Features
Construction Details 
StoneBrick
Exterior 
Fire PitRain GuttersPrivate Yard
Fencing 
Wood
Lot Features 
Corner LotCul-De-SacFew TreesLandscaped
Roof 
Shingle
Community Features
Association Fee 
$550.0
Association Fee Frequency 
Annually
Community Features 
PoolFishingParkPlayground
School District 
Northwest ISD
Financing Terms Available 
CashConventionalFHAVA Loan
Schools
School District
Northwest ISD
Elementary School
Kay Granger
Middle School
John M Tidwell
High School
Byron Nelson
Listing courtesy of Julie Schultz of Compass RE Texas, LLC. [email protected]


© 2020 North Texas Real Estate Information Systems. All rights reserved. Information is deemed reliable but is not guaranteed accurate by the MLS or NTREIS. The information being provided is for the consumer's personal, non-commercial use, and may not be reproduced, redistributed, or used for any purpose other than to identify prospective properties consumers may be interested in purchasing.
Last checked: 2026-09-28 07:17 AM CDT

Neighborhood & Commute
Source: Walkscore
Disclosure: Community information and market data powered by Constellation Data Labs. Information is deemed reliable but not guaranteed.
Save
Ask
Tour
Hide
Share