

Property Search
8809 Tyne TrailFort Worth, TX 76118
Due to the health concerns created by Coronavirus we are offering personal 1-1 online video walkthough tours where possible.
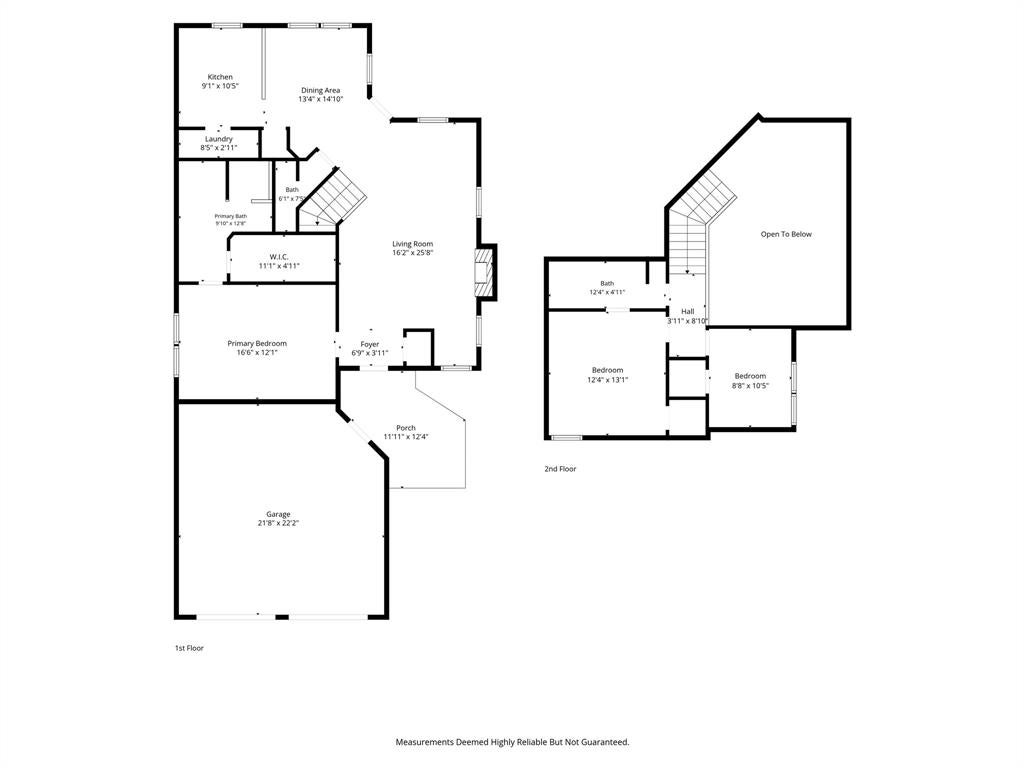
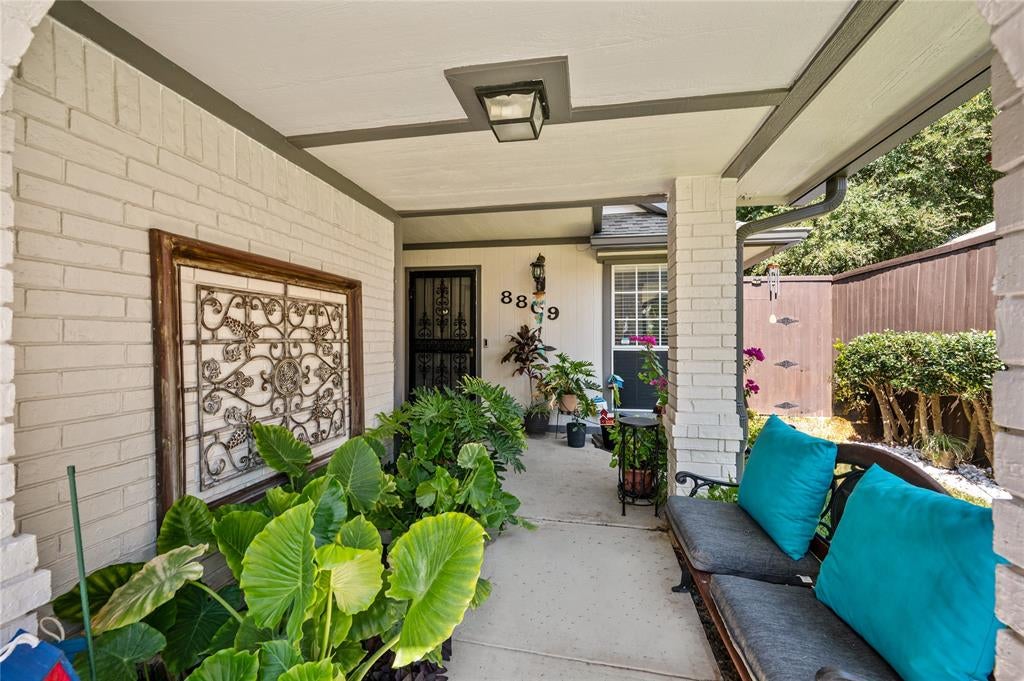
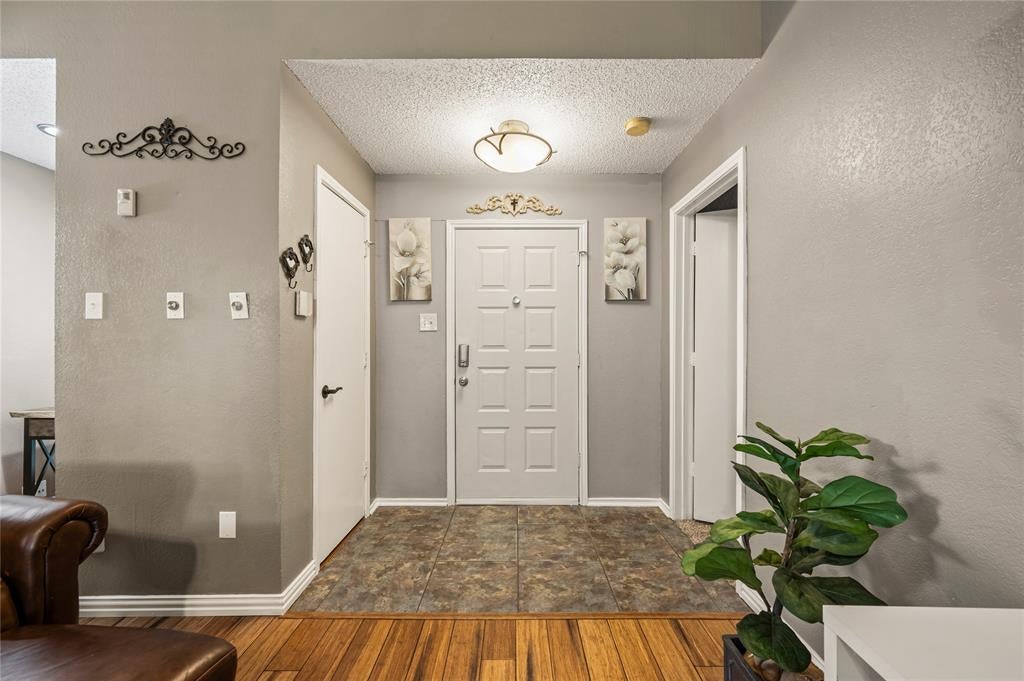
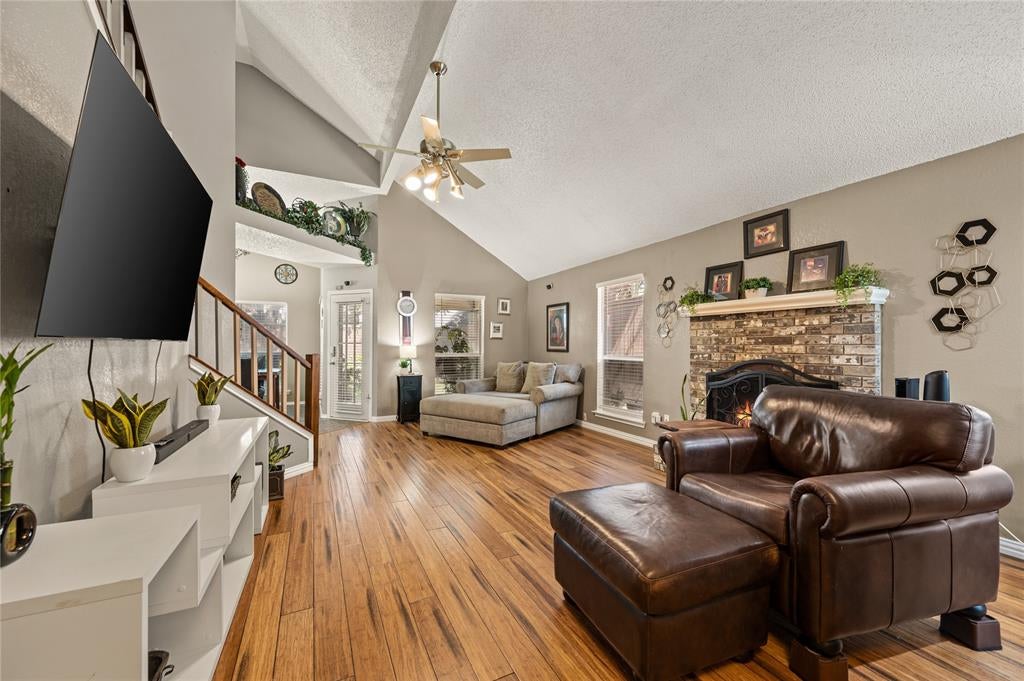
The curb appeal tells you this home has been cared for. What it doesn’t tell you is just how much is waiting inside & out. Behind the front door is an exceptionally functional floor plan, thoughtful improvements & one of those backyards that allows you to relax and unwind. The list of updates is impressive, including a Class IV shingle roof for enhanced impact resistance & potential insurance savings, exterior paint, tall privacy fence, window screens, bedroom carpet & updated kitchen & primary bath. The layout feels open & connected without becoming one undefined space, creating an easy flow between rooms while giving each area a purpose, & includes a half bath! Bamboo hardwood floors add warmth throughout the main living spaces. At the center of it all, a completely rebuilt staircase adds an unexpected custom touch. Wood treads, stone risers, white rails & natural wood posts create a distinctive look, but the best part might be the hidden storage compartment. Tour the home & see if you can find it! The kitchen has been renovated with solid surface counters, mosaic tile backsplash, painted white cabinetry & SS appliances. The downstairs primary en suite bathroom has been renovated to include white cabinetry, tall vanity, solid surface counters, updated plumbing fixtures & hardware, decorative mirrors, tiled tub surround & a custom walk-in shower with recessed lighting, bench seating, storage niche & frameless glass. Lush St. Augustine grass & extensive landscaping surround a built-in covered patio netted for a screened-in effect, creating an outdoor living space that feels tucked away from the rest of the world. The time, work & expense that go into creating a yard like this have already been invested for you! River Trails Elementary is just 4 houses away! Thoughtful improvements, a floor plan that simply works & an outdoor space that may be the biggest surprise of all come together in a home that has been cared for, thoughtfully improved & designed to be enjoyed.
| 19 hours ago | Listing updated with changes from the MLS® | |
| 4 days ago | Listing first seen on site |

© 2020 North Texas Real Estate Information Systems. All rights reserved. Information is deemed reliable but is not guaranteed accurate by the MLS or NTREIS. The information being provided is for the consumer's personal, non-commercial use, and may not be reproduced, redistributed, or used for any purpose other than to identify prospective properties consumers may be interested in purchasing.
Last checked: 2026-09-28 09:00 AM CDT
Did you know? You can invite friends and family to your search. They can join your search, rate and discuss listings with you.